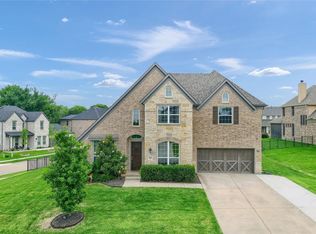
Beautiful custom built home sits quietly at the end of cul-de-sac situated within walking distance from the new Gunter Elementary school. Home features, high vaulted ceilings in the living room with large picture frame windows overlooking the back yard and fireplace with floor to ceiling stone surround, large primary suite with his and hers vanities, garden tub, walk-in separate shower, walk-in closet. Granite throughout the home, large laundry room with great countertop space and sink in laundry. Large open kitchen with a spacious island and eating bar, gas cooktop, oven, microwave and panty. Backyard overlooks open area between the home and school. Hot tub and gas grill with cooking station to remain with property.
!!!!!PLEASE NOTE-THE SMALL LAUNDRY LISTED ON THE FLOOR PLAN IS ACTUALLY A HALF BATH!!!!!!
For sale
$598,000
1605 Covered Bridge Ct, Gunter, TX 75058
4beds
2,600sqft
Single Family Residence
Built in 2020
0.38 Acres Lot
$586,300 Zestimate®
$230/sqft
$64/mo HOA
What's special
Hot tubGranite throughout the homeEnd of cul-de-sacWalk-in closetLarge primary suiteHis and hers vanitiesWalk-in separate shower
- 1 day
- 65
- 4
Zillow last checked:
Listing updated:
Listed by:
Chad Cunningham 0429318 469-238-0310,
Elevated Property Management L 469-238-0310,
Christian Cunningham 0856101 469-502-0357,
Elevated Property Management L
Source: NTREIS,MLS#: 21391010
Facts & features
Interior
Bedrooms & bathrooms
- Bedrooms: 4
- Bathrooms: 3
- Full bathrooms: 2
- 1/2 bathrooms: 1
Primary bedroom
- Features: Ceiling Fan(s), Walk-In Closet(s)
- Level: First
- Dimensions: 17 x 17
Bedroom
- Level: First
- Dimensions: 16 x 11
Bedroom
- Level: First
- Dimensions: 14 x 11
Bedroom
- Level: First
- Dimensions: 12 x 10
Primary bathroom
- Features: Dual Sinks, Double Vanity, Granite Counters, Garden Tub/Roman Tub, Separate Shower, Walk-In Shower
- Level: First
- Dimensions: 18 x 9
Dining room
- Level: First
- Dimensions: 18 x 10
Other
- Level: First
- Dimensions: 10 x 5
Kitchen
- Features: Breakfast Bar, Built-in Features, Eat-in Kitchen, Granite Counters, Kitchen Island, Pantry
- Level: First
- Dimensions: 18 x 17
Laundry
- Features: Built-in Features, Granite Counters, Utility Sink
- Level: First
- Dimensions: 11 x 7
Living room
- Features: Fireplace
- Level: First
- Dimensions: 17 x 17
Heating
- Central, Propane
Cooling
- Central Air, Ceiling Fan(s), Electric
Appliances
- Included: Dishwasher, Electric Oven, Gas Cooktop, Disposal, Gas Water Heater, Microwave, Tankless Water Heater, Vented Exhaust Fan
- Laundry: Washer Hookup, Dryer Hookup
Features
- Double Vanity, Eat-in Kitchen, Granite Counters, High Speed Internet, Kitchen Island, Open Floorplan, Pantry, Vaulted Ceiling(s), Walk-In Closet(s)
- Has basement: No
- Number of fireplaces: 1
- Fireplace features: Living Room
Interior area
- Total interior livable area: 2,600 sqft
Video & virtual tour
Property
Parking
- Total spaces: 2
- Parking features: Concrete, Driveway
- Attached garage spaces: 2
Features
- Levels: One
- Stories: 1
- Patio & porch: Rear Porch, Covered
- Exterior features: Gas Grill, Rain Gutters
- Pool features: None
- Has spa: Yes
- Spa features: Hot Tub
- Fencing: Back Yard,Fenced,Metal
Lot
- Size: 0.38 Acres
- Features: Cul-De-Sac
Details
- Parcel number: 261563
Construction
Type & style
- Home type: SingleFamily
- Architectural style: Traditional,Detached
- Property subtype: Single Family Residence
Materials
- Foundation: Slab
- Roof: Composition
Condition
- Year built: 2020
Utilities & green energy
- Sewer: Public Sewer
- Water: Public
- Utilities for property: Electricity Available, Propane, Sewer Available, Underground Utilities, Water Available
Community & HOA
Community
- Features: Curbs
- Subdivision: Bridges At Preston Xing Sec 1
HOA
- Has HOA: Yes
- Services included: Association Management
- HOA fee: $64 monthly
- HOA name: Exxex Assoc Management
- HOA phone: 972-428-2030
Location
- Region: Gunter
Financial & listing details
- Price per square foot: $230/sqft
- Tax assessed value: $282,425
- Annual tax amount: $5,718
- Date on market: 9/19/2026
- Cumulative days on market: 3 days
- Exclusions: ELFA closets systems, curtains and rods, and all storage hooks and racks in garage.
Estimated market value
$586,300
$557,000 - $616,000
$3,063/mo
Price history
| Date | Event | Price |
|---|---|---|
| 9/19/2026 | Listed for sale | $598,000-6.6%$230/sqft |
Source: NTREIS #21391010 Report a problem | ||
| 9/7/2026 | Listing removed | $640,000$246/sqft |
Source: NTREIS #21272852 Report a problem | ||
| 5/21/2026 | Price change | $640,000+62.2%$246/sqft |
Source: NTREIS #21272852 Report a problem | ||
| 12/7/2020 | Pending sale | $394,500$152/sqft |
Source: NTREIS #14319050 Report a problem | ||
| 4/15/2020 | Listing removed | $394,500$152/sqft |
Source: Keller Williams Realty North Country #14319050 Report a problem | ||
| 4/9/2020 | Listed for sale | $394,500$152/sqft |
Source: Keller Williams Prosper Celina #14319050 Report a problem | ||
Public tax history
| Year | Property taxes | Tax assessment |
|---|---|---|
| 2025 | $5,108 -6.3% | $282,425 -0.7% |
| 2024 | $5,454 +5.1% | $284,398 +3.4% |
| 2023 | $5,191 -5.7% | $274,995 +10% |
| 2022 | $5,504 | $249,995 -32.6% |
| 2021 | -- | $370,835 +568.7% |
| 2020 | -- | $55,452 -3.5% |
| 2019 | $1,563 | $57,438 +22.2% |
| 2018 | -- | $47,010 +19.3% |
| 2017 | -- | $39,396 +41.7% |
| 2016 | -- | $27,809 +7% |
| 2015 | -- | $25,988 |
| 2014 | -- | $25,988 -48.4% |
| 2013 | -- | $50,321 |
| 2012 | -- | $50,321 -13.1% |
| 2011 | -- | $57,935 |
| 2010 | -- | $57,935 |
| 2009 | -- | $57,935 +8.4% |
| 2008 | -- | $53,466 +3023% |
| 2007 | -- | $1,712 |
Find assessor info on the county website
Monthly payment
Est. payment
Payment breakdown
Explore the cost of this home by adjusting the details. Changes won't be saved.Climate risks
Neighborhood: 75058
Nearby schools
Schools provided by the listing agent
- Elementary: Gunter
- Middle: Gunter
- High: Gunter
- District: Gunter ISD
Source: NTREIS. This data may not be complete. We recommend contacting the local school district to confirm school assignments for this home.

Similar homes
- $598,0004 bd3 ba3.3k sqft2113 Deer Run, Gunter, TX 75058For Sale
 MLS ID #21226773, Lynette Sandidge. NTREIS
 - $650,0004 bd4 ba3.3k sqft1116 Macgregor Ln, Gunter, TX 75058For Sale
 MLS ID #21324309, Leigh Calvert. NTREIS
 - $649,9974 bd4 ba2.8k sqft1601 Bearpath Way, Gunter, TX 75058For Sale
 MLS ID #21275248, Haleigh Kurth. NTREIS
 - from $569,9904 bd3 ba2.8k sqftThe Johnson Plan, Bridges at Preston Crossings, Gunter, TX 75058New Construction
 GFO Home
