ATTENTION HORSE LOVERS, EQUESTRIAN ENTHUSIASTS, HOMESTEADERS, CONTRACTORS, AND THOSE SEEKING AN EXTRAORDINARY PROPERTY WITH ENDLESS POSSIBILITIES! A truly rare opportunity awaits with this exceptional, agriculturally zoned property offering a beautiful, sprawling ranch home, impressive outbuildings, outstanding recreational amenities, and an abundance of privacy! Perfectly suited for those seeking a unique lifestyle, this remarkable property extends beyond the tree line and offers incredible versatility for horses, hobbies, equipment, vehicles, and more! EQUESTRIAN ENTHUSIASTS WILL LOVE the impressive 30' x 30' HEATED OUTBUILDING, currently utilized as an indoor/outdoor kennel with plumbing in place for a future bathroom and kitchen, along with an ATTACHED tandem 36' x 40' HORSE BARN featuring stalls and an overhead door providing convenient access to the FENCED RIDING ARENA/PADDOCK! Enjoy access to nearby horse trails for even more equestrian adventures! CAR ENTHUSIASTS AND CONTRACTORS WILL APPRECIATE the massive detached garage accommodating UP TO SIX VEHICLES, complete with 8-foot and 10-foot overhead doors and an air compressor, PLUS an additional attached two-car garage with a convenient service door! The beautifully maintained residence welcomes you with a SUN-FILLED living room and dining room showcasing GLEAMING HARDWOOD FLOORS and access to an expansive entertainment deck featuring a charming gazebo and a refreshing 16-foot round swimming pool! The inviting kitchen offers a peninsula breakfast bar with seating, a delightful window seat with built-in storage, and access to the HEATED FOUR-SEASON SUNROOM, a wonderful year-round retreat with doors leading to a SECOND DECK complete with a relaxing HOT TUB! The spacious primary suite exudes rustic elegance with its cabin-inspired design, decorative ceiling beams, warm knotty pine walls, and private bathroom. Three generously sized bedrooms and two full bathrooms grace the main level, including a beautifully remodeled second bathroom featuring an oversized shower with built-in seating, updated approximately five years ago. THE FINISHED BASEMENT OFFERS EXCEPTIONAL RELATED-LIVING POTENTIAL with a warm and inviting knotty pine family room, fourth bedroom with private bathroom, laundry room with utility sink, and abundant storage space! Additional highlights include a roof approximately 10 years old and furnace approximately 11 years old. The ENTIRE PROPERTY IS PRIVACY FENCED, creating a peaceful setting with room to roam, entertain, pursue your passions, and enjoy the great outdoors! Whether you envision an equestrian retreat, hobby farm, homestead, contractor's paradise, or simply a one-of-a-kind country lifestyle with extraordinary amenities, THIS REMARKABLE PROPERTY DELIVERS AN OPPORTUNITY THAT IS TRULY HARD TO FIND! SPACE, PRIVACY, VERSATILITY, AND COUNTRY CHARM-ALL IN ONE INCREDIBLE PACKAGE!
Contingent
$465,065
19326 W Sharp Rd, Elwood, IL 60421
4beds
1,500sqft
Single Family Residence
Built in 1975
2.66 Acres Lot
$466,500 Zestimate®
$310/sqft
$-- HOA
What's special
Sprawling ranch homeThree generously sized bedroomsExpansive entertainment deckCharming gazeboGleaming hardwood floors
- 6 days
- 262
- 37
Zillow last checked:
Listing updated:
Listed by:
Kim Wirtz, ABR,CRS,e-PRO 708-516-3050,
Wirtz Real Estate Group Inc.
Source: MRED as distributed by MLS GRID,MLS#: 12788628
Facts & features
Interior
Bedrooms & bathrooms
- Bedrooms: 4
- Bathrooms: 3
- Full bathrooms: 3
Rooms
- Room types: Sun Room
Primary bedroom
- Features: Flooring (Hardwood), Window Treatments (All), Bathroom (Full)
- Level: Main
- Area: 168 Square Feet
- Dimensions: 14X12
Bedroom 2
- Features: Flooring (Hardwood), Window Treatments (All)
- Level: Main
- Area: 130 Square Feet
- Dimensions: 13X10
Bedroom 3
- Features: Flooring (Hardwood), Window Treatments (All)
- Level: Main
- Area: 120 Square Feet
- Dimensions: 12X10
Bedroom 4
- Features: Flooring (Carpet)
- Level: Basement
- Area: 255 Square Feet
- Dimensions: 17X15
Dining room
- Features: Flooring (Hardwood), Window Treatments (All)
- Level: Main
- Area: 120 Square Feet
- Dimensions: 12X10
Family room
- Features: Flooring (Carpet)
- Level: Basement
- Area: 338 Square Feet
- Dimensions: 26X13
Kitchen
- Features: Kitchen (Eating Area-Breakfast Bar), Flooring (Ceramic Tile), Window Treatments (All)
- Level: Main
- Area: 180 Square Feet
- Dimensions: 15X12
Laundry
- Features: Flooring (Luxury Vinyl)
- Level: Basement
- Area: 156 Square Feet
- Dimensions: 13X12
Living room
- Features: Flooring (Hardwood), Window Treatments (All)
- Level: Main
- Area: 289 Square Feet
- Dimensions: 17X17
Sun room
- Features: Flooring (Carpet)
- Level: Main
- Area: 345 Square Feet
- Dimensions: 23X15
Heating
- Forced Air
Cooling
- Central Air
Appliances
- Included: Range, Microwave, Dishwasher, Refrigerator, Washer, Dryer, Water Softener Owned, Humidifier
- Laundry: Sink
Features
- 1st Floor Bedroom, In-Law Floorplan, 1st Floor Full Bath
- Flooring: Hardwood
- Windows: Screens
- Basement: Finished,Full
Interior area
- Total structure area: 0
- Total interior livable area: 1,500 sqft
Property
Parking
- Total spaces: 8
- Parking features: Garage Door Opener, Tandem, Garage, Yes, Garage Owned, Attached, Detached
- Attached garage spaces: 8
- Has uncovered spaces: Yes
Accessibility
- Accessibility features: No Disability Access
Features
- Stories: 1
- Patio & porch: Deck, Porch
- Exterior features: Dog Run
- Pool features: Above Ground
- Has spa: Yes
- Spa features: Outdoor Hot Tub
- Fencing: Fenced
Lot
- Size: 2.66 Acres
- Dimensions: 289x401
- Features: Landscaped
Details
- Additional structures: Barn(s), Kennel/Dog Run, Outbuilding, Outdoor Kitchen, Poultry Coop, RV/Boat Storage, Second Garage, Shed(s), Stable(s), Arena, Corral(s), Feed Lot, Garage(s), Outdoor Riding Ring, Utility Building(s), Box Stalls
- Additional parcels included: 1011042000530000
- Parcel number: 1011042000470000
- Special conditions: None
- Other equipment: Water-Softener Owned, Ceiling Fan(s), Sump Pump, Air Purifier, Generator
- Horse amenities: Paddocks
Construction
Type & style
- Home type: SingleFamily
- Architectural style: Ranch
- Property subtype: Single Family Residence
Materials
- Vinyl Siding
- Roof: Asphalt
Condition
- New construction: No
- Year built: 1975
- Major remodel year: 2014
Utilities & green energy
- Electric: Circuit Breakers
- Sewer: Septic Tank
- Water: Well
Community & HOA
Community
- Security: Carbon Monoxide Detector(s)
HOA
- Services included: None
Location
- Region: Elwood
Financial & listing details
- Price per square foot: $310/sqft
- Tax assessed value: $237,468
- Annual tax amount: $6,797
- Date on market: 10/23/2026
- Ownership: Fee Simple
Estimated market value
$466,500
$443,000 - $490,000
$3,087/mo
Price history
| Date | Event | Price |
|---|---|---|
| 10/26/2026 | Contingent | $465,065$310/sqft |
Source:  MRED as distributed by MLS GRID #12788628 Report a problem | ||
| 10/23/2026 | Listed for sale | $465,065+94.2%$310/sqft |
Source: MRED as distributed by MLS GRID #12788628 Report a problem | ||
| 7/14/2014 | Listing removed | $239,500$160/sqft |
Source: CENTURY 21 Affiliated #08636431 Report a problem | ||
| 6/18/2014 | Listed for sale | $239,500+54.6%$160/sqft |
Source: CENTURY 21 Affiliated #08636431 Report a problem | ||
| 9/9/2008 | Sold | $154,875+4.6%$103/sqft |
Source: MRED as distributed by MLS GRID #06783789 Report a problem | ||
| 4/30/1998 | Sold | $148,000$99/sqft |
Source: Public Record Report a problem | ||
Public tax history
| Year | Property taxes | Tax assessment |
|---|---|---|
| 2024 | $5,346 +4% | $79,156 +3.3% |
| 2023 | $5,141 -1.2% | $76,605 +4.9% |
| 2022 | $5,203 +6.4% | $73,013 +4.3% |
| 2021 | $4,889 +7.7% | $69,986 +5.6% |
| 2020 | $4,539 +7.7% | $66,253 +8% |
| 2019 | $4,215 +4.4% | $61,350 +6.2% |
| 2018 | $4,035 +5.8% | $57,762 +4.9% |
| 2017 | $3,813 -0.1% | $55,053 +1.9% |
| 2016 | $3,818 +5.1% | $54,000 +4.7% |
| 2015 | $3,631 | $51,600 |
| 2014 | $3,631 +5.1% | $51,600 |
| 2013 | $3,454 -1.9% | $51,600 -5.8% |
| 2012 | $3,521 -10.5% | $54,799 -14.6% |
| 2011 | $3,936 -3.4% | $64,140 -2% |
| 2010 | $4,076 +6.7% | $65,451 -1.8% |
| 2009 | $3,822 +6.6% | $66,650 +9% |
| 2008 | $3,584 | $61,139 +2% |
| 2007 | -- | $59,940 +0% |
| 2006 | $3,678 +0.2% | $59,915 +1.6% |
| 2005 | $3,670 | $59,000 |
Find assessor info on the county website
Monthly payment
Est. payment
Payment breakdown
Explore the cost of this home by adjusting the details. Changes won't be saved.Climate risks
Neighborhood: 60421
Nearby schools
Similar homes
- $--3 bd2 ba1.2k sqft207 N Matteson St, Elwood, IL 60421Auction
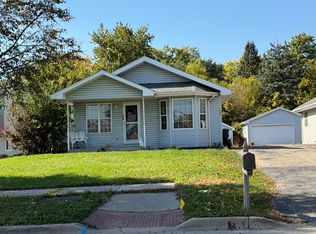 Auction.com 2
- $345,0003 bd2 ba1.8k sqft128 Bush Dr, Elwood, IL 60421Active
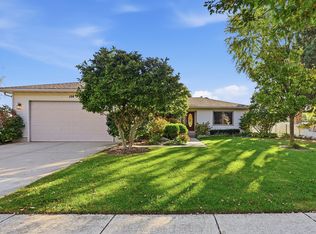 MLS ID #12776527, Maribeth Marsik, CSC, @properties Christie's International Real Estate. MRED as distributed by MLS GRID
- $459,0004 bd3 ba1.6k sqft22863 S Kathey Dr, Channahon, IL 60410Active
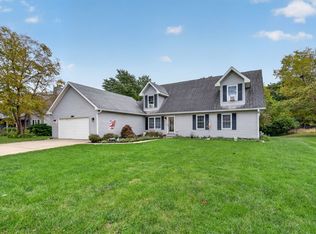 MLS ID #12784189, Mina Joniak, Crosstown Realtors, Inc.. MRED as distributed by MLS GRID
- $337,9003 bd2 ba1.3k sqft889 Redwood Dr, Elwood, IL 60421Active
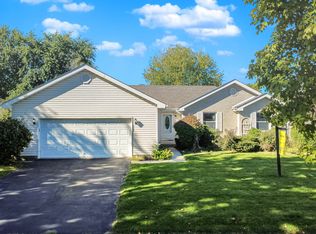 MLS ID #12760104, Dena Fischer, SRES, Weichert, Realtors - Homes by Presto. MRED as distributed by MLS GRID
