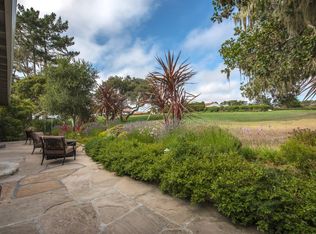
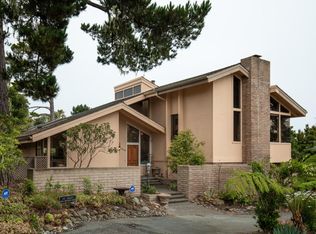
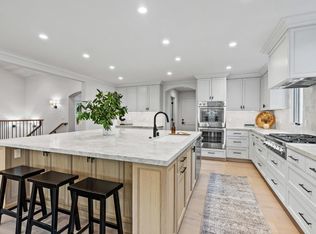
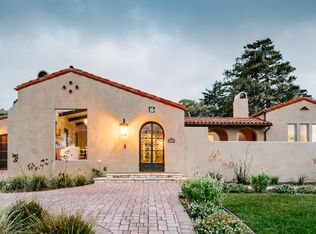
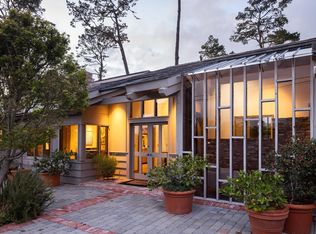
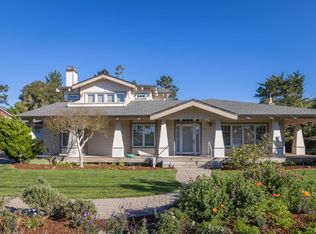
Tucked along a quiet street beside MPCC Golf Club, this classic Pebble Beach residence offers almost 4,000 sq.ft. of thoughtfully designed living spaces on an expansive lot. Created with the golf lifestyle in mind, the floor plan is ideal for relaxing and entertaining after a day on the course. The remodeled chefs kitchen features quartz countertops, high-end appliances, food prep island with sink, breakfast bar, breakfast room, double ovens and pantry. A spacious great room with gas log fireplace and bar invites relaxed gatherings, while dramatic formal living and dining room showcase soaring ceilings and lots of natural light. The large primary bedroom suite offers a sitting area with fireplace, spa-like bath, dual walk-in closets, and a private balcony with gorgeous views toward the MPCC practice area separate entrance. A second bedroom suite with sitting area, en-suite bath and private access provides ideal accommodations for guests or office use. The fenced rear yard with covered patio invites seamless indoor-outdoor flow and includes a gate to the practice area. Additional highlights include upstairs laundry, large storage room, oversized three-car garage with high clearance, new paver driveway and mature landscaping. Located in the desirable Pacific Grove school district.
For sale
$4,950,000
1043 Broncho Rd, Pebble Beach, CA 93953
4beds
3,930sqft
Est.: Get pre-qualified
Single Family Residence, Residential
Built in 1989
0.25 Acres Lot
$5,072,500 Zestimate®
$1,260/sqft
$-- HOA
What's special
Mature landscapingRemodeled chefs kitchenSpa-like bathBreakfast barExpansive lotUpstairs laundryDual walk-in closets
- 5 days |
- 429 |
- 9 |
Zillow last checked:
Listing updated:
Listed by:
Canning Properties 70010029 831-241-4458,
Sotheby’s International Realty 831-624-1566
Source: MLSListings Inc,MLS#: ML82048153
Tour with a local agent
Facts & features
Interior
Bedrooms & bathrooms
- Bedrooms: 4
- Bathrooms: 4
- Full bathrooms: 4
Rooms
- Room types: Laundry, Utility Room
Bedroom
- Features: PrimarySuiteRetreat, PrimarySuiteRetreat2plus, WalkinCloset, PrimaryBedroom2plus
Bathroom
- Features: DoubleSinks, PrimaryStallShowers, PrimaryTubwJets, ShowersoverTubs2plus, StallShower, Tile, TubinPrimaryBedroom, TubwJets, FullonGroundFloor, OversizedTub
Dining room
- Features: BreakfastBar, BreakfastNook, EatinKitchen, FormalDiningRoom
Family room
- Features: KitchenFamilyRoomCombo
Kitchen
- Features: ExhaustFan, IslandwithSink
Heating
- Central Forced Air Gas, 2 plus Zones
Cooling
- None
Appliances
- Included: Gas Cooktop, Dishwasher, Exhaust Fan, Disposal, Range Hood, Ice Maker, Microwave, Built In Oven, Built In Gas Oven/Range, Refrigerator, Washer/Dryer, Warming Drawer
- Laundry: Upper Floor, In Utility Room
Features
- High Ceilings, One Or More Skylights, Vaulted Ceiling(s), Wet Bar, Walk-In Closet(s)
- Flooring: Carpet, Tile, Wood
- Number of fireplaces: 3
- Fireplace features: Family Room, Gas Starter, Living Room, Primary Bedroom
Interior area
- Total structure area: 3,930
- Total interior livable area: 3,930 sqft
Property
Parking
- Total spaces: 4
- Parking features: Attached, Garage Door Opener, Guest, Off Street
- Attached garage spaces: 3
Features
- Stories: 2
- Patio & porch: Balcony/Patio
- Exterior features: Back Yard, Barbecue, Fenced
- Fencing: Back Yard,Gate,Mixed Height Type
- Has view: Yes
- View description: Garden/Greenbelt, Golf Course
Lot
- Size: 0.25 Acres
- Features: Mostly Level
Details
- Additional structures: Other
- Parcel number: 007271017000
- Zoning: MDR/B-6-RES
- Special conditions: Standard
Construction
Type & style
- Home type: SingleFamily
- Property subtype: Single Family Residence, Residential
Materials
- Foundation: Concrete Perimeter and Slab
- Roof: Tile
Condition
- New construction: No
- Year built: 1989
Utilities & green energy
- Gas: PublicUtilities
- Sewer: Public Sewer
- Water: Public
- Utilities for property: Public Utilities, Water Public
Community & HOA
Location
- Region: Pebble Beach
Financial & listing details
- Price per square foot: $1,260/sqft
- Tax assessed value: $4,468,518
- Annual tax amount: $49,914
- Date on market: 5/21/2026
- Listing agreement: ExclusiveRightToSell
- Listing terms: CashorConventionalLoan
Estimated market value
$5,072,500
$4.82M - $5.33M
$7,364/mo
Price history
| Date | Event | Price |
|---|---|---|
| 5/21/2026 | Listed for sale | $4,950,000+15.3%$1,260/sqft |
Source:  MLSListings Inc #ML82048153 Report a problem MLSListings Inc #ML82048153 Report a problem | ||
| 3/7/2023 | Sold | $4,295,000+2.4%$1,093/sqft |
Source: Public Record Report a problem | ||
| 2/1/2023 | Listed for sale | $4,195,000+139.7%$1,067/sqft |
Source:  MLSListings Inc #ML81917674 Report a problem MLSListings Inc #ML81917674 Report a problem | ||
| 5/16/2002 | Sold | $1,750,000+94.4%$445/sqft |
Source: Public Record Report a problem | ||
| 10/3/1995 | Sold | $900,000$229/sqft |
Source: Public Record Report a problem | ||
Public tax history
| Year | Property taxes | Tax assessment |
|---|---|---|
| 2025 | $49,914 +5.1% | $4,468,518 +2% |
| 2024 | $47,502 +68.9% | $4,380,900 +76.3% |
| 2023 | $28,131 +2.2% | $2,484,883 +2% |
| 2022 | $27,528 +0.7% | $2,436,161 +2% |
| 2021 | $27,333 +2.1% | $2,388,394 +1% |
| 2020 | $26,760 +3.4% | $2,363,905 +2% |
| 2019 | $25,883 +2.1% | $2,317,554 +2% |
| 2018 | $25,341 +1.7% | $2,272,113 +2% |
| 2017 | $24,910 +0.2% | $2,227,563 +2% |
| 2016 | $24,866 +4% | $2,183,886 +1.5% |
| 2015 | $23,907 | $2,151,083 +2% |
| 2014 | $23,907 | $2,108,947 +2.5% |
| 2012 | -- | $2,058,252 +2% |
| 2011 | -- | $2,017,895 +0.8% |
| 2010 | -- | $2,002,815 -0.2% |
| 2009 | -- | $2,007,574 +2% |
| 2008 | -- | $1,968,211 +2% |
| 2007 | -- | $1,929,619 +2% |
| 2006 | -- | $1,891,784 +2% |
| 2005 | -- | $1,854,691 +2% |
| 2004 | -- | $1,818,325 +1.9% |
| 2003 | -- | $1,785,000 +76.4% |
| 2002 | -- | $1,012,056 +2% |
| 2001 | $10,434 | $992,212 +2% |
| 2000 | -- | $972,756 |
Find assessor info on the county website
Monthly payment
Est. payment$--/mo
Payment breakdown
Explore the cost of this home by adjusting the details. Changes won't be saved.
All calculations are estimates and provided by Zillow, Inc. for informational purposes only. Actual amounts may vary.
HOA fees may include property taxes on listings classified as Co-Ops. Contact the listing agent and/or owner for fee details.
Mortgage interest rates are dependent on a number of factors, including credit score, down payment, and repayment length. Interest rate data provided by Zillow Group Marketplace, Inc. as of 1/1/1970 from various mortgage lenders with which we have lead or other similar arrangements; the Estimated Payment is an average of those rates.
See how much you could borrow to make a competitive offer.
Climate risks
Neighborhood: 93953
Nearby schools
GreatSchools rating
- 6/10Forest Grove Elementary SchoolGrades: K-5Distance: 1.4 mi
- 9/10Pacific Grove Middle SchoolGrades: 6-8Distance: 1.9 mi
- 10/10Pacific Grove High SchoolGrades: 9-12Distance: 1.6 mi
Schools provided by the listing agent
- District: PacificGroveUnified
Source: MLSListings Inc. This data may not be complete. We recommend contacting the local school district to confirm school assignments for this home.
A local agent can set up tours, give advice and negotiate with sellers.
Local buyer's agents are ready to help
- California
- Monterey County
- Del Monte Forest
- 93953
- 1043 Broncho Rd
Nearby cities
Nearby zip codes
Other Del Monte Forest Topics
- Apartments for Rent in 93953
- Houses for Sale in 93953
- Houses for Rent in 93953
- 93953 Real Estate
- Del Monte Forest Condos
- Houses for Sale in Del Monte Forest
- Newest Listings in Del Monte Forest
- Del Monte Forest Home Values
- Del Monte Forest Real Estate Agents
- Del Monte Forest Refinance
- Del Monte Forest Mortgage Rates
