Beautiful Catania community Brand New spacious 2-Story home featuring 5 Bedrooms and 3 full bathrooms, with one bedroom being downstairs with a full bath. Currently the buyer can personalize this home's interior at our design studio to fit your families needs, style, and budget.
Plan 2874 offers an open floor plan with a great room with dining, living room area, and beautiful kitchen that boasts Island with included granite counter tops, pantry, and Whirlpool stove, microwave and dishwasher. There is a large storage closet under the staircase.
The second floor has three large secondary bedrooms, each with its own walk-in closet, hallway bathroom, and a laundry room large enough to add a laundry sink and extra cabinets if you choose. The large primary bathroom suite includes a large walk in shower, linen close and a large walk in closet. There is a large loft for the entire family to enjoy.
Photo is a rendering of the model. Buyer can either lease or purchase the solar.
New construction
Listed by: KB Home Sales-Southern CA Inc • Marcy Pekar • Contact: 951-233-3793
Price cut: $31.8K (8/15)
$749,990
19354 Arenal Way, Riverside, CA 92508
5beds
2,874sqft
Single Family Residence
Built in 2026
5,303 Square Feet Lot
$749,800 Zestimate®
$261/sqft
$196/mo HOA
What's special
- 51 days |
- 131 |
- 3 |
Likely to sell faster than
Zillow last checked:
Listing updated:
Listed by:
Marcy Pekar DRE #02192765 951-233-3793,
KB Home Sales-Southern CA Inc
Source: CRMLS,MLS#: SW26145630 Originating MLS: California Regional MLS
Originating MLS: California Regional MLSFacts & features
Interior
Bedrooms & bathrooms
- Bedrooms: 5
- Bathrooms: 3
- Full bathrooms: 3
- Main level bathrooms: 1
Rooms
- Room types: Bedroom, Great Room, Kitchen, Laundry, Loft
Bedroom
- Features: All Bedrooms Down
Bedroom
- Features: Bedroom on Main Level
Bathroom
- Features: Bathtub, Dual Sinks, Separate Shower, Walk-In Shower
Heating
- ENERGY STAR Qualified Equipment
Cooling
- ENERGY STAR Qualified Equipment
Appliances
- Included: ENERGY STAR Qualified Water Heater, Electric Oven, Electric Range, Microwave, Water Heater
- Laundry: Inside, Laundry Room
Features
- High Ceilings, Quartz Counters, All Bedrooms Down, Bedroom on Main Level, Loft
- Flooring: Vinyl
- Doors: ENERGY STAR Qualified Doors
- Windows: ENERGY STAR Qualified Windows
- Has fireplace: No
- Fireplace features: None
- Common walls with other units/homes: No Common Walls
Interior area
- Total interior livable area: 2,874 sqft
Property
Parking
- Total spaces: 2
- Parking features: Driveway, Garage
- Attached garage spaces: 2
Features
- Levels: Two
- Stories: 2
- Entry location: Front
- Pool features: None
- Spa features: None
Lot
- Size: 5,303 Square Feet
- Features: Drip Irrigation/Bubblers
Details
- Parcel number: 266790033
- Special conditions: Standard
Construction
Type & style
- Home type: SingleFamily
- Property subtype: Single Family Residence
Condition
- Under Construction
- New construction: Yes
- Year built: 2026
Utilities & green energy
- Sewer: Public Sewer
- Water: Public
Green energy
- Energy efficient items: Appliances, Construction, Doors, HVAC, Insulation, Lighting, Roof, Thermostat, Windows, Water Heater
- Energy generation: Solar
- Water conservation: Low-Flow Fixtures
Community & HOA
Community
- Features: Storm Drain(s), Street Lights, Sidewalks
HOA
- Has HOA: Yes
- Amenities included: Pickleball
- HOA fee: $196 monthly
- HOA name: Citrine Home
Location
- Region: Riverside
Financial & listing details
- Price per square foot: $261/sqft
- Tax assessed value: $86,173
- Date on market: 7/5/2026
- Cumulative days on market: 51 days
- Listing terms: Contract
Estimated market value
$749,800
$712,000 - $787,000
$4,223/mo
Price history
| Date | Event | Price |
|---|---|---|
| 8/15/2026 | Price change | $749,990-4.1%$261/sqft |
Source:  CRMLS #SW26145630 Report a problem CRMLS #SW26145630 Report a problem | ||
| 7/12/2026 | Price change | $781,786+4.2%$272/sqft |
Source: CRMLS #SW26145630 Report a problem | ||
| 7/5/2026 | Listed for sale | $749,990$261/sqft |
Source: CRMLS #SW26145630 Report a problem | ||
Public tax history
| Year | Property taxes | Tax assessment |
|---|---|---|
| 2026 | -- | $86,173 +2% |
| 2025 | $978 +3.3% | $84,484 +2% |
| 2024 | $947 | $82,828 |
Find assessor info on the county website
Monthly payment
Est. payment
Payment breakdown
Explore the cost of this home by adjusting the details. Changes won't be saved.Climate risks
Neighborhood: Woodcrest
Nearby schools
GreatSchools rating
- 6/10Mark Twain Elementary SchoolGrades: K-6Distance: 0.3 mi
- 8/10Frank Augustus Miller Middle SchoolGrades: 7-8Distance: 1.3 mi
- 8/10Martin Luther King Jr. High SchoolGrades: 9-12Distance: 0.6 mi
- $723,9905 bd3 ba2.5k sqft19161 El Gallo St, Riverside, CA 92508Pending

- $726,5005 bd3 ba2.5k sqft19181 El Gallo St, Riverside, CA 92508Off Market
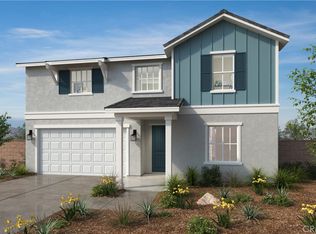
- $719,9905 bd3 ba2.5k sqft19364 Arenal Way, Riverside, CA 92508New Construction
- $672,4003 bd2 ba2.2k sqft19191 El Gallo St, Riverside, CA 92508Off Market
- $672,3613 bd3 ba1.9k sqft19182 Salamanca St, Riverside, CA 92508Sold
- $647,3573 bd2 ba1.9k sqft19205 Salamanca St, Riverside, CA 92508Sold
- $653,6163 bd3 ba1.9k sqft19287 Salamanca St, Riverside, CA 92508Sold
- $648,1173 bd3 ba1.9k sqft19365 Nalancia Way, Riverside, CA 92508Sold
A local agent can set up tours, give advice and negotiate with sellers.
Similar homes
- $719,9905 bd3 ba2.5k sqft19364 Arenal Way, Riverside, CA 92508New ConstructionMLS ID #SW26145632, Marcy Pekar, KB Home Sales-Southern CA Inc. CRMLS
- $764,3945 bd3 ba2.5k sqft19150 El Gallo St, Riverside, CA 92508New Construction
 MLS ID #SW26146765, Amanda Moore, KB Home Sales-Southern CA Inc. CRMLS
 - $731,9905 bd3 ba2.5k sqft19190 El Gallo St, Riverside, CA 92508New Construction
 MLS ID #SW26146784, Amanda Moore, KB Home Sales-Southern CA Inc. CRMLS
 - $732,9903 bd3 ba2.2k sqft19200 El Gallo St, Riverside, CA 92508New Construction
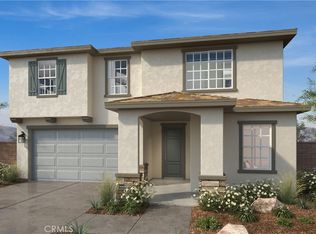 MLS ID #SW26146808, Amanda Moore, KB Home Sales-Southern CA Inc. CRMLS
 - $710,9904 bd3 ba2.2k sqft19344 Arenal Way, Riverside, CA 92508New ConstructionCRMLS
- $739,9905 bd3 ba2.3k sqft7200 Flourish St, Riverside, CA 92507New ConstructionMLS ID #SW26170006, Marcy Pekar, KB Home Sales-Southern CA Inc. CRMLS
- $734,0834 bd3 ba2.2k sqft7221 Bliss St, Riverside, CA 92507New ConstructionMLS ID #SW26090259, Marcy Pekar, KB Home Sales-Southern CA Inc. CRMLS
- $700,9903 bd3 ba2.1k sqft20087 Embrace St, Riverside, CA 92507New ConstructionMLS ID #SW26173327, Angela DiGregorio-Carman, KB Home Sales-Southern CA Inc. CRMLS
- $700,9904 bd3 ba2.2k sqft7198 Bliss St, Riverside, CA 92507New ConstructionMLS ID #SW26084513, Marcy Pekar, KB Home Sales-Southern CA Inc. CRMLS
- $764,7685 bd4 ba3.3k sqft26733 Mica Ct, Menifee, CA 92585New ConstructionCRMLS
- $662,8005 bd4 ba2.6k sqft1203 Gonzaga Cir, Perris, CA 92571New ConstructionMLS ID #SW26171019, Marcy Pekar, KB Home Sales-Southern CA Inc. CRMLS
- $643,9903 bd3 ba1.6k sqft7226 Muse St, Riverside, CA 92507New ConstructionMLS ID #SW26169736, Marcy Pekar, KB Home Sales-Southern CA Inc. CRMLS
- $686,7035 bd3 ba2.5k sqft28416 Delphinus Dr, Menifee, CA 92586New ConstructionMLS ID #SW26173218, Angela DiGregorio-Carman, KB Home Sales-Southern CA Inc. CRMLS
- $636,9904 bd3 ba2.5k sqft27315 Dunite Dr, Perris, CA 92571New ConstructionMLS ID #IV26044394, Angela DiGregorio-Carman, KB HOME. CRMLS
- $725,0003 bd3 ba1.8k sqft4036 Shada Ln, Corona, CA 92883For SaleMLS ID #IG26171682, Diana Renee, Keller Williams Realty. CRMLS
- $651,7914 bd3 ba2.6k sqft1205 Fullerton Ct, Perris, CA 92571New ConstructionMLS ID #SW26171031, Marcy Pekar, KB Home Sales-Southern CA Inc. CRMLS
- $786,1724 bd2 ba2.2k sqft4739 Aurora Ave, Ontario, CA 91762New ConstructionMLS ID #SW26121663, Marcy Pekar, KB Home Sales-Southern CA Inc. CRMLS
- from $673,9905 bd3 ba2.8k sqftVisionary Plan, Crestly at Alberhill Ranch, Lake Elsinore, CA 92530New ConstructionCentex
- $672,7275 bd3 ba2.4k sqft4078 Lilah Cir, Lake Elsinore, CA 92530New ConstructionCRMLS
- $682,9904 bd3 ba2k sqft12176 Catalpa Ct, Jurupa Valley, CA 92509New ConstructionMLS ID #IG26145708, John Bayless, RICHMOND AMERICAN HOMES. CRMLS
Local buyer's agents are ready to help
