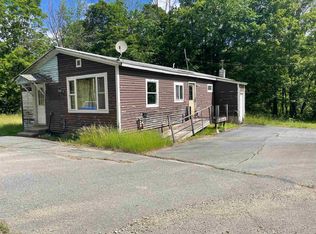
Sale to settle estate-Across the bridge over Darby Brook awaits an affordable home on 9.73 acres. Eat-in kitchen with butcher block counters, laundry, full bathroom and living room with woodstove on the first floor, a bonus is the nice pegged wooden floor. Upstairs you'll find the primary bedroom and 2 smaller bedrooms. Bring your creativity as finish work is still to be done. There is an outbuilding in the backyard and plenty of woods to wander. Due to this being owned by an Estate there are a lot of unknowns, as there is no Sellers Information Report available.
Active
Listed by: Dark Horse Realty • Dana S Waters • 802-484-7388
$275,000
194 Bartley Road, Reading, VT 05153
3beds
1,136sqft
Single Family Residence
Built in 1985
9.73 Acres Lot
$-- Zestimate®
$242/sqft
$-- HOA
What's special
Outbuilding in the backyardNice pegged wooden floor
- 2 days
- 699
- 65
Zillow last checked:
Listing updated:
Listed by:
Dana S Waters,
Dark Horse Realty 802-484-7388,
Paula Waters,
Dark Horse Realty
Source: PrimeMLS,MLS#: 5114902
Facts & features
Interior
Bedrooms & bathrooms
- Bedrooms: 3
- Bathrooms: 1
- 3/4 bathrooms: 1
Heating
- Propane, Baseboard, Direct Vent, Wood Stove, Boiler
Cooling
- None
Appliances
- Included: Dryer, Gas Range, Washer, Water Heater off Boiler
Features
- Kitchen/Dining
- Flooring: Vinyl, Wood
- Basement: Concrete,Crawl Space,Dirt Floor,Partial,Interior Access,Interior Entry
Interior area
- Total structure area: 1,680
- Total interior livable area: 1,136 sqft
- Finished area above ground: 1,136
- Finished area below ground: 0
Property
Parking
- Parking features: Dirt
Features
- Levels: One and One Half
- Stories: 1.5
- Exterior features: Deck, Garden, Natural Shade, Shed
- Has view: Yes
- View description: Water
- Has water view: Yes
- Water view: Water
- Body of water: Darby Brook
- Frontage length: Water frontage: 1700,Road frontage: 1700
Lot
- Size: 9.73 Acres
- Features: Country Setting, Open Lot, Sloped, Wooded, Near Skiing, Near Snowmobile Trails, Rural
Details
- Zoning description: res
- Special conditions: Standard
Construction
Type & style
- Home type: SingleFamily
- Architectural style: Chalet
- Property subtype: Single Family Residence
Materials
- Wood Frame, Vinyl Siding
- Foundation: Poured Concrete
- Roof: Corrugated,Metal
Condition
- New construction: No
- Year built: 1985
Utilities & green energy
- Electric: 100 Amp Service
- Sewer: On-Site Septic Exists
- Utilities for property: Propane
Community & HOA
Location
- Region: Proctorsville
Financial & listing details
- Price per square foot: $242/sqft
- Annual tax amount: $3,849
- Date on market: 10/19/2026
- Road surface type: Dirt
Estimated market value
Not available
Estimated sales range
Not available
Not available
Price history
| Date | Event | Price |
|---|---|---|
| 10/19/2026 | Listed for sale | $275,000$242/sqft |
Source:  PrimeMLS #5114902 Report a problem | ||
Public tax history
Tax history is unavailable.
Monthly payment
Est. payment
Payment breakdown
Explore the cost of this home by adjusting the details. Changes won't be saved.Climate risks
Neighborhood: 05153
Nearby schools
Schools provided by the listing agent
- Elementary: Reading Elementary School
- Middle: Woodstock Union Middle Sch
- High: Woodstock Senior UHSD #4
- District: Mountain Views Supervisory Union
Source: PrimeMLS. This data may not be complete. We recommend contacting the local school district to confirm school assignments for this home.

Similar homes
- $299,0002 bd1 ba1.1k sqft466 Estey Lane, Windsor, VT 05089Active
 MLS ID #5096070, Francis Duffy. PrimeMLS
- $279,0003 bd1 ba1.3k sqft139 Pleasant Valley Road, Springfield, VT 05156Active
 MLS ID #5101795, Julie Buffum. PrimeMLS
- $270,0003 bd1 ba1.3k sqft2875 East Street, Clarendon, VT 05759Active
 MLS ID #5097468, Hughes Group Team. PrimeMLS
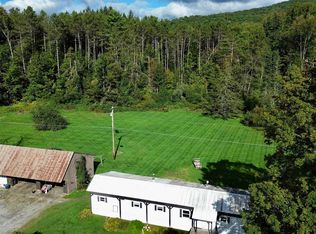
- $225,0003 bd1 ba903 sqft5556 W Woodstock Road, Woodstock, VT 05091Active
 MLS ID #5110107, Daniel Preston. PrimeMLS
