Welcome to this beautifully maintained home offering exceptional indoor and outdoor living! Situated on a generously sized, fully fenced yard with 5-foot vinyl privacy fencing, this property is packed with premium features and thoughtful upgrades. The backyard is an entertainer's dream, complete with multiple patio areas, a relaxing outdoor hot tub, a Kohler awning for shaded comfort, a large storage shed, and an automatic sprinkler system to keep the landscaping looking its best. Inside, you'll find a spacious kitchen featuring extensive cabinetry and abundant storage, opening to comfortable living spaces including a large family room with a cozy gas fireplace. The bright four-season room provides additional year-round living space with views of the backyard. The heated and air-conditioned attached two-car garage is finished and includes a separate storage room, making it ideal for hobbies, a workshop, or extra organization. The finished basement offers versatile additional living space, while the primary suite features a luxurious spa tub for the perfect retreat. Additional highlights include a tankless hot water system, whole-house Generac backup generator, home security system, window treatments, garbage disposal and numerous quality updates throughout. This exceptional property combines comfort, convenience, and outstanding amenities both inside and out—ready for you to move in and enjoy! Never walked on oak hardwood floors under living room and dining room carpet.
Active
Price increase: $40K (8/18)
$539,900
194 Exeter Rd, Williamsville, NY 14221
4beds
2,775sqft
Single Family Residence
Built in 1972
0.37 Acres Lot
$-- Zestimate®
$195/sqft
$-- HOA
What's special
Garbage disposalCozy gas fireplaceViews of the backyardRelaxing outdoor hot tubMultiple patio areasLarge storage shedAutomatic sprinkler system
- 28 days
- 2,406
- 55
Zillow last checked:
Listing updated:
Listed by:
Berkshire Hathaway Homeservices Zambito Realtors 716-638-9300,
Susan Pitruzzella 716-830-5925
Source: NYSAMLSs,MLS#: B1707462 Originating MLS: Buffalo
Originating MLS: BuffaloFacts & features
Interior
Bedrooms & bathrooms
- Bedrooms: 4
- Bathrooms: 3
- Full bathrooms: 2
- 1/2 bathrooms: 1
- Main level bathrooms: 2
- Main level bedrooms: 1
Heating
- Gas, Forced Air
Cooling
- Central Air
Appliances
- Included: Double Oven, Dishwasher, Electric Cooktop, Disposal, Gas Water Heater, Refrigerator, Tankless Water Heater
- Laundry: In Basement
Features
- Separate/Formal Dining Room, Entrance Foyer, Eat-in Kitchen, Separate/Formal Living Room, Granite Counters, Hot Tub/Spa, Jetted Tub, Sliding Glass Door(s), Window Treatments, Bedroom on Main Level, Bath in Primary Bedroom
- Flooring: Carpet, Ceramic Tile, Hardwood, Tile, Varies
- Doors: Sliding Doors
- Windows: Drapes
- Basement: Finished,Sump Pump
- Number of fireplaces: 1
Interior area
- Total structure area: 2,775
- Total interior livable area: 2,775 sqft
- Finished area below ground: 560
Video & virtual tour
Property
Parking
- Total spaces: 2
- Parking features: Attached, Electricity, Garage, Heated Garage, Storage, Driveway, Garage Door Opener
- Attached garage spaces: 2
Features
- Levels: Two
- Stories: 2
- Patio & porch: Deck, Open, Porch
- Exterior features: Awning(s), Concrete Driveway, Deck, Fully Fenced, Hot Tub/Spa, Sprinkler/Irrigation, Private Yard, See Remarks
- Has spa: Yes
- Spa features: Hot Tub
- Fencing: Full
Lot
- Size: 0.37 Acres
- Dimensions: 77 x 207
- Features: Irregular Lot, Residential Lot
Details
- Additional structures: Shed(s), Storage
- Parcel number: 1422890552000003010000
- Special conditions: Standard
Construction
Type & style
- Home type: SingleFamily
- Architectural style: Split Level
- Property subtype: Single Family Residence
Materials
- Aluminum Siding, Vinyl Siding
- Foundation: Poured
Condition
- Resale
- Year built: 1972
Utilities & green energy
- Sewer: Connected
- Water: Connected, Public
- Utilities for property: Sewer Connected, Water Connected
Community & HOA
Community
- Subdivision: Holland Land Company's Su
Location
- Region: Williamsville
Financial & listing details
- Price per square foot: $195/sqft
- Tax assessed value: $489,000
- Annual tax amount: $10,022
- Date on market: 8/18/2026
- Cumulative days on market: 32 days
- Listing terms: Cash,Conventional,FHA,VA Loan
Estimated market value
Not available
Estimated sales range
Not available
Not available
Price history
| Date | Event | Price |
|---|---|---|
| 8/18/2026 | Price change | $539,900+8%$195/sqft |
Source:  NYSAMLSs #B1707462 Report a problem NYSAMLSs #B1707462 Report a problem | ||
| 7/8/2026 | Listed for sale | $499,900$180/sqft |
Source: NYSAMLSs #B1696728 Report a problem | ||
Public tax history
| Year | Property taxes | Tax assessment |
|---|---|---|
| 2025 | -- | $489,000 |
| 2024 | -- | $489,000 +72% |
| 2023 | -- | $284,300 |
| 2022 | -- | $284,300 |
| 2021 | -- | $284,300 |
| 2020 | -- | $284,300 |
| 2019 | -- | $284,300 |
| 2018 | -- | $284,300 +1.5% |
| 2017 | $7,153 +114% | $280,000 +23.2% |
| 2016 | $3,343 | $227,300 |
| 2015 | -- | $227,300 |
| 2014 | -- | $227,300 |
| 2013 | -- | $227,300 |
| 2012 | -- | $227,300 |
| 2011 | -- | $227,300 |
| 2010 | -- | $227,300 |
| 2009 | -- | $227,300 +15.4% |
| 2008 | -- | $197,000 |
| 2007 | -- | $197,000 +0.5% |
| 2006 | -- | $196,000 +4.3% |
| 2005 | -- | $188,000 |
| 2004 | -- | $188,000 +12.6% |
| 2003 | -- | $166,900 |
| 2002 | -- | $166,900 |
| 2001 | -- | $166,900 |
| 2000 | -- | $166,900 |
Find assessor info on the county website
Monthly payment
Climate risks
Neighborhood: 14221
Nearby schools
Schools provided by the listing agent
- District: Williamsville
Source: NYSAMLSs. This data may not be complete. We recommend contacting the local school district to confirm school assignments for this home.
Similar homes
- $549,9995 bd4 ba3.3k sqft41 Mahogany Dr, Buffalo, NY 14221For Sale
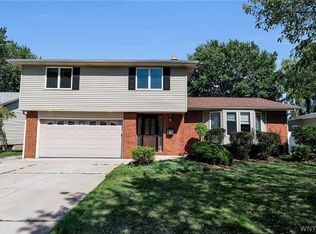
 MLS ID #B1705480, Rajveer Bains-Sandhu, Listing by: Red Door Real Estate WNY LLC. NYSAMLSs
 - $527,7005 bd3 ba3.2k sqft62 Heritage Rd W, Williamsville, NY 14221For Sale
 MLS ID #B1700702, Shufen Judy Lee, Listing by: REMAX North. NYSAMLSs
 - $399,9004 bd3 ba2.1k sqft24 Macarthur Dr, Williamsville, NY 14221For Sale
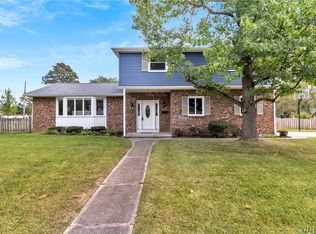 MLS ID #B1713864, Laura J Nightingale, Listing by: MJ Peterson Real Estate Inc.. NYSAMLSs
 - $399,9004 bd2 ba2.1k sqft129 Ponderosa Dr, Buffalo, NY 14221For Sale
 MLS ID #B1714593, Deacon Tasker, Listing by: HUNT Real Estate ERA. NYSAMLSs
 - $429,9004 bd2 ba2.3k sqft71 Brookedge Dr, Williamsville, NY 14221For SaleMLS ID #B1712888, Md Nazmul Hussain, Listing by: HUNT Real Estate ERA. NYSAMLSs
- $449,9003 bd2 ba1.8k sqft171 Sprucewood Ter, Williamsville, NY 14221For SaleMLS ID #R1713285, Joe Sorrentino, Listing by: Hometown Elite Realty. NYSAMLSs
- $474,9006 bd4 ba2.7k sqft180 Royal Pkwy W, Williamsville, NY 14221For SaleMLS ID #B1689572, Samantha E Muscato, Listing by: Iconic Real Estate. NYSAMLSs
- $389,9005 bd3 ba1.9k sqft6 Chestnut Hill Ln, Williamsville, NY 14221For SaleMLS ID #B1696059, Jennifer L Nelson, Listing by: Real Broker NY LLC. NYSAMLSs
- $579,9004 bd3 ba2.3k sqft8952 Michael Douglas Dr, Clarence Center, NY 14032For SaleMLS ID #B1713242, Lisa Zander, Listing by: HUNT Real Estate ERA. NYSAMLSs
- $389,9004 bd2 ba1.7k sqft128 Fairways Blvd, Buffalo, NY 14221For SaleMLS ID #B1709823, Danielle Clements, Listing by: Howard Hanna WNY Inc.. NYSAMLSs
- $390,0003 bd2 ba2k sqft10 Cottonwood Dr, Buffalo, NY 14221For SaleMLS ID #B1695004, Devonte Davis, Listing by: eXp Realty. NYSAMLSs
- $550,0004 bd3 ba2.2k sqft9515 High St, Clarence Center, NY 14032For SaleMLS ID #B1712347, Colleen Flynn-DiCostanzo, Listing by: HUNT Real Estate ERA. NYSAMLSs
- $729,0005 bd4 ba3k sqft2 Millrace St N, Williamsville, NY 14221For SaleMLS ID #B1709230, Christopher Brice, Listing by: REMAX North. NYSAMLSs
- $449,9004 bd4 ba3k sqft138 Woodshire St N, Getzville, NY 14068For SaleMLS ID #B1705741, Kevin Kazmierczak, Listing by: WNY Metro Roberts Realty. NYSAMLSs
- $575,0004 bd3 ba2.6k sqft66 Windsong Ct, East Amherst, NY 14051For SaleMLS ID #B1702156, Janice M Mroz, Listing by: HUNT Real Estate ERA. NYSAMLSs
- $599,9004 bd4 ba3k sqft66 Four Seasons Rd W, Buffalo, NY 14226For SaleMLS ID #B1705862, Amira Saleh, Listing by: HUNT Real Estate ERA. NYSAMLSs
- $299,0003 bd2 ba1.9k sqft145 E Maplemere Rd, Williamsville, NY 14221For SaleMLS ID #B1707650, Chrystal A Manzare, Listing by: Howard Hanna WNY Inc.. NYSAMLSs
- $374,9005 bd2 ba1.9k sqft35 Tomcyn Dr, Williamsville, NY 14221For SaleMLS ID #B1703569, Tahir Bhatti, Listing by: Prestige Family Realty. NYSAMLSs
- $369,9003 bd3 ba1.5k sqft243 Seabrook Dr, Williamsville, NY 14221For SaleMLS ID #B1686442, Maria C Bufalino, Listing by: MJ Peterson Real Estate Inc.. NYSAMLSs
- $599,9003 bd3 ba2.8k sqft265 Paradise Rd, East Amherst, NY 14051For SaleMLS ID #B1696741, Maxine A Destefano, Listing by: MJ Peterson Real Estate Inc.. NYSAMLSs
