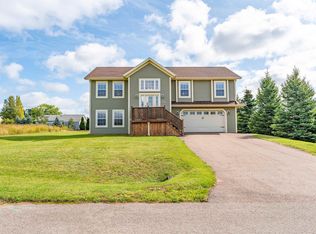
Located in the heart of one of Prince Edward Islands fastest-growing communities, this beautiful 3-bedroom, 2-bathroom home offers the perfect combination of comfort, convenience, and room to grow. Situated on a spacious corner lot, this move-in-ready property is an excellent opportunity for families looking to settle into a welcoming and growing neighbourhood. The main level features a bright, open-concept kitchen and living area, complete with a cozy electric fireplace that creates a warm and inviting atmosphere. The kitchen offers a convenient walk-in pantry and direct access to the back deck, making it ideal for everyday living and entertaining. Three generously sized bedrooms and a full bathroom complete the main level, with the primary bedroom offering convenient direct access to the bathroom. One of the standout features of this property is its incredible location. With direct access to Stratfords walking trail system, you can enjoy a scenic walk to the new high school, sports fields, pickleball courts, and many other recreational amenities. Whether youre raising a family, enjoying the outdoors, or simply looking for convenience, this location has something for everyone. The lower level adds even more living space, featuring a fully finished recreation room and a second full bathroom, providing the perfect setting for family movie nights, entertaining, or a comfortable space for guests. An additional unfinished area has been thoughtfully designed with the potential to accommodate two more bedrooms, offering an exciting opportunity to expand the home to five bedrooms as your familys needs evolve. The property also offers potential for a future garage, providing an opportunity for buyers to enhance and suit their needs. With its spacious corner lot, functional layout, future development potential, and fantastic access to Stratfords growing list of amenities, 194 Mason Road is a wonderful place to call home.
For sale
C$479,900
194 Mason Rd, Stratford, PE C1B 2G2
3beds
1,844sqft
Single Family Residence
Built in 2009
0.29 Acres Lot
$-- Zestimate®
C$260/sqft
C$-- HOA
What's special
Spacious corner lotCozy electric fireplaceConvenient walk-in pantryThree generously sized bedroomsFully finished recreation room
- 3 hours
- 10
- 0
Zillow last checked:
Listing updated:
Listed by:
Morgan Murphy,PEI - Broker,
RED- ISLE REALTY INC.
Source: Prince Edward Island REA,MLS®#: 202628033
Facts & features
Interior
Bedrooms & bathrooms
- Bedrooms: 3
- Bathrooms: 2
- Full bathrooms: 2
- Main level bathrooms: 1
- Main level bedrooms: 3
Rooms
- Room types: Living Room, Kitchen, Primary Bedroom, Bedroom, Bath 1, Rec Room, Bath 2
Primary bedroom
- Level: Main
- Area: 200.83
- Dimensions: 13.3 x 15.1
Bedroom 1
- Level: Main
- Area: 120.38
- Dimensions: 11.25 x 10.7
Bedroom 2
- Level: Main
- Area: 119.78
- Dimensions: 10.6 x 11.3
Bathroom 1
- Level: Main
- Area: 70.23
- Dimensions: 13.25 x 5.3
Bathroom 2
- Level: Basement
- Area: 103.13
- Dimensions: 8.25 x 12.5
Kitchen
- Level: Main
- Area: 220
- Dimensions: 13.75 x 16
Living room
- Level: Main
- Area: 289.75
- Dimensions: 15.25 x 19
Heating
- Baseboard, Ductless
Appliances
- Included: Oven, Dishwasher, Dryer, Washer, Refrigerator
Features
- Ensuite Bath
- Flooring: Hardwood, Laminate, Tile
- Basement: Finished
- Has fireplace: Yes
- Fireplace features: Electric
Interior area
- Total structure area: 1,844
- Total interior livable area: 1,844 sqft
- Finished area below ground: 644
Property
Parking
- Parking features: Paved, None, No Garage
Features
- Levels: 1 Level
- Patio & porch: Deck, Patio
- Fencing: Fenced
Lot
- Size: 0.29 Acres
- Dimensions: 0.29
- Features: Cleared, Level, Year Round Road, Under 0.5 Acres
Details
- Additional structures: Shed(s)
- Parcel number: 1030790
- Zoning: Res
- Other equipment: Air Exchanger
Construction
Type & style
- Home type: SingleFamily
- Property subtype: Single Family Residence
Materials
- Vinyl Siding
- Foundation: Concrete Perimeter
- Roof: Asphalt
Condition
- Year built: 2009
Utilities & green energy
- Sewer: Municipal
- Water: Municipal
- Utilities for property: Cable Connected, Electricity Connected, High Speed Internet, Phone Connected, Electric, Oil
Community & HOA
Community
- Features: Golf, Park, Playground, Near Public Transport, Recreation Center, School Bus Service, Shopping
Location
- Region: Stratford
Financial & listing details
- Price per square foot: C$260/sqft
- Tax assessed value: C$331,300
- Annual tax amount: C$3,489
- Date on market: 11/16/2026
- Inclusions: Fridge, Stove, Dishwasher, Washer And Dryer.
- Exclusions: Tv In Living Room.
- Electric utility on property: Yes
Price history
| Date | Event | Price |
|---|---|---|
| 11/16/2026 | Listed for sale | C$479,900C$260/sqft |
Source:  Prince Edward Island REA #202628033 Report a problem | ||
Public tax history
Tax history is unavailable.
Climate risks
Neighborhood: C1B
Nearby schools
GreatSchools rating
No schools nearby
We couldn't find any schools near this home.
Similar homes
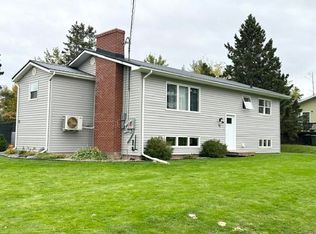
- C$499,5003 bd2 ba1.7k sqft230 Hollis Ave, Stratford, PE C1B 1P3For Sale
 MLS ID #202628057, Melissa Pitre,PEI - Sales, ISLAND HOMES PEI REAL ESTATE. Prince Edward Island REA
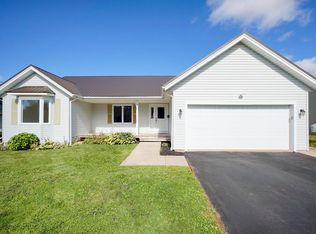
- C$459,9003 bd2 ba2k sqft17 Aintree Dr, Stratford, PE C1B 1L8For Sale
 MLS ID #202626062, Kevin Quinn,PEI - Sales, RE/MAX CHARLOTTETOWN REALTY. Prince Edward Island REA
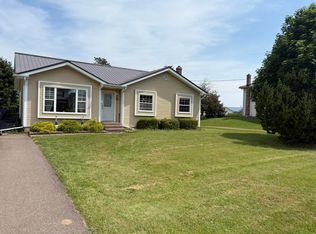
- C$509,0005 bd3 ba2.2k sqft31 Harland View Dr, Stratford, PE C1B 1W2For Sale
 MLS ID #202627431, Patty Castle,PEI - Broker, POWERHOUSE REALTY PEI INC. Prince Edward Island REA
- C$465,0004 bd3 ba1.9k sqft26 Millennium Dr, Stratford, PE C1B 2H3For Sale
 MLS ID #202617179, Melissa Paquet,PEI - Sales, COLDWELL BANKER/PARKER REALTY. Prince Edward Island REA
