Rare opportunities like this don't come along often! This unique property offers the best of both worlds—a comfortable 3-bedroom, 2-bath ranch home and GC commercial zoning, giving you the flexibility to live and run your business from the same property.
Full of character, the home features hardwood floors, classic moldings, two wood-burning fireplaces, and a spacious open kitchen, dining, and great room addition. The oversized primary bedroom, huge laundry and utility room, fresh interior paint, new roof, updated wiring and plumbing, and newer windows in portions of the home make it both functional and inviting.
Outside, enjoy a peaceful country setting with mature pecan trees, a fenced yard with gated areas for livestock or pets, a goat house, and a 40,000-gallon saltwater inground pool (18' x 36') with a liner that's just three years old.
The standout feature is the impressive commercial space: a 60' x 30' garage/shop with two roll-up doors, attached 30' x 20' office/one-bedroom apartment with LVP flooring and a mini-split.
Whether you're a contractor, car enthusiast, small business owner, or simply need room for projects and equipment, this one-of-a-kind property offers incredible flexibility in a quiet country setting.
***For additional photos and details highlighting the commercial side of this property, search this address under Commercial listings.***
Active
$515,000
194 W Old Limestone Rd, York, SC 29745
4beds
2,811sqft
Single Family Residence
Built in 1950
2.16 Acres Lot
$498,100 Zestimate®
$183/sqft
$-- HOA
What's special
Two wood-burning fireplacesPeaceful country settingNew roofFresh interior paintHardwood floorsClassic moldingsMature pecan trees
- 39 days
- 920
- 60
Zillow last checked:
Listing updated:
Listed by:
Kim Bigach Kim@Bigach2Follow.com,
Keller Williams Connected,
Erin Watson,
Keller Williams Connected
Source: Canopy MLS as distributed by MLS GRID,MLS#: 4406362
Facts & features
Interior
Bedrooms & bathrooms
- Bedrooms: 4
- Bathrooms: 3
- Full bathrooms: 3
- Main level bedrooms: 3
Primary bedroom
- Level: Main
Bedroom s
- Level: Main
Bathroom full
- Level: Main
Dining room
- Level: Main
Kitchen
- Level: Main
Laundry
- Level: Main
Living room
- Level: Main
Heating
- Heat Pump
Cooling
- Ceiling Fan(s), Heat Pump
Appliances
- Included: Dishwasher, Electric Cooktop, Electric Oven, Exhaust Hood
- Laundry: Utility Room, Main Level
Features
- Open Floorplan, Walk-In Closet(s), Walk-In Pantry, Total Primary Heated Living Area: 2211
- Flooring: Laminate, Tile, Wood
- Doors: French Doors, Screen Door(s)
- Windows: Insulated Windows
- Has basement: No
- Fireplace features: Living Room, Wood Burning
Interior area
- Total structure area: 2,211
- Total interior livable area: 2,811 sqft
- Finished area above ground: 2,211
- Finished area below ground: 0
Property
Parking
- Parking features: Driveway
- Has uncovered spaces: Yes
Features
- Levels: One
- Stories: 1
- Patio & porch: Covered, Front Porch
- Pool features: In Ground
- Fencing: Back Yard,Fenced,Full
Lot
- Size: 2.16 Acres
- Features: Corner Lot
Living quarters
- Secondary living space: 600 sqft
- Secondary features: Exterior Not Connected,Guest House,Separate Living Quarters
Details
- Additional structures: Shed(s), Workshop
- Additional parcels included: 3560000101
- Parcel number: 3560000018
- Zoning: RUD
- Special conditions: Standard
Construction
Type & style
- Home type: SingleFamily
- Property subtype: Single Family Residence
Materials
- Wood
- Foundation: Crawl Space
Condition
- New construction: No
- Year built: 1950
Utilities & green energy
- Sewer: Septic Installed
- Water: Well
Community & HOA
Community
- Subdivision: None
Location
- Region: York
Financial & listing details
- Price per square foot: $183/sqft
- Tax assessed value: $230,700
- Annual tax amount: $1,567
- Date on market: 8/5/2026
- Cumulative days on market: 39 days
- Listing terms: Cash,Conventional,FHA,USDA Loan,VA Loan
- Exclusions: washer/dryer, air compressor in garage
- Road surface type: Dirt, Stone, Paved
Estimated market value
$498,100
$473,000 - $523,000
$2,670/mo
Price history
| Date | Event | Price |
|---|---|---|
| 8/5/2026 | Listed for sale | $515,000+139.5%$183/sqft |
Source:  Canopy MLS as distributed by MLS GRID #4406362 Report a problem Canopy MLS as distributed by MLS GRID #4406362 Report a problem | ||
| 5/18/2017 | Sold | $215,000$76/sqft |
Source: Canopy MLS as distributed by MLS GRID #3260470 Report a problem | ||
Public tax history
| Year | Property taxes | Tax assessment |
|---|---|---|
| 2025 | $1,567 +18.5% | $9,077 +15% |
| 2024 | $1,322 +17.3% | $7,893 +19.8% |
| 2023 | $1,128 -0.5% | $6,590 -0.2% |
| 2022 | $1,133 -35.3% | $6,601 |
| 2021 | $1,750 | $6,601 |
| 2020 | -- | $6,601 +7.9% |
| 2019 | -- | $6,120 -21.7% |
| 2018 | -- | $7,820 +29% |
| 2017 | $579 | $6,060 |
| 2016 | $579 | $6,060 |
| 2014 | $579 | $6,060 +3.3% |
| 2013 | $579 | $5,864 |
| 2012 | -- | $5,864 +15% |
| 2010 | -- | $5,100 |
| 2009 | -- | $5,100 -2.3% |
| 2008 | -- | $5,220 +17.6% |
| 2007 | -- | $4,440 |
| 2006 | -- | $4,440 +14.4% |
| 2005 | -- | $3,880 |
| 2004 | -- | $3,880 |
| 2003 | -- | $3,880 |
| 2002 | -- | $3,880 |
| 2001 | -- | $3,880 +22.8% |
| 2000 | -- | $3,160 |
Find assessor info on the county website
Monthly payment
Est. payment
Payment breakdown
Explore the cost of this home by adjusting the details. Changes won't be saved.Climate risks
Neighborhood: 29745
Nearby schools
Schools provided by the listing agent
- Elementary: Harold Johnson
- Middle: York
- High: York Comprehensive
Source: Canopy MLS as distributed by MLS GRID. This data may not be complete. We recommend contacting the local school district to confirm school assignments for this home.
Similar homes
- $470,0005 bd3 ba2.7k sqft910 Little Brook Cir, York, SC 29745For Sale

 MLS ID #4409495, Carlyn Legg, Keller Williams Ballantyne Area. Canopy MLS as distributed by MLS GRID
 - $425,0003 bd2 ba1.9k sqft447 Partridge Pl, York, SC 29745For Sale
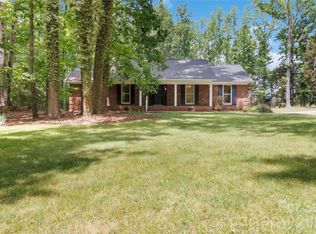 MLS ID #4378725, Sherry Miller Jernigan, Howard Hanna Allen Tate Rock Hill. Canopy MLS as distributed by MLS GRID
 - $415,0004 bd3 ba2.4k sqft2411 Mission Rd, York, SC 29745For Sale
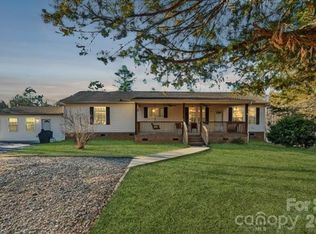 MLS ID #4346869, Andi McLeymore, EXP Realty LLC Ballantyne. Canopy MLS as distributed by MLS GRID
 - $419,9003 bd2 ba1.8k sqft832 Old Cedar Cir, York, SC 29745For Sale
 MLS ID #4407184, Bryan Killian, Piedmont Carolinas Realty, Inc.. Canopy MLS as distributed by MLS GRID
 - $515,0003 bd3 ba2.5k sqft717 Wren Rd, Gastonia, NC 28056For SaleMLS ID #4411384, Kathryn Pearson, Helen Adams Realty. Canopy MLS as distributed by MLS GRID
- $425,0003 bd2 ba1.7k sqft918 Tirzah Rd, York, SC 29745For SaleMLS ID #4407415, Michael Henson, Helen Adams Realty. Canopy MLS as distributed by MLS GRID
- $350,0004 bd2 ba1.8k sqft310 Ferret Ln, York, SC 29745For SaleMLS ID #4409252, James Taylor, Mark Spain Real Estate. Canopy MLS as distributed by MLS GRID
- $524,0004 bd4 ba3.4k sqft1339 Carmen Ln, Gastonia, NC 28054For SaleMLS ID #4419976, Yulian Kuts, Keller Williams Ballantyne Area. Canopy MLS as distributed by MLS GRID
- $329,9003 bd2 ba1.5k sqft360 Sparkleberry Ln, York, SC 29745For SaleMLS ID #4407105, Shannon Cooke, Bloom Realty. Canopy MLS as distributed by MLS GRID
- $519,0004 bd3 ba2.7k sqft1217 Ebinport Rd, Rock Hill, SC 29732For SaleMLS ID #4419330, Dena Espinoza, Jeff Cook Real Estate LPT Realty. Canopy MLS as distributed by MLS GRID
- $450,0003 bd2 ba1.9k sqft112 Pressley St, Clover, SC 29710For SaleMLS ID #4413522, Josh Boyd, Howard Hanna Allen Tate Rock Hill. Canopy MLS as distributed by MLS GRID
- $320,0003 bd2 ba1.5k sqft208 Barron Park, York, SC 29745For SaleMLS ID #4418344, Kathryn Linn, Premier South. Canopy MLS as distributed by MLS GRID
- $329,0003 bd2 ba1.5k sqft510 Roberts Ave, York, SC 29745For SaleMLS ID #4396414, Marie Moss, Southern Nest Realty Inc. Canopy MLS as distributed by MLS GRID
- $545,0004 bd3 ba3.1k sqft2013 Silvertip Ct, Belmont, NC 28012For SaleMLS ID #4405875, Cathy Young, Howard Hanna Allen Tate Gastonia. Canopy MLS as distributed by MLS GRID
- $528,5004 bd4 ba3.2k sqft313 Gold St, Kings Mountain, NC 28086For SaleMLS ID #4399469, Russ Putnam, Point 135 Real Estate. Canopy MLS as distributed by MLS GRID
- $509,9003 bd3 ba2.4k sqft1347 Meadow Lakes Rd, Rock Hill, SC 29732For SaleMLS ID #4344325, Jennifer Ramirez, Real Broker, LLC. Canopy MLS as distributed by MLS GRID
- $579,0004 bd5 ba3.3k sqft1505 N Cansler St N, Kings Mountain, NC 28086For SaleMLS ID #4395775, Pressly Ramey, EXP Realty LLC Ballantyne. Canopy MLS as distributed by MLS GRID
- $299,0003 bd3 ba1.7k sqft116 Springdale Dr, York, SC 29745For SaleMLS ID #4362266, Don Gomez, C-A-RE Realty. Canopy MLS as distributed by MLS GRID
- $359,9003 bd2 ba1.6k sqft925 Loganberry Ln, York, SC 29745New ConstructionMLS ID #4391387, Kim Bigach, Keller Williams Connected. Canopy MLS as distributed by MLS GRID
- $429,9004 bd3 ba2k sqft5381 Woodside Dr, Rock Hill, SC 29732For SaleMLS ID #4398063, Samantha Kerr, EXP Realty LLC Ballantyne. Canopy MLS as distributed by MLS GRID
