Move-in ready and freshly painted inside, this beautifully maintained 3-bedroom, 3-bathroom home offers comfort, convenience, and value! The spacious floor plan features a desirable primary suite with an ensuite bathroom, vaulted ceilings upstairs, and generously sized bedrooms throughout. Enjoy the convenience of an upstairs laundry room and stay comfortable year-round with central A/C. The fully fenced backyard provides the perfect space for pets, play, gardening, or entertaining. Ideally located for commuters with quick and easy access to both I-5 and I-405, making travel throughout the region a breeze. Just minutes from Alderwood Mall, shopping, dining, grocery stores, and other everyday amenities. With a low HOA, this home is a first-time home buyer's dream and also presents a fantastic investment opportunity. Don't miss your chance to own a home that combines location, functionality, and move-in-ready appeal!
Active
Listed by: Rain Town Realty + JPAR • Natalie Ann Clark • 425-870-6193
$770,000
19423 Meridian Place W, Bothell, WA 98012
3beds
1,696sqft
Single Family Residence, Condominium
Built in 2010
2,783 Square Feet Lot
$750,800 Zestimate®
$454/sqft
$83/mo HOA
What's special
Spacious floor planUpstairs laundry roomFully fenced backyardGenerously sized bedroomsFreshly painted insideVaulted ceilings upstairs
- --
- on Zillow
- 189
- views
- 20
- saves
Likely to sell faster than
Zillow last checked:
Listing updated:
Listed by:
Natalie Ann Clark 425-870-6193 nataliek5@hotmail.com,
Rain Town Realty + JPAR
Source: NWMLS as distributed by MLS GRID,MLS#: 2594001
Facts & features
Interior
Bedrooms & bathrooms
- Bedrooms: 3
- Bathrooms: 3
- Full bathrooms: 1
- 3/4 bathrooms: 1
- 1/2 bathrooms: 1
- Main level bathrooms: 1
Primary bedroom
- Level: Second
Bedroom
- Level: Second
Bedroom
- Level: Second
Bathroom three quarter
- Level: Second
Bathroom full
- Level: Second
Other
- Level: Main
Dining room
- Level: Main
Entry hall
- Level: Main
Kitchen without eating space
- Level: Main
Living room
- Level: Main
Heating
- Fireplace, Forced Air, Heat Pump, Electric, Natural Gas
Cooling
- Heat Pump
Appliances
- Included: Dishwasher, Disposal, Dryer, Microwave, Refrigerator, Stove(s)/Range(s), Washer, Dishwasher(s), Dryer(s), Garbage Disposal, Microwave(s), Refrigerator(s), Washer(s), Water Heater: electric, Water Heater Location: Garage
Features
- Flooring: Laminate, Vinyl
- Number of fireplaces: 1
- Fireplace features: Gas, Lower Level: 1, Fireplace
Interior area
- Total structure area: 1,696
- Total interior livable area: 1,696 sqft
Video & virtual tour
Property
Parking
- Total spaces: 4
- Parking features: Individual Garage, Off Street, Uncovered
- Has garage: Yes
- Covered spaces: 2
- Uncovered spaces: 2
Features
- Levels: Two
- Stories: 2
- Entry location: Main
- Patio & porch: Fireplace, Primary Bathroom, Walk-In Closet(s), Water Heater
- Has view: Yes
- View description: Territorial
Lot
- Size: 2,783 Square Feet
- Features: Cul-De-Sac, Dead End Street, Paved
Details
- Parcel number: 01111000002700
- Special conditions: Standard
Construction
Type & style
- Home type: SingleFamily
- Architectural style: Traditional,Condo (2 Levels)
- Property subtype: Single Family Residence, Condominium
Materials
- Cement/Concrete, Wood Siding, Wood Products
- Roof: Composition
Condition
- Year built: 2010
- Major remodel year: 2010
Utilities & green energy
- Electric: Company: Snohomish PUD
- Water: Company: Alderwood Water
Community & HOA
Community
- Features: Cable TV, Garden Space
- Subdivision: Bothell
HOA
- Services included: Common Area Maintenance, Road Maintenance
- HOA fee: $83 monthly
Location
- Region: Bothell
Financial & listing details
- Price per square foot: $454/sqft
- Tax assessed value: $753,700
- Annual tax amount: $6,382
- Date on market: 10/15/2026
- Listing terms: Conventional,FHA,USDA Loan,VA Loan
- Inclusions: Dishwasher(s), Dryer(s), Garbage Disposal, Microwave(s), Refrigerator(s), Stove(s)/Range(s), Washer(s)
Estimated market value
$750,800
$713,000 - $788,000
$3,517/mo
Price history
| Date | Event | Price |
|---|---|---|
| 10/15/2026 | Listed for sale | $770,000+92.7%$454/sqft |
Source:  NWMLS as distributed by MLS GRID #2594001 Report a problem | ||
| 9/30/2019 | Sold | $399,500+31%$236/sqft |
Source: Public Record Report a problem | ||
| 6/25/2010 | Sold | $304,950$180/sqft |
Source: NWMLS as distributed by MLS GRID #58667 Report a problem | ||
Public tax history
| Year | Property taxes | Tax assessment |
|---|---|---|
| 2025 | $6,382 +4.8% | $753,700 +6.5% |
| 2024 | $6,090 +5.5% | $707,800 +4.8% |
| 2023 | $5,773 -4.6% | $675,400 -11.9% |
| 2022 | $6,050 +12.4% | $766,300 +40.3% |
| 2021 | $5,383 -2.9% | $546,100 +5.4% |
| 2020 | $5,545 +0.2% | $518,300 +2.2% |
| 2019 | $5,534 | $507,300 +7.7% |
| 2018 | -- | $471,100 +36.8% |
| 2017 | $4,535 +27% | $344,300 +10.7% |
| 2016 | $3,569 | $310,900 +7.1% |
| 2015 | $3,569 +6.4% | $290,200 +19.6% |
| 2013 | $3,355 | $242,700 |
| 2012 | -- | -- |
| 2011 | -- | -- |
| 2010 | -- | -- |
Find assessor info on the county website
Monthly payment
Est. payment
Payment breakdown
Explore the cost of this home by adjusting the details. Changes won't be saved.Climate risks
Neighborhood: 98012
Nearby schools
Schools provided by the listing agent
- Elementary: Hilltop ElemHt
- Middle: Alderwood Mid
- High: Lynnwood High
Source: NWMLS as distributed by MLS GRID. This data may not be complete. We recommend contacting the local school district to confirm school assignments for this home.
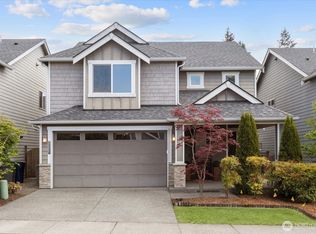
- $1,175,0004 bd3 ba2.5k sqft19333 Meridian Ave S, Bothell, WA 98012Sold
- $1,099,9504 bd3 ba2.2k sqft18509 Meridian Avenue Southeast Cres #22, Bothell, WA 98012Sold

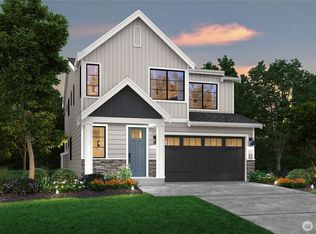
- $1,239,9505 bd3 ba2.4k sqft18517 Meridian Avenue Southeast Cres #19, Bothell, WA 98012Sold
- $815,9503 bd3 ba1.8k sqft15 194th St SW, Bothell, WA 98012Sold

Similar homes
- $759,9503 bd2 ba1.4k sqft19631 Bartlett Road, Bothell, WA 98012Active
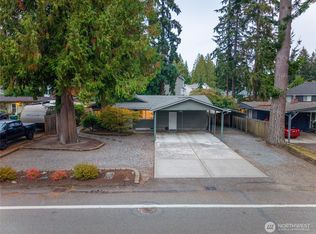 MLS ID #2592522, Christie Elliott. NWMLS as distributed by MLS GRID
- $765,0003 bd3 ba1.7k sqftCountry Woods Iii, Bothell, WA 98012Active
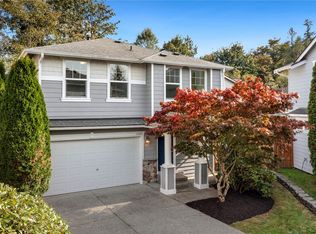 MLS ID #2593504, Brian E. Lavery. NWMLS as distributed by MLS GRID
- $769,8003 bd3 ba1.7k sqftFilbet Estate, Bothell, WA 98012Active
 MLS ID #2591575, Ayako Tronson. NWMLS as distributed by MLS GRID
- $825,0003 bd3 ba1.8k sqftFilbert Estates, Bothell, WA 98012Active
 MLS ID #2588628, Brenda Waldner. NWMLS as distributed by MLS GRID
