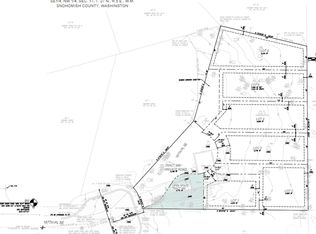
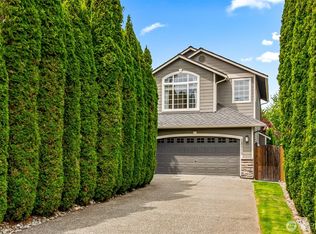
A welcoming Bothell retreat surrounded by towering evergreens and beautifully maintained grounds. This ranch style home offers Top floor 1,353 sqf. plus 1,164 sqf of finished basement, for a total of 2,518 of living space, air conditioning, 2 car attached garage. The broad front lawn, mature landscaping, and spacious driveway create an inviting first impression, while the approximately 0.38 ac. lot provides ample room to enjoy the outdoors and the possibility to build a DADU. Buyer to check with the county. With its classic roofline, well-kept exterior, and peaceful setting, this property blends everyday comfort with the timeless appeal of a generous homesite. Inside, the home features engineered quartz countertops, three sliding doors that enhance natural light and indoor-outdoor flow, and additional storage ideal for tools or hobbies. The flexible layout includes 3 beds on the main level plus 2 finished beds in the basement, both equipped with a sink, plus a finished office space or hobby room underneath the deck, perfect for guests, workspace, or multi-use living. Two wood-burning fireplaces add warmth and charm. Abundant storage is found throughout the home and exterior spaces. The deck has been freshly painted, and select areas include new carpet. Move-in ready and full of potential, this is truly a must-see to appreciate all the amenities and opportunities this property offers. Easy access to Freeways, Schools, Shopping, Hospitals, Parks and Restaurants.
Active
Listed by: KW Greater Seattle • Ramon Murillo • 206-920-5793
$934,950
2512 187th Place SE, Bothell, WA 98012
5beds
1,878sqft
Single Family Residence
Built in 1979
0.38 Acres Lot
$903,100 Zestimate®
$498/sqft
$-- HOA
What's special
Mature landscapingBroad front lawnWell-kept exteriorSpacious drivewaySurrounded by towering evergreensBeautifully maintained groundsFlexible layout
- --
- on Zillow
- 576
- views
- 40
- saves
Zillow last checked:
Listing updated:
Listed by:
Ramon Murillo 206-920-5793 ramonmmurillo@KW.com,
KW Greater Seattle
Source: NWMLS as distributed by MLS GRID,MLS#: 2593482
Facts & features
Interior
Bedrooms & bathrooms
- Bedrooms: 5
- Bathrooms: 4
- Full bathrooms: 1
- 3/4 bathrooms: 3
- Main level bathrooms: 2
- Main level bedrooms: 3
Primary bedroom
- Level: Main
Bedroom
- Level: Lower
Bedroom
- Level: Lower
Bedroom
- Level: Main
Bedroom
- Level: Main
Bathroom full
- Level: Main
Bathroom three quarter
- Level: Lower
Bathroom three quarter
- Level: Main
Bathroom three quarter
- Level: Lower
Dining room
- Level: Main
Entry hall
- Level: Main
Family room
- Level: Lower
Kitchen without eating space
- Level: Main
Living room
- Level: Main
Utility room
- Level: Lower
Heating
- Fireplace, Baseboard, Forced Air, Heat Pump, Electric
Cooling
- Forced Air
Appliances
- Included: Dishwasher, Disposal, Dryer, Microwave, Stove(s)/Range(s), Washer, Dishwasher(s), Dryer(s), Garbage Disposal, Microwave(s), Washer(s), Water Heater: Electric, Water Heater Location: Basement
Features
- Bath Off Primary
- Flooring: Hardwood, Laminate, Vinyl
- Windows: Dbl Pane/Storm Window, Skylight(s)
- Basement: Daylight,Finished
- Number of fireplaces: 2
- Fireplace features: Wood Burning, Lower Level: 1, Main Level: 1, Fireplace
Interior area
- Total structure area: 1,878
- Total interior livable area: 1,878 sqft
Property
Parking
- Total spaces: 6
- Parking features: Driveway, Attached Garage, Off Street, RV Parking
- Has attached garage: Yes
- Covered spaces: 2
- Uncovered spaces: 4
Features
- Levels: One
- Stories: 1
- Entry location: Main
- Patio & porch: Bath Off Primary, Dbl Pane/Storm Window, Fireplace, Skylight(s), Walk-In Closet(s), Water Heater
- Has view: Yes
- View description: Territorial
Lot
- Size: 0.38 Acres
- Features: Cul-De-Sac, Paved, Cable TV, Deck, Fenced-Fully, Patio, RV Parking
- Topography: Level,Partial Slope
- Residential vegetation: Garden Space
Details
- Parcel number: 00668600004100
- Special conditions: Standard
- Other equipment: Leased Equipment: None
Construction
Type & style
- Home type: SingleFamily
- Architectural style: Traditional,1 Story w/Bsmnt.
- Property subtype: Single Family Residence
Materials
- Metal/Vinyl
- Foundation: Poured Concrete, Slab
- Roof: Composition
Condition
- Good
- Year built: 1979
- Major remodel year: 1979
Utilities & green energy
- Electric: Company: PSE
- Sewer: Sewer Connected, Company: Alderwood
- Water: Public, Company: Alderwood
Community & HOA
Community
- Subdivision: Bothell
Location
- Region: Bothell
Financial & listing details
- Price per square foot: $498/sqft
- Tax assessed value: $1,030,000
- Annual tax amount: $140
- Date on market: 10/16/2026
- Listing terms: Conventional
- Inclusions: Dishwasher(s), Dryer(s), Garbage Disposal, Leased Equipment, Microwave(s), Stove(s)/Range(s), Washer(s)
Estimated market value
$903,100
$858,000 - $948,000
$4,055/mo
Price history
| Date | Event | Price |
|---|---|---|
| 10/16/2026 | Listed for sale | $934,950+812.1%$498/sqft |
Source:  NWMLS as distributed by MLS GRID #2593482 Report a problem | ||
| 10/1/1983 | Sold | $102,500$55/sqft |
Source: Agent Provided Report a problem | ||
Public tax history
| Year | Property taxes | Tax assessment |
|---|---|---|
| 2025 | $144 +2.8% | $1,030,000 +8.2% |
| 2024 | $140 +2.8% | $951,600 +8.6% |
| 2023 | $136 +2.8% | $876,500 -24.1% |
| 2022 | $133 +2.8% | $1,154,600 +41.5% |
| 2021 | $129 +2.8% | $816,200 +23.6% |
| 2020 | $125 +2.8% | $660,600 -1.7% |
| 2019 | $122 | $671,700 +11% |
| 2018 | -- | $605,400 +28.5% |
| 2017 | $122 | $471,000 +9.6% |
| 2016 | $122 | $429,700 +7.3% |
| 2015 | $122 | $400,600 +36.4% |
| 2013 | $122 | $293,600 |
| 2012 | -- | -- |
| 2011 | -- | -- |
| 2010 | -- | -- |
| 2009 | -- | -- |
| 2008 | -- | -- |
| 2007 | -- | -- |
| 2002 | -- | -- |
| 2001 | $33 +3.9% | $213,700 |
| 2000 | $32 | $213,700 |
Find assessor info on the county website
Monthly payment
Est. payment
Payment breakdown
Explore the cost of this home by adjusting the details. Changes won't be saved.Climate risks
Neighborhood: 98012
Nearby schools
Schools provided by the listing agent
- Elementary: Canyon Creek Elem
- Middle: Skyview Middle School
- High: North Creek High School
Source: NWMLS as distributed by MLS GRID. This data may not be complete. We recommend contacting the local school district to confirm school assignments for this home.
Similar homes
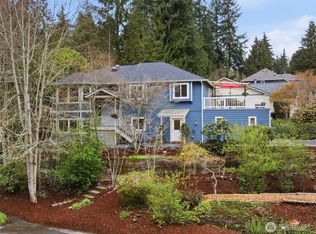
- $885,0005 bd2 ba1.9k sqft18127 22nd Drive SE, Bothell, WA 98012Active
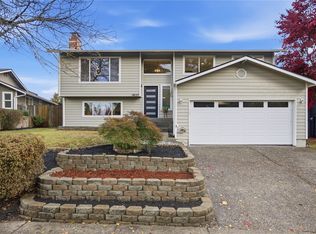 MLS ID #2599447, Edward Gillis Jr. NWMLS as distributed by MLS GRID
- $899,0004 bd3 ba2k sqftFoxwood Meadows, Bothell, WA 98012Active
 MLS ID #2594411, Chrysandra Danielle Leilani Darby. NWMLS as distributed by MLS GRID
- $799,9504 bd3 ba2.1k sqftMisty Meadows 4, Bothell, WA 98012Active
 MLS ID #2577581, Angelaun Niethamer. NWMLS as distributed by MLS GRID
- $919,9004 bd3 ba1.8k sqft3028 183rd Place SE, Bothell, WA 98012Active
 MLS ID #2551396, Henry H. Shim. NWMLS as distributed by MLS GRID
