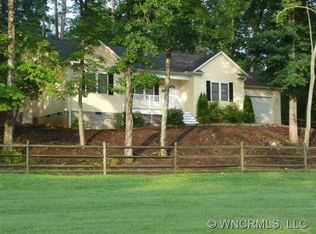
First Time Ever Offered on the Market! Tucked away just off Landrum Road, this rare property offers the kind of privacy, warmth, and timeless charm that buyers spend years searching for. Owned and lovingly maintained by the original owner, this move-in-ready 3-bedroom, 2-bathroom home sits on almost 3.5 peaceful acres surrounded by the beauty of Western North Carolina!
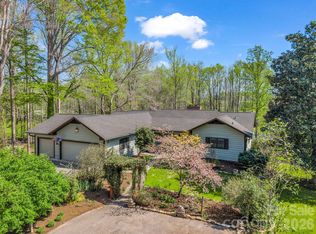
From the moment you arrive, you’ll feel the sense of escape and serenity this property provides. Mature trees, natural surroundings, + exceptional privacy create your own personal retreat while still being conveniently connected to everything the area has to offer.
Inside, rich hardwood floors and a robust wood-burning fireplace anchor the home with warmth and character, creating inviting spaces perfect for cozy evenings, entertaining, or simply enjoying the quiet comfort of home. Every inch of this property reflects meticulous care and pride of ownership, making it ready for the next owner to move in and begin their next chapter.
Perfectly positioned for both convenience and lifestyle, this location offers quick access to I-26, making travel to Asheville, Greenville-Spartanburg, and surrounding communities effortless. Enjoy easy access to shopping, dining, regional airports, outdoor recreation, wineries, hiking, and the world-renowned Tryon International Equestrian Center. Whether you’re looking for a full-time residence, mountain retreat, or forever home with room to breathe, this property delivers the best of Western North Carolina living.
Opportunities like this are increasingly hard to find — a first-time offering, acreage, privacy, character, and location all in one. This is more than a home; it’s a place to plant roots, build memories, and experience the lifestyle buyers dream about. Call or Text today for more information!
Active
Price cut: $5K (9/15)
$534,000
1943 Landrum Rd, Columbus, NC 28722
3beds
2,154sqft
Single Family Residence
Built in 2000
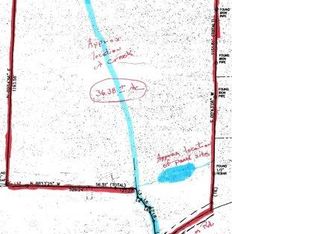
3.34 Acres Lot
$523,000 Zestimate®
$248/sqft
$-- HOA
What's special
Rich hardwood floorsExceptional privacyMature treesNatural surroundingsRobust wood-burning fireplace
- 128 days
- 249
- 11
Zillow last checked:
Listing updated:
Listed by:
Erika Bradley ERIKABRADLEYREALTOR@GMAIL.COM,
Century 21 Mountain Lifestyles,
Daniel Bradley,
Century 21 Mountain Lifestyles
Source: Canopy MLS as distributed by MLS GRID,MLS#: 4387149
Facts & features
Interior
Bedrooms & bathrooms
- Bedrooms: 3
- Bathrooms: 2
- Full bathrooms: 2
- Main level bedrooms: 2
Primary bedroom
- Level: Main
Bedroom s
- Level: Main
Bedroom s
- Level: Basement
Bathroom full
- Level: Basement
Bathroom full
- Level: Main
Den
- Level: Basement
Dining area
- Level: Main
Kitchen
- Level: Main
Living room
- Level: Main
Sunroom
- Level: Main
Utility room
- Level: Basement
Workshop
- Level: Basement
Heating
- Heat Pump
Cooling
- Heat Pump
Appliances
- Included: Electric Range, Refrigerator
- Laundry: Main Level
Features
- Flooring: Wood
- Basement: Basement Garage Door,Basement Shop,Exterior Entry,Interior Entry,Partially Finished,Walk-Out Access
- Fireplace features: Living Room, Wood Burning
Interior area
- Total structure area: 1,524
- Total interior livable area: 2,154 sqft
- Finished area above ground: 1,524
- Finished area below ground: 630
Property
Parking
- Total spaces: 2
- Parking features: Basement, Driveway, Attached Garage
- Attached garage spaces: 2
- Has uncovered spaces: Yes
- Details: Drive up easement to property. Signs not out, but will go up beginning of July. Driveway may "turn" rock if you stop and go, so please keep driving. Then it opens up and beautiful. Had to be redon after Helene.
Features
- Levels: One
- Stories: 1
- Patio & porch: Front Porch
- Has view: Yes
- View description: Long Range, Mountain(s), Winter
Lot
- Size: 3.34 Acres
- Features: Cleared, Hilly, Level, Private, Wooded, Views
Details
- Parcel number: P9861
- Zoning: MX
- Special conditions: Standard
Construction
Type & style
- Home type: SingleFamily
- Property subtype: Single Family Residence
Materials
- Stucco, Stone, Vinyl
- Foundation: Permanent
Condition
- New construction: No
- Year built: 2000
Utilities & green energy
- Sewer: Septic Installed
- Water: Well
- Utilities for property: Electricity Connected
Community & HOA
Community
- Subdivision: None
Location
- Region: Columbus
- Elevation: 0
Financial & listing details
- Price per square foot: $248/sqft
- Tax assessed value: $320,392
- Annual tax amount: $1,464
- Date on market: 6/18/2026
- Cumulative days on market: 128 days
- Listing terms: Cash,Conventional,Exchange,FHA,Nonconforming Loan,USDA Loan,VA Loan
- Exclusions: Items can be sold/negotiated on bill of sale.
- Electric utility on property: Yes
- Road surface type: Gravel, Paved
Estimated market value
$523,000
$497,000 - $549,000
$2,771/mo
Price history
| Date | Event | Price |
|---|---|---|
| 9/15/2026 | Price change | $534,000-0.9%$248/sqft |
Source:  Canopy MLS as distributed by MLS GRID #4387149 Report a problem Canopy MLS as distributed by MLS GRID #4387149 Report a problem | ||
| 8/18/2026 | Price change | $539,000-0.9%$250/sqft |
Source: Canopy MLS as distributed by MLS GRID #4387149 Report a problem | ||
| 7/22/2026 | Price change | $544,000-0.9%$253/sqft |
Source: Canopy MLS as distributed by MLS GRID #4387149 Report a problem | ||
| 6/18/2026 | Listed for sale | $549,000$255/sqft |
Source: Canopy MLS as distributed by MLS GRID #4387149 Report a problem | ||
Public tax history
| Year | Property taxes | Tax assessment |
|---|---|---|
| 2025 | $1,464 -11.8% | $275,551 +7.6% |
| 2024 | $1,660 +1.6% | $256,110 |
| 2023 | $1,635 +3.2% | $256,110 |
| 2022 | $1,583 +3.3% | $256,110 |
| 2021 | $1,532 +8.5% | $256,110 +15% |
| 2020 | $1,413 | $222,796 |
| 2019 | $1,413 +13.5% | $222,796 |
| 2018 | $1,244 -2.7% | $222,796 +0.5% |
| 2017 | $1,279 -3.4% | $221,684 |
| 2016 | $1,324 +6.1% | $221,684 |
| 2015 | $1,248 | -- |
| 2014 | $1,248 | -- |
| 2013 | $1,248 +0.3% | -- |
| 2011 | $1,244 | -- |
| 2010 | $1,244 | -- |
| 2009 | -- | -- |
Find assessor info on the county website
Monthly payment
Est. payment
Payment breakdown
Explore the cost of this home by adjusting the details. Changes won't be saved.Climate risks
Neighborhood: 28722
Nearby schools
Schools provided by the listing agent
- Middle: Polk
- High: Polk
Source: Canopy MLS as distributed by MLS GRID. This data may not be complete. We recommend contacting the local school district to confirm school assignments for this home.
Similar homes
- $549,0003 bd4 ba2k sqft55 Brookside Dr, Columbus, NC 28722For Sale

 MLS ID #4424712, Michelle Manion, Keller Williams Prestige Properties LLC. Canopy MLS as distributed by MLS GRID
 - $464,9005 bd3 ba2.1k sqft101 Catherine Dr, Columbus, NC 28722For Sale
 MLS ID #4430356, Nikki Sauvé, Sauvé Collective. Canopy MLS as distributed by MLS GRID
 - $499,0003 bd2 ba1.7k sqft72 McEntire Rd, Tryon, NC 28782For Sale
 MLS ID #4411835, Elizabeth Weicker, Charlie Hopper Realty. Canopy MLS as distributed by MLS GRID
 - $595,0002 bd3 ba2.7k sqft977 Morning Ride Dr, Columbus, NC 28722For Sale
 MLS ID #4419017, Cindy Viehman, Tryon Foothills Realty. Canopy MLS as distributed by MLS GRID
 - $404,0002 bd2 ba1.9k sqft186 Catherine Dr, Columbus, NC 28722For SaleMLS ID #4429572, Hannah Shires, EXP Realty LLC. Canopy MLS as distributed by MLS GRID
- $550,0003 bd3 ba2.4k sqft266 Rhododendron Dr, Saluda, NC 28773For SaleMLS ID #4367080, Spencer Blevins, BluAxis Realty. Canopy MLS as distributed by MLS GRID
- $500,0003 bd2 ba2k sqft2304 Mountain Page Rd, Saluda, NC 28773For SaleMLS ID #4366725, Candi Guffey, Looking Glass Realty, Hendersonville. Canopy MLS as distributed by MLS GRID
- $578,9003 bd2 ba2.1k sqft232 Wild Haven Way, Mill Spring, NC 28756For SaleMLS ID #4378735, Christopher Battista, Howard Hanna Beverly-Hanks. Canopy MLS as distributed by MLS GRID
- $467,5004 bd2 ba2k sqft689 S Trade St, Tryon, NC 28782For SaleMLS ID #4421132, Carol Parker, Sauvé Collective. Canopy MLS as distributed by MLS GRID
- $515,0003 bd3 ba2.4k sqft1186 Morningstar Lake Rd, Forest City, NC 28043For SaleMLS ID #4421686, Wes Connor, Odean Keever & Associates, Inc.. Canopy MLS as distributed by MLS GRID
- $489,9004 bd3 ba2.7k sqft1050 Cross Ridge Dr, Rutherfordton, NC 28139For SaleMLS ID #4362985, Courtney Houser, Colfax Home & Land, Co. Canopy MLS as distributed by MLS GRID
- $549,0003 bd3 ba2.3k sqft462 Deep Woods Ln, Saluda, NC 28773For SaleMLS ID #4366925, Gina Burnett, Looking Glass Realty, Saluda. Canopy MLS as distributed by MLS GRID
- $465,0003 bd2 ba2.9k sqft143 Rosewood Ln, Rutherfordton, NC 28139For SaleMLS ID #4429610, Allen Curtis, C Shane Cook & Associates. Canopy MLS as distributed by MLS GRID
- $795,0003 bd4 ba2.1k sqft1487 Hayes Rd, Columbus, NC 28722For SaleMLS ID #4351832, Nikki Sauvé, Sauvé Collective. Canopy MLS as distributed by MLS GRID
- $489,0003 bd3 ba2.2k sqft43 Hungryneck Hollow Ln, Saluda, NC 28773For SaleMLS ID #4367742, Barclay McCurdy, Looking Glass Realty. Canopy MLS as distributed by MLS GRID
- $469,9993 bd3 ba1.8k sqft1076 Grays Creek Church Rd, Rutherfordton, NC 28139For SaleMLS ID #4393812, Angela West, Angela West Realty. Canopy MLS as distributed by MLS GRID
- $299,5003 bd2 ba1.5k sqft98 Lanning Dr, Columbus, NC 28722For SaleMLS ID #4394991, Chauncey Barber, Coldwell Banker Advantage. Canopy MLS as distributed by MLS GRID
- $585,0003 bd3 ba2.6k sqft343 Countryside Dr, Forest City, NC 28043For SaleMLS ID #4400584, Dave Long, Mellnik Real Estate Services. Canopy MLS as distributed by MLS GRID
- $536,0002 bd2 ba1.2k sqft400 Laurel Dr, Saluda, NC 28773For SaleMLS ID #4424292, Terri Eisenhauer, RE/MAX Results. Canopy MLS as distributed by MLS GRID
- $364,9003 bd3 ba2.8k sqft263 Blanton St, Columbus, NC 28722For SaleMLS ID #4190973, Angelic Cannon, Howard Hanna Beverly-Hanks. Canopy MLS as distributed by MLS GRID
