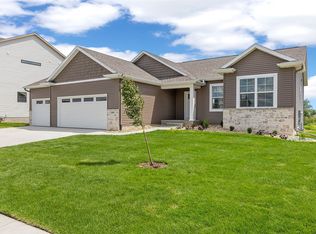
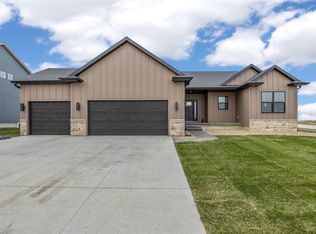
This home is SOLD, but additional homesites are available in the neighborhood with similar build timelines! Choose your lot, floor plan, and personalize your finishes and selections to fit your style. Build from the ground up with the opportunity to create a home tailored to your needs. Multiple homesites available including daylight, flat, and walkout options. Estimated completion for new builds started now would be late Fall 2026. Pricing and features will vary based on lot, plan, and selections. Contact listing agent for available lots, floor plans, and building details.
Pending
$519,893
1943 Royal Oak Ridge Rd, Marion, IA 52302
4beds
2,352sqft
Single Family Residence
Built in 2026
0.37 Acres Lot
$519,300 Zestimate®
$221/sqft
$-- HOA
What's special
- 122 days
- 17
- 0
Zillow last checked:
Listing updated:
Listed by:
Jessie Arp 319-450-2989,
SKOGMAN REALTY,
Mary Zalesky 319-521-9701,
SKOGMAN REALTY
Source: CRAAR, CDRMLS,MLS#: 2603359 Originating MLS: Cedar Rapids Area Association Of Realtors
Originating MLS: Cedar Rapids Area Association Of RealtorsFacts & features
Interior
Bedrooms & bathrooms
- Bedrooms: 4
- Bathrooms: 3
- Full bathrooms: 3
Other
- Level: First
Heating
- Forced Air, Gas
Cooling
- Central Air
Appliances
- Included: Dishwasher, Disposal, Microwave, Range, Water Softener Rented
Features
- Eat-in Kitchen, Kitchen/Dining Combo, Bath in Primary Bedroom, Main Level Primary
- Basement: Full,Concrete
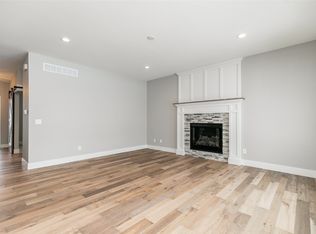
- Has fireplace: Yes
- Fireplace features: Electric, Insert, Living Room
Interior area
- Total interior livable area: 2,352 sqft
- Finished area above ground: 1,595
- Finished area below ground: 757
Video & virtual tour
Property
Parking
- Total spaces: 3
- Parking features: Attached, Garage, Garage Door Opener
- Attached garage spaces: 3
Features
- Stories: 1
- Patio & porch: Deck, Patio
Lot
- Size: 0.37 Acres
- Features: On Golf Course
Details
- Parcel number: 101845102700000
Construction
Type & style
- Home type: SingleFamily
- Architectural style: Ranch
- Property subtype: Single Family Residence
Materials
- Frame, Stone, Vinyl Siding
- Foundation: Poured
Condition
- New construction: Yes
- Year built: 2026
Details
- Builder name: Skogman Homes
Utilities & green energy
- Sewer: Public Sewer
- Water: Public
Community & HOA
Location
- Region: Marion
Financial & listing details
- Price per square foot: $221/sqft
- Tax assessed value: $5,700
- Annual tax amount: $110
- Date on market: 5/12/2026
- Listing terms: Cash,Conventional
Estimated market value
$519,300
$493,000 - $545,000
$2,817/mo
Price history
| Date | Event | Price |
|---|---|---|
| 5/14/2026 | Pending sale | $519,893$221/sqft |
Source:  CRAAR, CDRMLS #2603359 Report a problem CRAAR, CDRMLS #2603359 Report a problem | ||
| 5/13/2026 | Listed for sale | $519,893+56.1%$221/sqft |
Source: CRAAR, CDRMLS #2603359 Report a problem | ||
| 12/7/2023 | Listing removed | -- |
Source: Skogman Homes Report a problem | ||
| 11/5/2023 | Listed for sale | $333,000$142/sqft |
Source: Skogman Homes Report a problem | ||
Public tax history
| Year | Property taxes | Tax assessment |
|---|---|---|
| 2025 | $110 +1.9% | $5,700 |
| 2024 | $108 -5.3% | $5,700 |
| 2023 | $114 | $5,700 |
Find assessor info on the county website
Monthly payment
Est. payment
Payment breakdown
Explore the cost of this home by adjusting the details. Changes won't be saved.Climate risks
Neighborhood: 52302
Nearby schools
Schools provided by the listing agent
- Elementary: Indian Creek
- Middle: Excelsior
- High: Linn Mar
Source: CRAAR, CDRMLS. This data may not be complete. We recommend contacting the local school district to confirm school assignments for this home.
Similar homes
- $540,0005 bd3 ba2.7k sqft1986 Royal Oak Ridge Rd, Marion, IA 52302New Construction
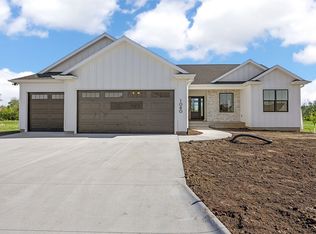 MLS ID #2605379, Jessie Arp, SKOGMAN REALTY. CRAAR, CDRMLS
 - $525,0004 bd3 ba2.6k sqft3170 Stanley Cup Dr, Marion, IA 52302For Sale
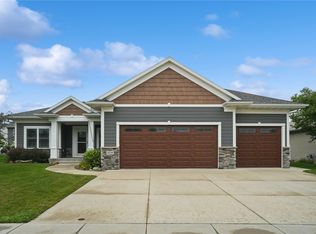 MLS ID #2605581, Steve Siefert, Realty87. CRAAR, CDRMLS
 - $498,9004 bd3 ba3.2k sqft3176 Artesian Rd, Marion, IA 52302For Sale
 MLS ID #202605263, Ashley Bermel. Iowa City Area AOR
 - $525,0004 bd3 ba2.5k sqft3468 Quartz Dr, Marion, IA 52302New Construction
 CRAAR, CDRMLS
