Escape the hustle and bustle and claim your own peaceful country paradise! Nestled on a gorgeous, sprawling 1.12-acre lot, this beautifully laid-out doublewide home offers over 1,400 square feet of the perfect blend of rural tranquility and functional living. Step inside to an expansive, open-concept floor plan designed for effortless entertaining and everyday comfort. The heart of the home seamlessly connects a bright, welcoming living space to a functional kitchen with ample storage. The private primary suite delivers a relaxing retreat complete with an attached full bathroom, while two additional spacious bedrooms provide plenty of room for family or guests. Need more space? A separate, flexible bonus room makes the ideal dedicated home office, hobby space, or playroom! Outside, the massive, level acreage is a blank canvas awaiting your lifestyle. Whether you dream of starting a homestead garden, setting up a workshop, or simply relaxing under the stars in your own private yard, this property offers the freedom to make it happen. Enjoy quiet country living with a straightforward commute into town. Don't miss out on this incredible value—schedule your tour today!
Under contract
$185,000
1944 Stagecoach Road, Henderson, NC 27537
3beds
1,417sqft
Manufactured Home
Built in 2001
1.12 Acres Lot
$181,800 Zestimate®
$131/sqft
$-- HOA
What's special
- 23 days
- 400
- 16
Likely to sell faster than
Zillow last checked:
Listing updated:
Listed by:
Crystal Steadman 919-648-7740,
1st Class Real Estate Legacy Partners
Source: Hive MLS,MLS#: 100612489 Originating MLS: MLS of Goldsboro
Facts & features
Interior
Bedrooms & bathrooms
- Bedrooms: 3
- Bathrooms: 2
- Full bathrooms: 2
Rooms
- Room types: Master Bedroom, Bedroom 2, Bedroom 3, Living Room, Bonus Room, Family Room
Primary bedroom
- Level: First
Bedroom 2
- Level: First
Bedroom 3
- Level: First
Bonus room
- Level: First
Family room
- Level: First
Kitchen
- Level: First
Living room
- Level: First
Heating
- Electric, Forced Air
Cooling
- Central Air
Appliances
- Included: Washer, Refrigerator, Dryer, Dishwasher, Electric Range
- Laundry: Dryer Hookup, Washer Hookup, Laundry Room
Features
- Ceiling Fan(s)
- Flooring: Carpet, Laminate
- Doors: Storm Door(s)
- Attic: None
- Has fireplace: Yes
Interior area
- Total structure area: 1,417
- Total interior livable area: 1,417 sqft
Property
Parking
- Total spaces: 2
- Parking features: On Site
Accessibility
- Accessibility features: Accessible Kitchen, Central Living Area
Features
- Levels: One
- Patio & porch: Deck
- Exterior features: Storm Doors
- Fencing: None
- View description: None
- Frontage type: See Remarks
Lot
- Size: 1.12 Acres
- Dimensions: 24 × 60
Details
- Parcel number: 0369c01017
- Zoning: R30
- Special conditions: Standard
Construction
Type & style
- Home type: MobileManufactured
- Property subtype: Manufactured Home
Materials
- Vinyl Siding, Wood Frame
- Foundation: Permanent
- Roof: Aluminum
Condition
- New construction: No
- Year built: 2001
Utilities & green energy
- Utilities for property: Water Available
Green energy
- Green verification: None
Community & HOA
Community
- Subdivision: Not In Subdivision
HOA
- Has HOA: No
Location
- Region: Henderson
Financial & listing details
- Price per square foot: $131/sqft
- Tax assessed value: $135,827
- Annual tax amount: $1,090
- Date on market: 10/26/2026
- Cumulative days on market: 23 days
- Listing agreement: Exclusive Right To Sell
- Listing terms: Cash,Conventional,FHA,VA Loan
- Road surface type: Paved
Estimated market value
$181,800
$173,000 - $191,000
Not available
Price history
| Date | Event | Price |
|---|---|---|
| 11/3/2026 | Contingent | $185,000$131/sqft |
Source:  Hive MLS #100612489 Report a problem | ||
| 10/26/2026 | Listed for sale | $185,000$131/sqft |
Source: Hive MLS #100612489 Report a problem | ||
Public tax history
| Year | Property taxes | Tax assessment |
|---|---|---|
| 2025 | $1,237 +16.3% | $135,827 |
| 2024 | $1,063 +57.4% | $135,827 +139.3% |
| 2023 | $676 | $56,766 |
| 2022 | $676 | $56,766 |
| 2021 | $676 +0.4% | $56,766 |
| 2020 | $673 +34.3% | $56,766 |
| 2019 | $501 -23.4% | $56,766 |
| 2018 | $654 +2.9% | $56,766 |
| 2017 | $635 | $56,766 |
| 2016 | $635 | $56,766 -19.4% |
| 2015 | $635 -8% | $70,390 +0% |
| 2014 | $691 | $70,382 |
Find assessor info on the county website
Monthly payment
Climate risks
Neighborhood: 27537
Nearby schools
Schools provided by the listing agent
- Elementary: Aycock Elementary School
- Middle: Vance County Middle
- High: Vance County High School
Source: Hive MLS. This data may not be complete. We recommend contacting the local school district to confirm school assignments for this home.
Similar homes
- $--2 bd2 ba1.4k sqft76 Torri Dr, Henderson, NC 27537Auction
 Auction.com 2
- $220,0003 bd2 ba1.3k sqft702 Tollie Weldon Rd, Henderson, NC 27537For Sale By Owner
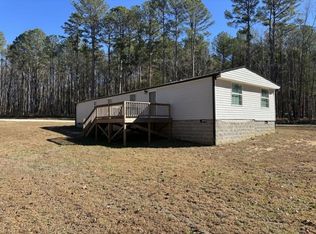
- $169,9003 bd2 ba960 sqft2954 Thomas Rd, Henderson, NC 27537For Sale
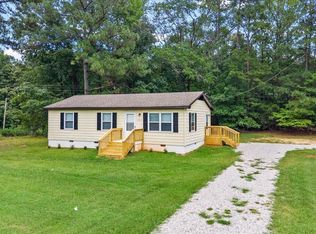
 MLS ID #10195589, James Hutson. Doorify MLS
- $192,5002 bd2 ba1k sqft122 Nature Ln, Henderson, NC 27537For Sale
 MLS ID #10176925, Jaimee Wilder. Doorify MLS
- $219,9993 bd2 ba1.6k sqft3645 Hicksboro Rd, Henderson, NC 27537For SaleMLS ID #10188605, James Hutson. Doorify MLS
- $184,9002 bd2 ba896 sqft90 George Floyd Rd, Henderson, NC 27537New ConstructionMLS ID #10195738, Donald Ray Matthews. Doorify MLS
- $160,1003 bd2 ba1.7k sqft2930 Thomas Rd, Henderson, NC 27537For SaleMLS ID #10130673, William Maliszewski. Doorify MLS
- $237,0003 bd2 ba1.5k sqft2919 Glebe Rd, Henderson, NC 27537For SaleMLS ID #10187447, Thomas Ladane Shoupe. Doorify MLS
- $165,0003 bd2 ba1k sqft10608 Hicksboro Rd, Oxford, NC 27565For SaleMLS ID #10174637, Leo Murphy. Doorify MLS
- $185,0003 bd2 ba1.9k sqft910 Parham St, Henderson, NC 27536For SaleMLS ID #10193747, Tim Burrell. Doorify MLS
- $149,9904 bd2 ba1.1k sqft273 Gillburg Rd, Henderson, NC 27537For SaleMLS ID #10203147, Rosha Christian. Doorify MLS
- $195,0002 bd1 ba720 sqft7059 Cornwall Rd, Oxford, NC 27565For SaleMLS ID #10203090, Tim Bilbo. Doorify MLS
- $249,5002 bd2 ba1k sqft111 Nature Ln, Henderson, NC 27537For SaleMLS ID #10176921, Jaimee Wilder. Doorify MLS
- $210,0003 bd2 ba1k sqft104 Pine Forest Dr, Henderson, NC 27536For SaleMLS ID #10202549, Ann Hancock. Doorify MLS
- $176,5003 bd1 ba1.1k sqft1023 S Chestnut St, Henderson, NC 27536For SaleMLS ID #10202632, Karen Stainback. Doorify MLS
- $255,0003 bd2 ba2k sqft970 Us Highway 158 Byp, Henderson, NC 27537For SaleMLS ID #10186876, Hope Howard. Doorify MLS
- $199,0003 bd1 ba1k sqft1617 Oakdale Cir, Henderson, NC 27536For SaleMLS ID #10193653, Heather Anagnos. Doorify MLS
- $189,0003 bd2 ba1.3k sqft239 W Young Ave, Henderson, NC 27536For SaleMLS ID #10183037, Stephanie C Hoyle. Doorify MLS
- $205,0004 bd2 ba1.3k sqft691-693 Boddie St, Henderson, NC 27536For SaleMLS ID #10190406, Katie Coleman. Doorify MLS
- $189,9003 bd2 ba956 sqft820 Tungsten Mine Rd, Bullock, NC 27507For SaleMLS ID #10182336, Kendra Ellis. Doorify MLS
