Golf course living in Tuscola's desirable Ironhorse Subdivision! This beautifully refreshed three-bedroom ranch offers an inviting open layout, a full basement and wonderful views overlooking the golf course. Since 2024, the home has been thoughtfully updated with fresh neutral paint throughout the main level, refreshed kitchen cabinetry, new carpeting on the main level and in the finished basement, and a new Trex deck. The spacious living room features a gas fireplace and a custom fit entertainment center and flows naturally into the dining area and kitchen, where hardwood flooring, abundant cabinetry and stainless appliances create a warm and functional gathering space. French doors open to the deck and golf course beyond. The main-level primary suite offers a private bath and walk-in closet, with two additional bedrooms and a second full bath nearby. Downstairs, the expansive finished recreation room provides exceptional flexibility for entertaining, media, hobbies or a home office and includes a second fireplace. A large unfinished area offers excellent storage and is already plumbed for a future bath. Add in an attached two-car garage and a roof replaced in 2024, and this move-in-ready home combines comfortable one-level living, valuable finished lower-level space and a terrific golf course setting
New
$354,900
701 Pheasant Run Rd, Tuscola, IL 61953
3beds
1,588sqft
Single Family Residence
Built in 1996
10,800 Square Feet Lot
$343,200 Zestimate®
$223/sqft
$4/mo HOA
What's special
Gas fireplaceSecond fireplaceValuable finished lower-level spaceCustom fit entertainment centerAttached two-car garageTerrific golf course settingNew trex deck
- 3 days |
- 282 |
- 10 |
Zillow last checked:
Listing updated:
Listed by:
Bill Craig, GRI 217-898-5092,
RE/MAX REALTY ASSOCIATES-CHA
Source: MRED as distributed by MLS GRID,MLS#: 12722441
Facts & features
Interior
Bedrooms & bathrooms
- Bedrooms: 3
- Bathrooms: 2
- Full bathrooms: 2
Rooms
- Room types: No additional rooms
Primary bedroom
- Features: Flooring (Carpet), Bathroom (Full)
- Level: Main
- Area: 221 Square Feet
- Dimensions: 17X13
Bedroom 2
- Features: Flooring (Carpet)
- Level: Main
- Area: 132 Square Feet
- Dimensions: 12X11
Bedroom 3
- Features: Flooring (Carpet)
- Level: Main
- Area: 154 Square Feet
- Dimensions: 11X14
Dining room
- Features: Flooring (Hardwood)
- Level: Main
- Area: 110 Square Feet
- Dimensions: 10X11
Family room
- Features: Flooring (Carpet)
- Level: Basement
- Area: 714 Square Feet
- Dimensions: 51X14
Kitchen
- Features: Kitchen (Island, Pantry-Closet), Flooring (Hardwood)
- Level: Main
- Area: 140 Square Feet
- Dimensions: 10X14
Living room
- Features: Flooring (Carpet)
- Level: Main
- Area: 260 Square Feet
- Dimensions: 13X20
Heating
- Natural Gas, Forced Air
Cooling
- Central Air
Appliances
- Included: Range, Microwave, Dishwasher, Refrigerator, Range Hood
- Laundry: Electric Dryer Hookup
Features
- Vaulted Ceiling(s), Dry Bar, 1st Floor Bedroom, Walk-In Closet(s)
- Flooring: Hardwood
- Basement: Partially Finished,Full
- Attic: Pull Down Stair
- Number of fireplaces: 2
- Fireplace features: Gas Log, Living Room, Basement
Interior area
- Total structure area: 3,148
- Total interior livable area: 1,588 sqft
- Finished area below ground: 928
Video & virtual tour
Property
Parking
- Total spaces: 2
- Parking features: Concrete, Garage Door Opener, Yes, Garage Owned, Attached, Garage
- Attached garage spaces: 2
- Has uncovered spaces: Yes
Accessibility
- Accessibility features: No Disability Access
Features
- Stories: 1
- Patio & porch: Deck
Lot
- Size: 10,800 Square Feet
- Dimensions: 72 X 150
- Features: On Golf Course, Level
Details
- Parcel number: 09022720101700
- Special conditions: None
- Other equipment: Ceiling Fan(s), Sump Pump
Construction
Type & style
- Home type: SingleFamily
- Architectural style: Ranch
- Property subtype: Single Family Residence
Materials
- Vinyl Siding, Brick
- Foundation: Concrete Perimeter
- Roof: Asphalt
Condition
- New construction: No
- Year built: 1996
Utilities & green energy
- Sewer: Public Sewer
- Water: Public
Community & HOA
Community
- Features: Street Paved
- Security: Carbon Monoxide Detector(s)
HOA
- Has HOA: Yes
- Services included: Insurance
- HOA fee: $50 annually
Location
- Region: Tuscola
Financial & listing details
- Price per square foot: $223/sqft
- Tax assessed value: $245,124
- Annual tax amount: $5,803
- Date on market: 8/11/2026
- Ownership: Fee Simple
Estimated market value
$343,200
$326,000 - $360,000
$2,003/mo
Price history
| Date | Event | Price |
|---|---|---|
| 8/11/2026 | Listed for sale | $354,900+9.2%$223/sqft |
Source:  MRED as distributed by MLS GRID #12722441 Report a problem MRED as distributed by MLS GRID #12722441 Report a problem | ||
| 11/4/2024 | Sold | $325,000-3%$205/sqft |
Source: MRED as distributed by MLS GRID #12114903 Report a problem | ||
| 10/8/2024 | Contingent | $335,000$211/sqft |
Source: MRED as distributed by MLS GRID #12114903 Report a problem | ||
| 8/30/2024 | Price change | $335,000-4.3%$211/sqft |
Source: MRED as distributed by MLS GRID #12114903 Report a problem | ||
| 8/7/2024 | Listed for sale | $350,000$220/sqft |
Source: MRED as distributed by MLS GRID #12114903 Report a problem | ||
Public tax history
| Year | Property taxes | Tax assessment |
|---|---|---|
| 2024 | $5,821 +9.5% | $81,708 +15.4% |
| 2023 | $5,318 -1.8% | $70,798 -3.4% |
| 2022 | $5,414 +21.8% | $73,267 +5.9% |
| 2021 | $4,445 +4.8% | $69,185 +4.9% |
| 2020 | $4,242 +0.9% | $65,953 |
| 2019 | $4,204 -6.3% | $65,953 +0.1% |
| 2017 | $4,487 | $65,900 +1.6% |
| 2015 | $4,487 +9% | $64,844 +4.4% |
| 2014 | $4,117 -4% | $62,099 +1.6% |
| 2013 | $4,289 | $61,146 |
| 2012 | $4,289 +8.4% | $61,146 |
| 2011 | $3,958 -7.7% | $61,146 |
| 2010 | $4,289 | $61,146 |
Find assessor info on the county website
Monthly payment
Est. payment
Payment breakdown
Explore the cost of this home by adjusting the details. Changes won't be saved.Climate risks
Neighborhood: 61953
Nearby schools
GreatSchools rating
- 4/10North Ward Elementary SchoolGrades: PK-4Distance: 0.9 mi
- 7/10East Prairie Middle SchoolGrades: 5-8Distance: 1.7 mi
- 4/10Tuscola High SchoolGrades: 9-12Distance: 1.7 mi
Schools provided by the listing agent
- Elementary: Tuscola Elementary School
- Middle: Tuscola Junior High School
- High: Tuscola High School
- District: 301
Source: MRED as distributed by MLS GRID. This data may not be complete. We recommend contacting the local school district to confirm school assignments for this home.
- $318,2005 bd1 ba1.8k sqft703 Pheasant Run Rd, Tuscola, IL 61953Off Market
- $230,5003 bd1 ba1.5k sqft611 Pheasant Run Rd, Tuscola, IL 61953Off Market
- $265,9003 bd2 ba1.7k sqft705 Pheasant Run Rd, Tuscola, IL 61953Off Market
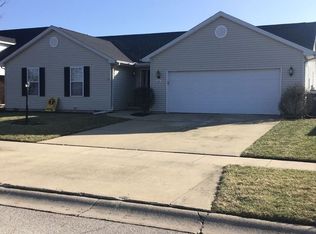
- $302,1003 bd0 ba1.7k sqft609 Pheasant Run Rd, Tuscola, IL 61953Off Market

- $244,1583 bd3 ba2.2k sqft707 Pheasant Run Rd, Tuscola, IL 61953Off Market
- $332,0003 bd1 ba1.9k sqft607 Pheasant Run Rd, Tuscola, IL 61953Off Market
- $278,1003 bd1 ba2.1k sqft709 Pheasant Run Rd, Tuscola, IL 61953Off Market
- $272,5003 bd3 ba1.8k sqft605 Pheasant Run Rd, Tuscola, IL 61953Off Market
A local agent can set up tours, give advice and negotiate with sellers.
Similar homes
- $310,0003 bd3 ba1.4k sqft15 N Locust St, Pesotum, IL 61863New
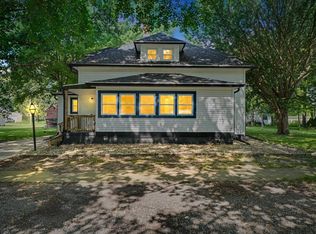 MLS ID #12729519, Nate Evans, Nate Evans Group. MRED as distributed by MLS GRID
 - $449,9005 bd2 ba2.1k sqft202 E Daggy St, Tuscola, IL 61953Active
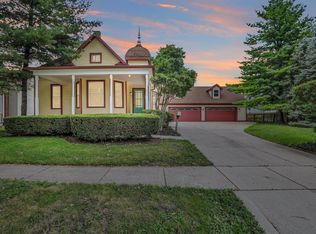 MLS ID #12713677, Mark Waldhoff, CRS,GRI, KELLER WILLIAMS-TREC. MRED as distributed by MLS GRID
 - $328,5003 bd2 ba1.7k sqft425 County Road 1575 E, Philo, IL 61864Active
 MLS ID #12710300, Mark Waldhoff, CRS,GRI, KELLER WILLIAMS-TREC. MRED as distributed by MLS GRID
 - $209,9004 bd2 ba1.1k sqft906 E Daggy St, Tuscola, IL 61953Active
 MLS ID #12690144, Cathy Means, Hillard Agency- Tuscola. MRED as distributed by MLS GRID
 - $190,0002 bd1 ba1.1k sqft(Undisclosed Address), Tuscola, IL 61953Price ChangeMLS ID #12691712, Cathy Means, Hillard Agency- Tuscola. MRED as distributed by MLS GRID
- $--3 bd2 ba2.2k sqft208 N Oak St, Villa Grove, IL 61956AuctionServiceLink Auction
- $235,0003 bd2 ba1.2k sqft2406 Jordan Dr, Champaign, IL 61822NewMLS ID #12726103, Nate Evans, Nate Evans Group. MRED as distributed by MLS GRID
- $419,9003 bd2 ba1.6k sqft86 County Road 575 E, Pesotum, IL 61863For SaleMLS ID #6258720, Ryan Dallas. CIBR
- $325,0003 bd2 ba1.8k sqft1813 Old Maple Ln, Savoy, IL 61874ActiveMLS ID #12700612, Matt Difanis, ABR,CIPS,GRI, RE/MAX REALTY ASSOCIATES-CHA. MRED as distributed by MLS GRID
- $339,9003 bd3 ba1.9k sqft4 Stanford Pl, Champaign, IL 61820ActiveMLS ID #12695666, Jodi O'Malley, Real Broker, LLC. MRED as distributed by MLS GRID
- $385,0004 bd2 ba2k sqft466 County Road 100 N, Sadorus, IL 61872ActiveMLS ID #12633432, Robert Bermes, CNC,GRI, Epique Realty Inc. MRED as distributed by MLS GRID
- $400,0004 bd2 ba2k sqft28 Lange Ave, Savoy, IL 61874ActiveMLS ID #12609518, Creg McDonald, Realty Select One. MRED as distributed by MLS GRID
- $255,0004 bd2 ba2k sqft12 S Walnut St, Villa Grove, IL 61956ActiveMLS ID #12716675, Natalie Nielsen, Pathway Realty, PLLC. MRED as distributed by MLS GRID
- $369,9004 bd3 ba2.1k sqft206 E Tomaras Ave, Savoy, IL 61874ActiveMLS ID #12625416, Joe Zalabak, ABR, KELLER WILLIAMS-TREC. MRED as distributed by MLS GRID
- $290,0003 bd2 ba1.6k sqft2412 Stillwater Dr, Champaign, IL 61821Price ChangeMLS ID #12651518, Russell Taylor, ABR,CRB,CRS,GRI,SRES, Taylor Realty Associates. MRED as distributed by MLS GRID
- $189,9003 bd2 ba1.6k sqft403 E Byron St, Sidney, IL 61877NewMLS ID #12702418, Scott Bechtel, GRI, KELLER WILLIAMS-TREC. MRED as distributed by MLS GRID
- $339,0004 bd3 ba2.1k sqft15960 N County Rd E, Arthur, IL 61911For SaleMLS ID #6258926, Cathrine Craig. CIBR
- $325,0003 bd3 ba1.4k sqft29 Dunlap Woods, Sidney, IL 61877Price ChangeMLS ID #12704448, Steve Littlefield, KELLER WILLIAMS-TREC. MRED as distributed by MLS GRID
- $439,0004 bd3 ba2.3k sqft302 Goldenrod Dr, Savoy, IL 61874ActiveMLS ID #12722459, Matt Difanis, ABR,CIPS,GRI, RE/MAX REALTY ASSOCIATES-CHA. MRED as distributed by MLS GRID
- $225,0004 bd3 ba1.9k sqft106 Bruce St, Villa Grove, IL 61956ActiveMLS ID #12689408, Cassandra Eversole-Gunter, Heartland Real Estate of Central Illinois, Inc. MRED as distributed by MLS GRID
