Welcome home to this beautifully maintained 3-bedroom, 2-bath residence nestled on a spacious 0.45-acre lot in the highly desirable West Wortham School District. Built in 2004, this move-in-ready home offers approximately 1,512 square feet of comfortable living space with an inviting open floor plan that's perfect for everyday living and entertaining. Step inside to a warm and welcoming living room featuring a stunning stone fireplace as the focal point, creating the perfect gathering space. The adjoining kitchen offers abundant cabinetry, generous counter space, a breakfast bar, and a spacious dining area filled with natural light. The primary suite provides a relaxing retreat with a walk-in shower, soaking tub, dual vanity, and walk-in closet. Two additional bedrooms offer flexibility for family, guests, or a home office. Outside, you'll find features that truly set this property apart: • Large fenced backyard with plenty of room for kids, pets, and outdoor entertaining • Covered gazebo overlooking the backyard—perfect for morning coffee or evening relaxation • Oversized detached metal workshop/garage with roll-up door, ideal for vehicles, equipment, hobbies, or extra storage • Spacious concrete driveway and mature trees providing shade and privacy Conveniently located just minutes from West Wortham Elementary & Middle School, with easy access to Gulfport, Biloxi, and the Mississippi Gulf Coast, this home offers the perfect balance of peaceful country living and modern convenience. Don't miss this opportunity to own a well-maintained property with exceptional outdoor space, a large workshop, and a fantastic location!
Active
Price cut: $10K (8/25)
$219,000
19457 Lennis Cuevas Rd, Saucier, MS 39574
3beds
1,512sqft
Residential, Single Family Residence
Built in 2004
0.45 Acres Lot
$223,700 Zestimate®
$145/sqft
$-- HOA
What's special
- 97 days
- 165
- 9
Zillow last checked:
Listing updated:
Listed by:
William E Johnson 760-760-4320,
William Johnson 760-760-4320
Source: MLS United,MLS#: 4155155
Facts & features
Interior
Bedrooms & bathrooms
- Bedrooms: 3
- Bathrooms: 2
- Full bathrooms: 2
Heating
- Central, Electric, Heat Pump
Cooling
- Ceiling Fan(s), Central Air, Electric, Gas
Appliances
- Included: Dishwasher, Disposal, Microwave, Refrigerator, Washer/Dryer
- Laundry: Laundry Room
Features
- Walk-In Closet(s), Soaking Tub
- Flooring: Carpet, Vinyl
- Has fireplace: Yes
- Fireplace features: Living Room, Raised Hearth
Interior area
- Total structure area: 1,512
- Total interior livable area: 1,512 sqft
Video & virtual tour
Property
Parking
- Total spaces: 3
- Parking features: Concrete, Driveway, Garage Faces Front
- Garage spaces: 1
- Has uncovered spaces: Yes
Features
- Levels: One
- Stories: 1
- Patio & porch: Other
- Exterior features: Rain Gutters
- Fencing: Back Yard,Fenced
Lot
- Size: 0.45 Acres
- Dimensions: 102 x 185 x 100 x 199
Details
- Additional structures: Gazebo, Workshop
- Parcel number: 050434002.045
Construction
Type & style
- Home type: SingleFamily
- Property subtype: Residential, Single Family Residence
Materials
- Siding
- Foundation: Pillar/Post/Pier
- Roof: Shingle
Condition
- Move In Ready
- New construction: No
- Year built: 2004
Utilities & green energy
- Sewer: Public Sewer
- Water: Community
- Utilities for property: Cable Connected, Electricity Connected, Sewer Connected, Water Connected
Community & HOA
Community
- Features: Airport/Runway, Park, Sports Fields
- Security: Fire Alarm
- Subdivision: Metes And Bounds
HOA
- Has HOA: No
Location
- Region: Saucier
Financial & listing details
- Price per square foot: $145/sqft
- Tax assessed value: $119,700
- Annual tax amount: $349
- Date on market: 7/8/2026
- Electric utility on property: Yes
Estimated market value
$223,700
$213,000 - $235,000
$1,604/mo
Price history
| Date | Event | Price |
|---|---|---|
| 8/25/2026 | Price change | $219,000-4.4%$145/sqft |
Source: MLS United #4155155 Report a problem | ||
| 7/8/2026 | Listed for sale | $229,000+23.9%$151/sqft |
Source: MLS United #4155155 Report a problem | ||
| 7/31/2023 | Sold | -- |
Source: MLS United #4044798 Report a problem | ||
| 5/25/2023 | Pending sale | $184,900$122/sqft |
Source: MLS United #4044798 Report a problem | ||
| 5/12/2023 | Price change | $184,900-2.6%$122/sqft |
Source: MLS United #4044798 Report a problem | ||
| 4/25/2023 | Price change | $189,900-5%$126/sqft |
Source: MLS United #4044798 Report a problem | ||
| 4/14/2023 | Listed for sale | $199,900+42.9%$132/sqft |
Source: MLS United #4044798 Report a problem | ||
| 4/23/2021 | Sold | -- |
Source: MLS United #3371439 Report a problem | ||
| 2/16/2021 | Listed for sale | $139,900$93/sqft |
Source:  MGCMLS #371439 Report a problem MGCMLS #371439 Report a problem | ||
| 8/27/2015 | Sold | -- |
Source: MLS United #18308001_3290979 Report a problem | ||
Public tax history
| Year | Property taxes | Tax assessment |
|---|---|---|
| 2025 | $349 +0.2% | $11,970 +6.9% |
| 2024 | $348 -55.1% | $11,196 -1.4% |
| 2023 | $776 -1.1% | $11,353 |
| 2022 | $784 +79.7% | $11,353 -85.2% |
| 2021 | $437 -4.3% | $76,788 +1.4% |
| 2020 | $456 -1.2% | $75,754 +900.1% |
| 2019 | $462 | $7,575 |
| 2018 | $462 -0.7% | $7,575 |
| 2017 | $465 | $7,575 -32.5% |
| 2015 | $465 -59.4% | $11,224 +50% |
| 2014 | $1,146 | $7,483 |
| 2013 | -- | $7,483 |
| 2008 | -- | -- |
| 2007 | -- | -- |
Find assessor info on the county website
Monthly payment
Est. payment
Payment breakdown
Explore the cost of this home by adjusting the details. Changes won't be saved.Climate risks
Neighborhood: 39574
Nearby schools
Schools provided by the listing agent
- Elementary: West Wortham
- Middle: West Wortham
- High: Harrison Central
Source: MLS United. This data may not be complete. We recommend contacting the local school district to confirm school assignments for this home.
- $133,400-- bd-- ba1.8k sqft19467 Lennis Cuevas Rd, Saucier, MS 39574Off Market
- $200,3004 bd3 ba2.1k sqft19439 Lennis Cuevas Rd, Saucier, MS 39574Off Market
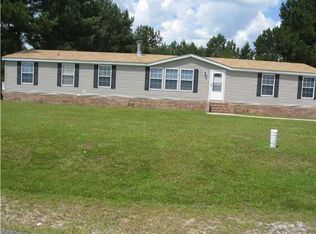
- $153,6003 bd2 ba1.7k sqft19479 Lennis Cuevas Rd, Saucier, MS 39574Off Market
- $139,0004 bd2 ba2k sqft19456 Lennis Cuevas Rd, Saucier, MS 39574Off Market
Similar homes
- $269,5003 bd2 ba2.1k sqft19530 Wallace Way, Saucier, MS 39574For Sale
 MLS ID #4160163, Amanda Bryant, RE/MAX Results In Real Estate, Inc.. MLS United
 - $189,9003 bd2 ba1.8k sqft19561 Lennis Cuevas Rd, Saucier, MS 39574For Sale
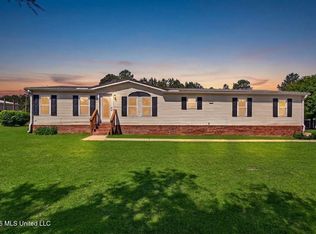 MLS ID #4160050, Damaris Royalty, Keller Williams. MLS United
 - $256,9003 bd2 ba1.5k sqft19480 Stewart St, Saucier, MS 39574For Sale
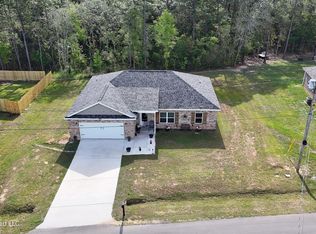 MLS ID #4145562, Donna Haynes, RE/MAX Results In Real Estate, Inc.. MLS United
 - $248,0003 bd2 ba1.5k sqft19796 W Wortham Rd, Saucier, MS 39574For Sale
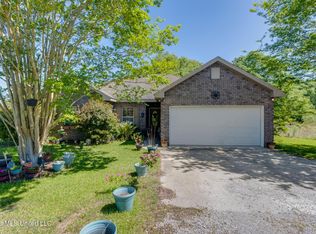 MLS ID #4146081, Rachel Allen, Coastal Realty Group. MLS United
