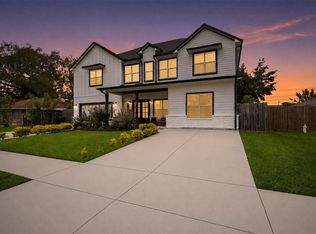
EXCEPTIONAL NEW CONSTRUCTION IN A THRIVING SPRING BRANCH NEIGHBORHOOD!FORMAL DINING ROOM UPON ENTRY LEADS TO AN OPEN-CONCEPTS DESIGN WITH DESIGNER FINISHES THROUGHOUT.THE SPACIOUS FAMILY ROOM FEATURES A VAULTED CEILING AND FIREPLACE AND OPENS TO A DESIGNER KITCHEN WITH A LARGE ISLAND, STAINLESS STEEL APPLIANCES, REFRIGERATOR INCLUDED, BUTLER'S PANTRY, AND A 36-INCH GAS COOKTOP RANGE.THE FIRST-FLOOR PRIMARY SUITE OFFERS A PRIVATE RETREAT, AND A SECONDARY BEDROOM WITH FULL BATH DOWNSTAIRS IS IDEAL FOR GUESTS, A HOME OFFICE, OR STUDY. UPSTAIRS FEATURES THREE ADDITIONAL BEDROOMS, TWO FULL BATHS, AND A LARGE GAME ROOM.ADDITIONAL HIGHLIGHTS INCLUDE A FIRST-FLOOR LAUNDRY ROOM, 4.5 BATHS, AND THOUGHTFUL DESIGN FOR MODERN LIVING.THE BACKYARD COULD ACCOMMODATE A POOL. CONVENIENTLY LOCATED NEAR SHOPPING, DINING, MAJOR FREEWAYS, AND AREA AMENITIES.
New construction
$1,124,900
1946 Pech Rd, Houston, TX 77055
5beds
3,814sqft
Single Family Residence
Built in 2026
7,993 Square Feet Lot
$1,106,300 Zestimate®
$295/sqft
$-- HOA
What's special
Designer finishes throughoutFormal dining roomStainless steel appliancesSpacious family roomVaulted ceilingDesigner kitchenFirst-floor laundry room
- 7 days
- 244
- 23
Likely to sell faster than
Zillow last checked:
Listing updated:
Listed by:
Suzanne Massiatte TREC #0532215 713-591-2174,
Summertime Investments
Source: HAR,MLS#: 10003295
Facts & features
Interior
Bedrooms & bathrooms
- Bedrooms: 5
- Bathrooms: 5
- Full bathrooms: 4
- 1/2 bathrooms: 1
Primary bedroom
- Level: First
- Area: 252
- Dimensions: 18X14
Bedroom
- Level: Second
- Area: 182
- Dimensions: 14x13
Bedroom
- Level: Second
- Area: 195
- Dimensions: 15x13
Bedroom
- Level: First
- Area: 169
- Dimensions: 13x13
Bedroom
- Level: Second
- Area: 169
- Dimensions: 13x13
Breakfast
- Level: First
- Area: 192
- Dimensions: 16x12
Dining room
- Level: First
- Area: 180
- Dimensions: 15x12
Family room
- Level: First
- Area: 418
- Dimensions: 22x19
Game room
- Level: Second
- Area: 273
- Dimensions: 21x13
Heating
- Natural Gas
Cooling
- Ceiling Fan(s), Electric
Appliances
- Included: Water Heater, Disposal, Refrigerator, Wine Refrigerator, Electric Oven, Freestanding Oven, Microwave, Electric Cooktop, Electric Range, Free-Standing Range, Dishwasher
- Laundry: Electric Dryer Hookup, Gas Dryer Hookup, Washer Hookup
Features
- Formal Entry/Foyer, Vaulted Ceiling, 2 Bedrooms Down, 3 Bedrooms Up, Primary Bed - 1st Floor, Walk-In Closet(s)
- Flooring: Engineered Hardwood, Tile
- Windows: Insulated/Low-E windows
- Number of fireplaces: 1
- Fireplace features: Gas Log
Interior area
- Total structure area: 3,814
- Total interior livable area: 3,814 sqft
Property
Parking
- Total spaces: 2
- Parking features: Attached, Garage Door Opener
- Attached garage spaces: 2
Features
- Stories: 2
- Patio & porch: Covered
- Exterior features: Sprinkler System
- Fencing: Back Yard
Lot
- Size: 7,993 Square Feet
- Features: Subdivided, 0 Up To 1/4 Acre
Details
- Parcel number: 0762240040114
Construction
Type & style
- Home type: SingleFamily
- Architectural style: Traditional
- Property subtype: Single Family Residence
Materials
- Blown-In Insulation, Cement Siding
- Foundation: Slab
- Roof: Composition
Condition
- New construction: Yes
- Year built: 2026
Details
- Builder name: Mazz Construction
Utilities & green energy
- Sewer: Public Sewer
- Water: Public
Green energy
- Energy efficient items: Thermostat
Community & HOA
Community
- Subdivision: Ridgecrest Sec 01
Location
- Region: Houston
Financial & listing details
- Price per square foot: $295/sqft
- Tax assessed value: $294,562
- Annual tax amount: $5,910
- Date on market: 10/16/2026
- Listing terms: Cash,Conventional
- Road surface type: Concrete
Estimated market value
$1,106,300
$1.05M - $1.16M
$7,182/mo
Price history
| Date | Event | Price |
|---|---|---|
| 10/16/2026 | Listed for sale | $1,124,900$295/sqft |
Source:  HAR #10003295 Report a problem HAR #10003295 Report a problem | ||
| 10/15/2026 | Listing removed | $1,124,900$295/sqft |
Source: HAR #46639613 Report a problem | ||
| 10/12/2026 | Price change | $1,124,900-2.1%$295/sqft |
Source: HAR #46639613 Report a problem | ||
| 8/31/2026 | Price change | $1,149,000-0.1%$301/sqft |
Source: HAR #46639613 Report a problem | ||
| 7/9/2026 | Listed for sale | $1,150,000+248.5%$302/sqft |
Source: HAR #94255078 Report a problem | ||
| 12/12/2025 | Listing removed | $330,000$87/sqft |
Source: HAR #63306346 Report a problem | ||
| 11/20/2025 | Pending sale | $330,000$87/sqft |
Source: HAR #63306346 Report a problem | ||
| 11/1/2025 | Price change | $330,000-17.5%$87/sqft |
Source: HAR #63306346 Report a problem | ||
| 8/27/2025 | Listed for sale | $400,000$105/sqft |
Source: HAR #63306346 Report a problem | ||
Public tax history
| Year | Property taxes | Tax assessment |
|---|---|---|
| 2025 | -- | $294,562 |
| 2024 | -- | $294,562 +1.3% |
| 2023 | -- | $290,881 +19.6% |
| 2022 | $1,672 | $243,203 +13.8% |
| 2021 | -- | $213,778 +1.6% |
| 2020 | $1,507 +8.3% | $210,445 |
| 2019 | $1,392 -36.4% | $210,445 +20% |
| 2018 | $2,190 | $175,327 |
| 2017 | $2,190 +11.7% | $175,327 +4.5% |
| 2016 | $1,961 +13.2% | $167,748 +15.5% |
| 2015 | $1,733 | $145,286 +47.1% |
| 2014 | $1,733 | $98,737 +19.1% |
| 2013 | -- | $82,919 |
| 2012 | -- | $82,919 |
| 2011 | -- | $82,919 |
| 2010 | -- | $82,919 -9.4% |
| 2009 | -- | $91,541 -4.2% |
| 2008 | -- | $95,561 +1.6% |
| 2007 | -- | $94,042 +3.9% |
| 2006 | -- | $90,508 +10% |
| 2005 | -- | $82,280 +10% |
| 2004 | -- | $74,800 +10% |
| 2003 | -- | $68,000 +9.9% |
| 2002 | -- | $61,900 +9.9% |
| 2001 | -- | $56,300 +10% |
| 2000 | -- | $51,200 |
Find assessor info on the county website
Monthly payment
Est. payment
Payment breakdown
Explore the cost of this home by adjusting the details. Changes won't be saved.Climate risks
Neighborhood: Spring Branch East
Nearby schools
Schools provided by the listing agent
- Elementary: Ridgecrest Elementary School (Spring Branch)
- Middle: Landrum Middle School
- High: Northbrook High School
Source: HAR. This data may not be complete. We recommend contacting the local school district to confirm school assignments for this home.

Similar homes
- $950,0005 bd5 ba4.2k sqft8558 Ridgepoint Dr, Houston, TX 77055For Sale
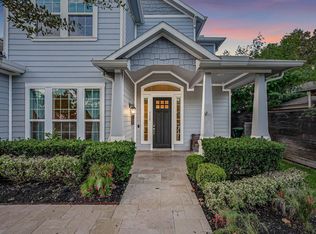 MLS ID #38794468, Tyshawn Whitt, Orchard Brokerage. HAR
 - $1,249,9994 bd5 ba4k sqft8021 Turquoise Ln, Houston, TX 77055New Construction
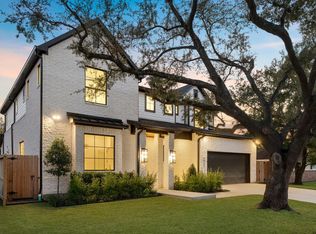 MLS ID #4733550, Natalie Garza, Compass RE Texas, LLC - Houston. HAR
 - $1,249,9004 bd5 ba3.7k sqft1717 Monarch Oaks St, Houston, TX 77055New Construction
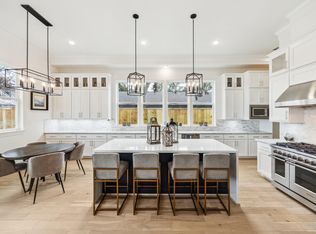 HAR
HAR - $975,0006 bd5 ba5.1k sqft8006 Longridge Dr, Houston, TX 77055For Sale
 MLS ID #10583005, Esly Valdovinos, Keller Williams Realty Professionals. HAR
