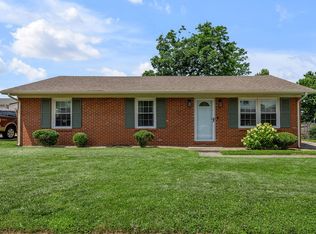
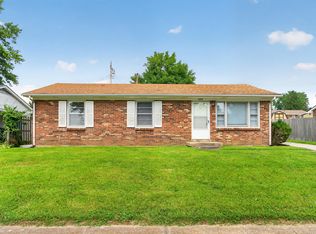
If storage and convenience are on your must have list, you'll want to see this tri level home in Merewood! Lovingly maintained by the same family for more than 50 years, this home offers the character and charm of its era along with several thoughtful updates. Natural hardwood floors run throughout the main and upper levels, with newer LVP flooring in the lower level. The home features newer appliances that have seen very little use, while new outlets and switches have been installed throughout the home. You'll also find an oversized laundry room, an updated lower level bathroom featuring mold resistant, bathroom grade drywall, and new ceiling fans upstairs. Outside, there are two driveways with a carport at each, giving you plenty of off street parking. The storage continues with two detached sheds, both with electricity, including one with a new door, plus two additional storage rooms in the carports that also have electricity. The heating system was replaced in 2022, the A/C was replaced in 2023, and a new water heater was installed in July 2026. Conveniently located with easy access to the bypass, interstate, shopping and everything Versailles has to offer. This is one you'll want to see in person to truly appreciate all it has to offer!
For sale
$285,000
816 Nancy St, Versailles, KY 40383
3beds
1,671sqft
Single Family Residence
Built in 1968
8,999 Square Feet Lot
$-- Zestimate®
$171/sqft
$-- HOA
What's special
Updated lower level bathroomNew ceiling fans upstairsNewer appliancesOversized laundry roomNatural hardwood floors
- 2 days |
- 316 |
- 24 |
Zillow last checked:
Listing updated:
Listed by:
Hannah Simpkins 502-316-8912,
National Real Estate
Source: Imagine MLS,MLS#: 26021897
Facts & features
Interior
Bedrooms & bathrooms
- Bedrooms: 3
- Bathrooms: 2
- Full bathrooms: 2
Primary bedroom
- Level: Second
Bedroom 2
- Level: Second
Bedroom 3
- Level: Second
Bathroom 1
- Level: Second
Bathroom 2
- Level: Lower
Den
- Level: Lower
Kitchen
- Level: Second
Living room
- Level: First
Utility room
- Level: Lower
Heating
- Natural Gas
Cooling
- Central Air, Ceiling Fan(s), Electric
Appliances
- Included: Dryer, Dishwasher, Refrigerator, Washer, Range
- Laundry: Electric Dryer Hookup, Washer Hookup, Lower Level
Features
- Eat-in Kitchen, Ceiling Fan(s)
- Flooring: Hardwood, Laminate
- Doors: Storm Door(s)
- Windows: Insulated Windows, Blinds
- Basement: Bath/Stubbed,Finished,Walk-Out Access
- Has fireplace: No
Interior area
- Total structure area: 1,671
- Total interior livable area: 1,671 sqft
- Finished area above ground: 1,081
- Finished area below ground: 590
Property
Parking
- Total spaces: 2
- Parking features: Attached Carport, Detached Carport, Driveway
- Carport spaces: 2
- Has uncovered spaces: Yes
Features
- Levels: Multi/Split
Lot
- Size: 8,999 Square Feet
- Features: Few Trees
Details
- Additional structures: Shed(s)
- Parcel number: 30101500100
Construction
Type & style
- Home type: SingleFamily
- Architectural style: Split Level
- Property subtype: Single Family Residence
Materials
- Brick Veneer, Vinyl Siding
- Foundation: Block, Slab
- Roof: Composition
Condition
- Year built: 1968
Utilities & green energy
- Sewer: Public Sewer
- Water: Public
- Utilities for property: Electricity Connected, Natural Gas Connected, Sewer Connected, Water Connected
Community & HOA
Community
- Subdivision: Merewood
HOA
- Has HOA: No
Location
- Region: Versailles
Financial & listing details
- Price per square foot: $171/sqft
- Tax assessed value: $172,000
- Annual tax amount: $1,677
- Date on market: 8/13/2026
Estimated market value
Not available
Estimated sales range
Not available
$1,905/mo
Price history
| Date | Event | Price |
|---|---|---|
| 8/13/2026 | Listed for sale | $285,000+23.9%$171/sqft |
Source:  Imagine MLS #26021897 Report a problem Imagine MLS #26021897 Report a problem | ||
| 1/3/2023 | Listing removed | -- |
Source: Imagine MLS #22020158 Report a problem | ||
| 9/9/2022 | Listed for sale | $230,000$138/sqft |
Source: Imagine MLS #22020158 Report a problem | ||
| 9/9/2022 | Listing removed | -- |
Source: Owner Report a problem | ||
| 9/2/2022 | Listed for sale | $230,000$138/sqft |
Source: Owner Report a problem | ||
Public tax history
| Year | Property taxes | Tax assessment |
|---|---|---|
| 2024 | $1,677 +26.9% | $172,000 +34.4% |
| 2023 | $1,321 +0.9% | $128,000 |
| 2022 | $1,310 -1.1% | $128,000 |
| 2021 | $1,324 +41.2% | $128,000 |
| 2020 | $938 +7.3% | $128,000 |
| 2019 | $874 +43.8% | $128,000 +28% |
| 2018 | $608 +1.9% | $100,000 |
| 2017 | $597 -1.1% | $100,000 |
| 2016 | $603 -0.3% | $100,000 |
| 2015 | $605 | $100,000 -15.5% |
| 2010 | -- | $118,400 |
Find assessor info on the county website
Monthly payment
Est. payment
Payment breakdown
Explore the cost of this home by adjusting the details. Changes won't be saved.Climate risks
Neighborhood: 40383
Nearby schools
GreatSchools rating
- 5/10Northside Elementary SchoolGrades: PK-5Distance: 6.5 mi
- 6/10Woodford County Middle SchoolGrades: 6-8Distance: 2 mi
- 10/10Woodford County High SchoolGrades: 9-12Distance: 0.3 mi
Schools provided by the listing agent
- Elementary: Northside
- Middle: Woodford Co
- High: Woodford Co
Source: Imagine MLS. This data may not be complete. We recommend contacting the local school district to confirm school assignments for this home.
- $185,0003 bd2 ba1.2k sqft129 Molly St, Versailles, KY 40383Sold

- $218,3003 bd1 ba1.3k sqft120 Molly St, Versailles, KY 40383Off Market
- $215,9003 bd1 ba1k sqft814 Nancy St, Versailles, KY 40383Off Market
- $230,0003 bd2 ba1.9k sqft114 Molly St, Versailles, KY 40383Sold

- $211,4003 bd1 ba1k sqft812 Nancy St, Versailles, KY 40383Off Market
- $231,6003 bd1 ba1.2k sqft117 Molly St, Versailles, KY 40383Off Market
- $255,1003 bd2 ba1.4k sqft122 Molly St, Versailles, KY 40383Off Market
- $213,2003 bd1 ba1k sqft815 Janet St, Versailles, KY 40383Off Market
A local agent can set up tours, give advice and negotiate with sellers.
A local lender can help you make sure your offer is ready when you are.
Similar homes
- $270,0003 bd2 ba1.5k sqft845 Mildred St, Versailles, KY 40383For Sale
 MLS ID #26015085, Matthew C Gerwin, Christies International Real Estate Bluegrass. Imagine MLS
 - $265,0003 bd2 ba1.3k sqft849 Mildred St, Versailles, KY 40383For Sale
 MLS ID #26018506, Josh Vieyra, Real Broker, LLC. Imagine MLS
 - $225,0003 bd1 ba1.1k sqft808 Nancy St, Versailles, KY 40383For Sale
 MLS ID #26021689, Carole Schoo, Lifstyl Real Estate. Imagine MLS
 - $325,0004 bd2 ba1.8k sqft408 Elm Street Hts, Versailles, KY 40383For Sale
 MLS ID #26021470, Rachael Benezet, Bluegrass Properties Group. Imagine MLS
 - $325,0003 bd2 ba1.6k sqft112 McCowans Ferry Aly, Versailles, KY 40383For SaleMLS ID #26021650, Cindy Lane Shryock, Rector Hayden Realtors. Imagine MLS
- $274,0003 bd2 ba1.6k sqft185 Berry Ave, Versailles, KY 40383For SaleMLS ID #26021663, Jordan James, Lifstyl Real Estate. Imagine MLS
- $250,0003 bd1 ba1.1k sqft107 Loy St, Versailles, KY 40383For SaleMLS ID #26005615, David W Humes, Christies International Real Estate Bluegrass. Imagine MLS
- $259,0003 bd1 ba1.3k sqft352 Ridgewood Dr, Versailles, KY 40383For SaleMLS ID #26020686, Tori Clinkenbeard, Bluegrass Properties Group. Imagine MLS
- $315,0003 bd2 ba1.4k sqft156 Ridge View Rd, Versailles, KY 40383For SaleMLS ID #26021428, Ashley Barreto, Indigo & Co. Imagine MLS
- $306,9994 bd3 ba1.5k sqft122 Saint Clair St, Versailles, KY 40383For SaleMLS ID #26013288, James Day, Century 21 Pinnacle. Imagine MLS
- $270,0004 bd2 ba1.9k sqft2290 Shryocks Ferry Rd, Versailles, KY 40383For SaleMLS ID #26015818, Alexandra C Salazar, Threshold Real Estate Services. Imagine MLS
- $265,0004 bd1 ba1.9k sqft311 Douglas Ave, Versailles, KY 40383For Sale By Owner
- $347,5004 bd3 ba2k sqft407 Sweetbay Ct, Versailles, KY 40383For SaleMLS ID #26014194, Cindy Lane Shryock, Rector Hayden Realtors. Imagine MLS
- $369,9003 bd2 ba1.9k sqft632 Deerfield Dr, Versailles, KY 40383For SaleMLS ID #26020745, Cindy W Crutcher, EXIT Realty Crutcher. Imagine MLS
- $354,0004 bd3 ba2.1k sqft425 Quail Run Rd, Versailles, KY 40383For SaleMLS ID #26019288, Jordan James, Lifstyl Real Estate. Imagine MLS
- $349,9004 bd2 ba1.8k sqft522 Sheffield Dr, Versailles, KY 40383For SaleMLS ID #26020309, Stacy Heilig, ERA Select Real Estate. Imagine MLS
- $248,8003 bd2 ba1.7k sqft224 E Cross St, Midway, KY 40347For SaleMLS ID #26022040, Gail Popovitz, Rector Hayden Realtors. Imagine MLS
- $330,0003 bd2 ba1.5k sqft639 Regent Rd, Versailles, KY 40383For Sale By Owner
- $383,0003 bd3 ba2.3k sqft475 Kuhlman Dr, Versailles, KY 40383For SaleMLS ID #26013910, Greg Gresham, Show Place Realty. Imagine MLS
- $264,9003 bd2 ba1.1k sqft1540 Sims Valley Rd, Lawrenceburg, KY 40342For Sale
 MLS ID #1723754, Autumn R Boblitt, Torrey Smith Realty Co., LLC. Metro Search Inc. LLC DBA Apex MLS
