Under Construction. This brand new construction just minutes from downtown Versailles! One of 5 townhomes, each with 3 bedrooms, 2.5 baths and over 1,500 sq ft. The open main level has a kitchen with quartz counters, a large island and a walk-in pantry. Upstairs are the primary suite with a walk-in closet, two more bedrooms, two full baths and laundry. Enjoy easy access to Main Street's shops and restaurants, with a quick drive to Lexington and Frankfort.
For sale
$299,000
581 Beech St, Versailles, KY 40383
3beds
1,575sqft
Townhouse
Built in 2026
2,178 Square Feet Lot
$301,900 Zestimate®
$190/sqft
$8/mo HOA
What's special
Kitchen with quartz countersOpen main levelWalk-in pantryLarge islandTwo more bedrooms
- 18 hours
- 10
- 0
Zillow last checked:
Listing updated:
Listed by:
Jana Hooten 859-338-7519,
Key 2 Close Realty, LLC
Source: Imagine MLS,MLS#: 26028737
Facts & features
Interior
Bedrooms & bathrooms
- Bedrooms: 3
- Bathrooms: 3
- Full bathrooms: 2
- 1/2 bathrooms: 1
Primary bedroom
- Level: Second
Bedroom 2
- Level: Second
Bedroom 3
- Level: Second
Primary bathroom
- Level: Second
Bathroom 1
- Level: First
Bathroom 3
- Level: Second
Dining room
- Level: First
Kitchen
- Level: First
Living room
- Level: First
Utility room
- Level: Second
Heating
- Electric, Heat Pump
Cooling
- Electric, Heat Pump
Appliances
- Included: Dishwasher, Microwave, Refrigerator, Range
- Laundry: Electric Dryer Hookup, Washer Hookup, Upper Level
Features
- Walk-In Closet(s), Ceiling Fan(s)
- Flooring: Carpet, Tile
- Windows: Insulated Windows
- Basement: Crawl Space
- Has fireplace: No
Interior area
- Total structure area: 1,575
- Total interior livable area: 1,575 sqft
- Finished area above ground: 1,575
- Finished area below ground: 0
Property
Parking
- Parking features: Other
Features
- Levels: Two
Lot
- Size: 2,178 Square Feet
Details
- Parcel number: 30202302100
Construction
Type & style
- Home type: Townhouse
- Property subtype: Townhouse
Materials
- Vinyl Siding
- Foundation: Block
- Roof: Dimensional Style,Shingle
Condition
- New Construction
- Year built: 2026
Utilities & green energy
- Sewer: Public Sewer
- Water: Public
- Utilities for property: Electricity Connected
Community & HOA
HOA
- Has HOA: Yes
- Amenities included: None
- Services included: Maintenance Grounds
- HOA fee: $100 annually
Location
- Region: Versailles
Financial & listing details
- Price per square foot: $190/sqft
- Tax assessed value: $10,000
- Annual tax amount: $88
- Date on market: 10/23/2026
Estimated market value
$301,900
$284,000 - $320,000
$1,473/mo
Price history
| Date | Event | Price |
|---|---|---|
| 10/23/2026 | Listed for sale | $299,000$190/sqft |
Source:  Imagine MLS #26028737 Report a problem | ||
Public tax history
| Year | Property taxes | Tax assessment |
|---|---|---|
| 2025 | $88 -5.7% | $10,000 |
| 2024 | $94 -4.7% | $10,000 |
| 2023 | $98 +0.6% | $10,000 |
| 2022 | $98 -1.1% | $10,000 |
| 2021 | $99 -0.2% | $10,000 |
| 2020 | $99 +0.5% | $10,000 |
| 2019 | $99 +1.1% | $10,000 |
| 2018 | $97 +1.9% | $10,000 |
| 2017 | $96 +0% | $10,000 |
| 2016 | $96 -0.3% | $10,000 |
| 2015 | $96 | $10,000 |
| 2010 | -- | $10,000 |
Find assessor info on the county website
Monthly payment
Est. payment
Payment breakdown
Explore the cost of this home by adjusting the details. Changes won't be saved.Climate risks
Neighborhood: 40383
Nearby schools
Schools provided by the listing agent
- Elementary: Simmons
- Middle: Woodford Co
- High: Woodford Co
Source: Imagine MLS. This data may not be complete. We recommend contacting the local school district to confirm school assignments for this home.
Similar homes
- $299,0003 bd3 ba1.5k sqft579 Beech St, Versailles, KY 40383For Sale

 MLS ID #26028736, Jana Hooten, Key 2 Close Realty, LLC. Imagine MLS
- $299,0003 bd3 ba1.5k sqft577 Beech St, Versailles, KY 40383For Sale
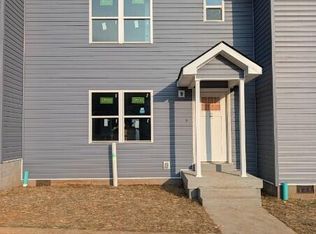 MLS ID #26028735, Jana Hooten, Key 2 Close Realty, LLC. Imagine MLS
- $299,0003 bd3 ba1.5k sqft575 Beech St, Versailles, KY 40383For Sale
 MLS ID #26028734, Jana Hooten, Key 2 Close Realty, LLC. Imagine MLS
- $299,0003 bd3 ba1.5k sqft583 Beech St, Versailles, KY 40383For Sale
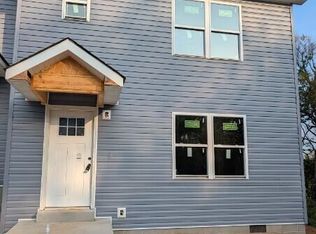 MLS ID #26028738, Jana Hooten, Key 2 Close Realty, LLC. Imagine MLS
- $289,9003 bd2 ba1.4k sqft306 Laval Hts, Versailles, KY 40383For Sale
 MLS ID #1723742, Autumn R Boblitt, Torrey Smith Realty Co., LLC. Metro Search Inc. LLC DBA Apex MLS
- $299,0003 bd2 ba1.6k sqft102 Merewood Dr, Versailles, KY 40383For SaleMLS ID #26024452, Cindy Lane Shryock, Rector Hayden Realtors. Imagine MLS
- $320,0004 bd2 ba1.8k sqft408 Elm Street Hts, Versailles, KY 40383For SaleMLS ID #26021470, Rachael Benezet, Bluegrass Properties Group. Imagine MLS
- $250,0003 bd1 ba925 sqft289 Bryanwood St, Versailles, KY 40383For SaleMLS ID #26029399, Brandon L Hedinger, Keller Williams Bluegrass Realty. Imagine MLS
- $318,0003 bd2 ba1.6k sqft112 McCowans Ferry Aly, Versailles, KY 40383For SaleMLS ID #26013352, Cindy Lane Shryock, Rector Hayden Realtors. Imagine MLS
- $319,9994 bd3 ba1.8k sqft510 Sheffield Dr, Versailles, KY 40383For SaleMLS ID #26023980, Aaron Kendall, Lifstyl Real Estate. Imagine MLS
- $279,0003 bd2 ba1.1k sqft838 Mildred St, Versailles, KY 40383For SaleMLS ID #26025730, Madison Lee, RE/MAX Creative Realty. Imagine MLS
- $255,0003 bd2 ba1.3k sqft849 Mildred St, Versailles, KY 40383For SaleMLS ID #26018506, Josh Vieyra, Real Broker, LLC. Imagine MLS
- $247,0003 bd1 ba1.4k sqft107 Berry Ave, Versailles, KY 40383For SaleMLS ID #26024912, Lindsey Bivens, Berkshire Hathaway de Movellan Properties. Imagine MLS
- $279,0003 bd2 ba1.4k sqft1070 Delaney Ferry Rd, Versailles, KY 40383For SaleMLS ID #26025726, Jordan James, Lifstyl Real Estate. Imagine MLS
- $334,8004 bd2 ba1.8k sqft522 Sheffield Dr, Versailles, KY 40383For SaleMLS ID #26020309, Stacy Heilig, ERA Select Real Estate. Imagine MLS
- $279,9003 bd2 ba1.4k sqft120 Bowen Dr, Lawrenceburg, KY 40342For SaleMLS ID #26029165, Tyler Wiley, Century 21 Advantage Realty - Georgetown. Imagine MLS
- $280,0003 bd2 ba1.5k sqft210 Canterbury St, Lawrenceburg, KY 40342For SaleMLS ID #26029102, Lance E Sims, EXIT Realty Crutcher. Imagine MLS
- $232,0003 bd1 ba1.3k sqft317 Douglas Ave, Versailles, KY 40383For SaleMLS ID #26019923, Desiree Singleton, Berkshire Hathaway HomeServices Foster Realtors. Imagine MLS
- $425,0004 bd3 ba2k sqft2827 Huntertown Rd, Versailles, KY 40383For SaleMLS ID #26028853, Linda Willson, Weesner Properties, Inc.. Imagine MLS
