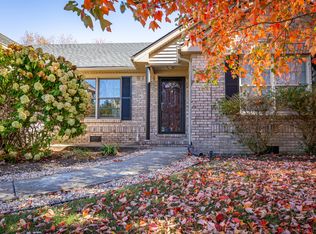
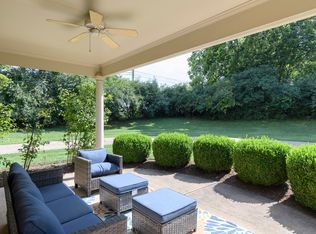
The owner has taken great pride in the care of this home and its obvious as soon as you enter the driveway! "Pristine" and "Move in Ready" are adjectives that most certainly apply to this lovely home...it is with extreme pleasure I am placing this house on the market because the owner has given attention to every detail in preparing it for the fortunate Buyer who finds this jewel! No deferred maintenance as so many upgrades and improvements have been made which include replacing the roof and HVAC systems just 3 years ago. The back yard is fenced, expansive and the mature trees offer a great source of shade and privacy. The view to the front is a vista of magical Bluegrass horse farms! Please be sure to review attached list of improvements made by current owner.
For sale
$425,000
2827 Huntertown Rd, Versailles, KY 40383
4beds
2,080sqft
Single Family Residence
Built in 1970
0.41 Acres Lot
$407,300 Zestimate®
$204/sqft
$-- HOA
What's special
- 14 days
- 1,648
- 128
Likely to sell faster than
Zillow last checked:
Listing updated:
Listed by:
Linda Willson 859-338-7925,
Weesner Properties, Inc.
Source: Imagine MLS,MLS#: 26028853
Facts & features
Interior
Bedrooms & bathrooms
- Bedrooms: 4
- Bathrooms: 3
- Full bathrooms: 2
- 1/2 bathrooms: 1
Primary bedroom
- Level: Second
Bedroom 2
- Level: Second
Bedroom 3
- Level: Second
Bedroom 4
- Level: Second
Primary bathroom
- Level: Second
Bathroom 1
- Level: First
Bathroom 2
- Level: Second
Den
- Level: First
Dining room
- Description: Combo with Living RM
- Level: First
Foyer
- Level: First
Kitchen
- Level: First
Living room
- Description: Combo with Dining RM
- Level: First
Utility room
- Level: First
Heating
- Heat Pump, Zoned
Cooling
- Central Air, Heat Pump, Zoned
Appliances
- Included: Dryer, Disposal, Dishwasher, Microwave, Refrigerator, Washer, Range, Self Cleaning Oven
- Laundry: Electric Dryer Hookup, Main Level, Washer Hookup
Features
- Breakfast Bar, Entrance Foyer, Eat-in Kitchen, Walk-In Closet(s), Ceiling Fan(s)
- Flooring: Hardwood, Tile
- Doors: Storm Door(s)
- Windows: Insulated Windows, Blinds, Screens
- Basement: Crawl Space
- Number of fireplaces: 1
- Fireplace features: Gas Log, Masonry, Den
Interior area
- Total structure area: 2,080
- Total interior livable area: 2,080 sqft
- Finished area above ground: 2,080
- Finished area below ground: 0
Property
Parking
- Total spaces: 2
- Parking features: Attached Garage, Driveway, Garage Door Opener, Garage Faces Side
- Garage spaces: 2
- Has uncovered spaces: Yes
Features
- Levels: Two
- Fencing: Wood
- Has view: Yes
- View description: Rural, Trees/Woods, Farm
Lot
- Size: 0.41 Acres
- Features: Landscaped, Many Trees
Details
- Additional structures: Shed(s)
- Parcel number: 42400100400
Construction
Type & style
- Home type: SingleFamily
- Architectural style: Mid-Century Modern
- Property subtype: Single Family Residence
Materials
- Brick Veneer, Vinyl Siding
- Foundation: Block
- Roof: Dimensional Style,Shingle
Condition
- Year built: 1970
Utilities & green energy
- Sewer: Septic Tank
- Water: Public
- Utilities for property: Cable Available, Electricity Connected, Natural Gas Connected, Phone Available, Sewer Not Available, Water Connected
Community & HOA
Community
- Subdivision: Sycamore
HOA
- Has HOA: Yes
- Amenities included: None
- Services included: Other
Location
- Region: Versailles
Financial & listing details
- Price per square foot: $204/sqft
- Tax assessed value: $251,000
- Annual tax amount: $1,999
- Date on market: 10/19/2026
Estimated market value
$407,300
$387,000 - $428,000
$2,250/mo
Price history
| Date | Event | Price |
|---|---|---|
| 10/19/2026 | Listed for sale | $425,000+100%$204/sqft |
Source:  Imagine MLS #26028853 Report a problem | ||
| 7/28/2015 | Sold | $212,500+16.4%$102/sqft |
Source: Imagine MLS #1511081 Report a problem | ||
| 11/4/2005 | Sold | $182,500+4.6%$88/sqft |
Source: Public Record Report a problem | ||
| 8/20/2004 | Sold | $174,500+34.2%$84/sqft |
Source:  Imagine MLS #408136 Report a problem | ||
| 5/15/2001 | Sold | $130,000$63/sqft |
Source: Imagine MLS #2103265 Report a problem | ||
Public tax history
| Year | Property taxes | Tax assessment |
|---|---|---|
| 2025 | $1,999 -6.2% | $251,000 |
| 2024 | $2,132 -3.2% | $251,000 |
| 2023 | $2,203 -2% | $251,000 |
| 2022 | $2,248 +20.4% | $251,000 +18.1% |
| 2021 | $1,867 -0.9% | $212,500 |
| 2020 | $1,884 +3.7% | $212,500 |
| 2019 | $1,816 +0.1% | $212,500 |
| 2018 | $1,814 +2% | $212,500 |
| 2017 | $1,780 -0.3% | $212,500 |
| 2016 | $1,784 -13.5% | $212,500 +3.7% |
| 2015 | $2,062 +23.7% | $205,000 +9% |
| 2010 | $1,668 | $188,000 |
Find assessor info on the county website
Monthly payment
Est. payment
Payment breakdown
Explore the cost of this home by adjusting the details. Changes won't be saved.Climate risks
Neighborhood: 40383
Nearby schools
Schools provided by the listing agent
- Elementary: Huntertown
- Middle: Woodford Co
- High: Woodford Co
Source: Imagine MLS. This data may not be complete. We recommend contacting the local school district to confirm school assignments for this home.

Similar homes
- $420,0003 bd2 ba1.9k sqft335 Colony Dr, Versailles, KY 40383For Sale
 MLS ID #26027597, Marla Zanelli, Turf Town Properties. Imagine MLS
- $415,0003 bd3 ba2k sqft119 Sugartree Ln, Versailles, KY 40383For Sale
 MLS ID #26023402, John N Rice, The LEXpert. Imagine MLS
- $369,9003 bd2 ba1.9k sqft632 Deerfield Dr, Versailles, KY 40383For Sale
 MLS ID #26020745, Cindy W Crutcher, EXIT Realty Crutcher. Imagine MLS
- $549,0003 bd2 ba2.5k sqft392-394 Lexington Rd, Versailles, KY 40383For Sale
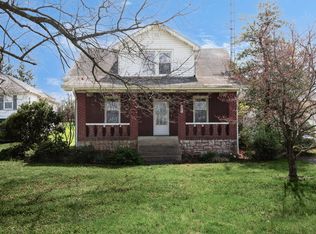 MLS ID #26006230, Cindy Lane Shryock, Rector Hayden Realtors. Imagine MLS
- $465,0003 bd3 ba2.5k sqft650 Hill N Dale Rd, Lexington, KY 40503For SaleMLS ID #26029228, Joanna Howell, Bluegrass Properties Group. Imagine MLS
- $374,5004 bd3 ba2.2k sqft2045 Sugar Creek Pike, Nicholasville, KY 40356For SaleMLS ID #26029977, Lacy S Hatton, RE/MAX Elite Lexington. Imagine MLS
- $365,0002 bd3 ba1.8k sqft191 Bunton Rd, Versailles, KY 40383For SaleMLS ID #26012716, Cindy Lane Shryock, Rector Hayden Realtors. Imagine MLS
- $399,9005 bd4 ba2.4k sqft1712 Brook Park Dr, Lexington, KY 40515For SaleMLS ID #26030094, Becki M Schell, United Real Estate Bluegrass. Imagine MLS
- $419,9004 bd2 ba1.7k sqft2415 Heather Way, Lexington, KY 40503For SaleMLS ID #26025754, Lisa Rehmel, eXp Realty, LLC. Imagine MLS
- $399,9004 bd3 ba2.1k sqft3385 Fraserdale Dr, Lexington, KY 40503For SaleMLS ID #26024404, Amanda Thomas, The Agency. Imagine MLS
- $375,0003 bd2 ba2.5k sqft1944 Alexandria Dr, Lexington, KY 40504For SaleMLS ID #26029218, Terri L McGraw, FC Tucker Bluegrass. Imagine MLS
- $279,0003 bd2 ba1.4k sqft1070 Delaney Ferry Rd, Versailles, KY 40383For SaleMLS ID #26025726, Jordan James, Lifstyl Real Estate. Imagine MLS
- $447,3004 bd2 ba2.2k sqft2029 Dellwood Dr, Lexington, KY 40503For SaleMLS ID #26014234, Heather Justice, Rector Hayden Realtors. Imagine MLS
- $369,9004 bd3 ba1.9k sqft3909 Gladman Way, Lexington, KY 40514For SaleMLS ID #26025091, Elizabeth Hodge, Lifstyl Real Estate. Imagine MLS
- $425,0003 bd2 ba1.5k sqft122 Wabash Dr, Lexington, KY 40503For SaleMLS ID #26029101, Kyle Medearis, eXp Realty, LLC. Imagine MLS
- $525,0004 bd3 ba2.8k sqft3028 Arrowhead Dr, Lexington, KY 40503For SaleMLS ID #26029139, J. Richard Queen, Turf Town Properties. Imagine MLS
- $440,0003 bd3 ba2.2k sqft1464 Sugar Maple Ln, Lexington, KY 40511For SaleMLS ID #26029267, Rob Bradley, Turf Town Properties. Imagine MLS
- $279,0003 bd2 ba1.1k sqft838 Mildred St, Versailles, KY 40383For SaleMLS ID #26025730, Madison Lee, RE/MAX Creative Realty. Imagine MLS
- $415,0003 bd2 ba2.1k sqft5109 Pebble Beach Ct, Lawrenceburg, KY 40342For SaleMLS ID #26024270, Anna-Marie Hyatt, Lois Ann Disponett Real Est. Imagine MLS
- $385,0003 bd2 ba2.2k sqft628 Longview Dr, Lexington, KY 40503For SaleMLS ID #26026257, Shannon Foster, Building The Bluegrass Realty. Imagine MLS
