OPEN floor plan with numerous upgrades since ownership. this Katherine style ranch has 3 bedrooms and two full baths. The primary includes walk-in shower, jetted tub and double sink vanity. The variable height ceilings, granite countertops, and covered back porch add to the charm. Dining room, utility room and attached garage too! Close to BG PKWY, schools, and charming downtown Versailles! Great home! Priced to sell!
For sale
$325,000
112 McCowans Ferry Aly, Versailles, KY 40383
3beds
1,637sqft
:
Get pre-qualified$2,054/mo
Single Family Residence
Built in 2018
4,356 Square Feet Lot
$317,800 Zestimate®
$199/sqft
$-- HOA
What's special
Primary includes walk-in showerAttached garageNumerous upgradesCovered back porchUtility roomOpen floor planVariable height ceilings
- 4 days |
- 492 |
- 15 |
Zillow last checked:
Listing updated:
Listed by:
Cindy Lane Shryock 859-333-0753,
Rector Hayden Realtors
Source: Imagine MLS,MLS#: 26021650
Facts & features
Interior
Bedrooms & bathrooms
- Bedrooms: 3
- Bathrooms: 2
- Full bathrooms: 2
Primary bedroom
- Level: First
Bedroom 2
- Level: First
Bedroom 3
- Level: First
Bathroom 1
- Description: Full bath
- Level: First
Bathroom 2
- Description: Full bath
- Level: First
Dining room
- Level: First
Great room
- Level: First
Kitchen
- Level: First
Utility room
- Level: First
Heating
- Electric, Heat Pump
Cooling
- Electric, Heat Pump
Appliances
- Included: Disposal, Dishwasher, Microwave, Range
- Laundry: Electric Dryer Hookup, Main Level, Washer Hookup
Features
- Breakfast Bar, Entrance Foyer, Walk-In Closet(s), Ceiling Fan(s)
- Flooring: Laminate, Tile
- Windows: Insulated Windows, Screens
- Has basement: No
- Has fireplace: No
Interior area
- Total structure area: 1,637
- Total interior livable area: 1,637 sqft
- Finished area above ground: 1,637
- Finished area below ground: 0
Property
Parking
- Total spaces: 2
- Parking features: Attached Garage, Driveway, Garage Door Opener, Garage Faces Rear
- Garage spaces: 2
- Has uncovered spaces: Yes
Features
- Levels: One
- Fencing: None
Lot
- Size: 4,356 Square Feet
- Features: Landscaped
Details
- Parcel number: 30303000400
Construction
Type & style
- Home type: SingleFamily
- Architectural style: Ranch
- Property subtype: Single Family Residence
Materials
- Brick Veneer, Vinyl Siding
- Foundation: Slab
- Roof: Composition
Condition
- Year built: 2018
Utilities & green energy
- Sewer: Other, Public Sewer
- Water: Public
- Utilities for property: Cable Available, Electricity Connected, Sewer Connected, Water Connected
Community & HOA
Community
- Subdivision: Wooldridge
HOA
- Has HOA: No
Location
- Region: Versailles
Financial & listing details
- Price per square foot: $199/sqft
- Tax assessed value: $235,000
- Annual tax amount: $2,267
- Date on market: 8/11/2026
Estimated market value
$317,800
$302,000 - $334,000
$1,952/mo
Price history
| Date | Event | Price |
|---|---|---|
| 8/11/2026 | Listed for sale | $325,000$199/sqft |
Source:  Imagine MLS #26021650 Report a problem Imagine MLS #26021650 Report a problem | ||
| 6/12/2026 | Listing removed | $325,000$199/sqft |
Source:  Rector Hayden Realtors #26013352 Report a problem Rector Hayden Realtors #26013352 Report a problem | ||
| 6/10/2026 | Listed for sale | $325,000+78.1%$199/sqft |
Source: Imagine MLS #26013352 Report a problem | ||
| 10/22/2018 | Sold | $182,500$111/sqft |
Source: Imagine MLS #1706577 Report a problem | ||
| 8/22/2018 | Pending sale | $182,500$111/sqft |
Source: Keller Williams Bluegrass Realty #1706577 Report a problem | ||
| 7/14/2018 | Price change | $182,500-2.7%$111/sqft |
Source: Keller Williams Bluegrass #1706577 Report a problem | ||
| 6/11/2018 | Listed for sale | $187,500$115/sqft |
Source: Keller Williams Bluegrass #1706577 Report a problem | ||
Public tax history
| Year | Property taxes | Tax assessment |
|---|---|---|
| 2024 | $2,267 +22.1% | $235,000 +28.8% |
| 2023 | $1,857 +0.8% | $182,500 |
| 2022 | $1,842 -1.1% | $182,500 |
| 2021 | $1,862 -0.2% | $182,500 |
| 2020 | $1,867 +3.8% | $182,500 |
| 2019 | $1,798 -3.9% | $182,500 -4.9% |
| 2018 | $1,871 +77.8% | $192,000 +74.5% |
| 2017 | $1,052 +450.3% | $110,000 +450% |
| 2016 | $191 -0.3% | $20,000 |
| 2015 | $192 | $20,000 -20% |
| 2010 | -- | $25,000 |
Find assessor info on the county website
Monthly payment
Est. payment
Payment breakdown
Explore the cost of this home by adjusting the details. Changes won't be saved.Climate risks
Neighborhood: 40383
Nearby schools
GreatSchools rating
- 7/10Simmons Elementary SchoolGrades: PK-5Distance: 0.6 mi
- 6/10Woodford County Middle SchoolGrades: 6-8Distance: 0.2 mi
- 10/10Woodford County High SchoolGrades: 9-12Distance: 1.6 mi
Schools provided by the listing agent
- Elementary: Simmons
- Middle: Woodford Co
- High: Woodford Co
Source: Imagine MLS. This data may not be complete. We recommend contacting the local school district to confirm school assignments for this home.
- $308,0003 bd2 ba1.7k sqft116 McCowans Ferry Aly, Versailles, KY 40383Off Market

- $293,4003 bd2 ba1.3k sqft108 McCowans Ferry Aly, Versailles, KY 40383Off Market

- $275,8003 bd2 ba1.4k sqft104 McCowans Ferry Aly, Versailles, KY 40383Off Market
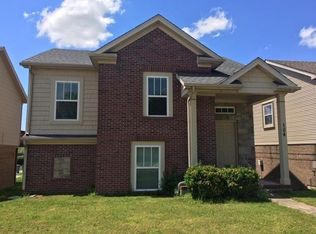
- $303,6003 bd2 ba1.6k sqft120 McCowans Ferry Aly, Versailles, KY 40383Off Market

- $300,0003 bd2 ba1.7k sqft124 McCowans Ferry Aly, Versailles, KY 40383Sold
- $287,2003 bd2 ba1.4k sqft113 Ridge View Rd, Versailles, KY 40383Off Market
- $280,3003 bd2 ba1.4k sqft100 McCowans Ferry Aly #A, Versailles, KY 40383Off Market
- $300,0004 bd3 ba1.9k sqft117 Ridge View Rd, Versailles, KY 40383Sold
A local agent can set up tours, give advice and negotiate with sellers.
A local lender can help you make sure your offer is ready when you are.
Similar homes
- $315,0003 bd2 ba1.4k sqft156 Ridge View Rd, Versailles, KY 40383For Sale
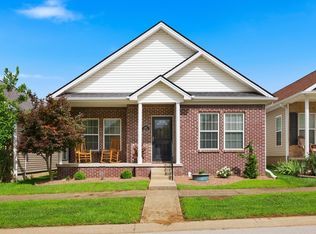
 MLS ID #26021428, Ashley Barreto, Indigo & Co. Imagine MLS
 - $354,0004 bd3 ba2.1k sqft425 Quail Run Rd, Versailles, KY 40383For Sale
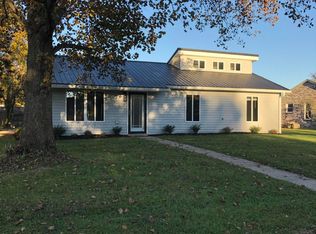 MLS ID #26019288, Jordan James, Lifstyl Real Estate. Imagine MLS
 - $347,5004 bd3 ba2k sqft407 Sweetbay Ct, Versailles, KY 40383For Sale
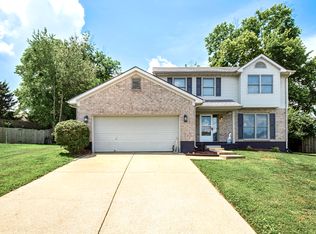 MLS ID #26014194, Cindy Lane Shryock, Rector Hayden Realtors. Imagine MLS
 - $365,0002 bd3 ba1.8k sqft191 Bunton Rd, Versailles, KY 40383For Sale
 MLS ID #26012716, Cindy Lane Shryock, Rector Hayden Realtors. Imagine MLS
 - $409,0003 bd2 ba1.7k sqft453 Gleneagles Way, Versailles, KY 40383For SaleMLS ID #26011719, Diana J Roark, Rector Hayden Realtors. Imagine MLS
- $319,9003 bd2 ba1.4k sqft403 Newton St, Midway, KY 40347For SaleMLS ID #26021103, Vanessa Vale Team - Vanessa Vale Womack, LPT Realty. Imagine MLS
- $324,9003 bd3 ba1.7k sqft408 Cunningham Ln, Lexington, KY 40508For SaleMLS ID #26020524, Zach Johnson, The Brokerage. Imagine MLS
- $329,9003 bd2 ba1.2k sqft1010 Rainbow Way, Lawrenceburg, KY 40342For SaleMLS ID #26021390, John Rennels, EXIT Realty Crutcher. Imagine MLS
- $320,0003 bd2 ba1.5k sqft1009 Silver Leaf Dr, Lawrenceburg, KY 40342For SaleMLS ID #26019599, Cindy W Crutcher, EXIT Realty Crutcher. Imagine MLS
- $303,9904 bd3 ba1.7k sqft2060 Pinnacle Way, Lawrenceburg, KY 40342New Construction
 Metro Search Inc. LLC DBA Apex MLS
 - $315,0003 bd3 ba1.8k sqft246 Quebec Way, Lexington, KY 40515For SaleMLS ID #26021186, Maggie Wells, Real Broker, LLC. Imagine MLS
- $329,0003 bd2 ba1.7k sqft1059 Man O War Dr, Frankfort, KY 40601For SaleMLS ID #26021056, Sarah Thompson, Keys To Kentucky Realty. Imagine MLS
- $350,0004 bd3 ba1.6k sqft1667 Old Frankfort Rd, Lawrenceburg, KY 40342For SaleMLS ID #26019130, Jackie Conley, Keller Williams Bluegrass Realty. Imagine MLS
- $370,0003 bd3 ba2.1k sqft865 White Wood Flt, Lexington, KY 40511For SaleMLS ID #26021270, Heide McKee, Lifstyl Real Estate. Imagine MLS
- $375,0004 bd2 ba1.6k sqft888 Lauderdale Dr, Lexington, KY 40515For SaleMLS ID #26021596, Sarah B Espinosa, RE/MAX Creative Realty. Imagine MLS
- $315,0003 bd2 ba1.6k sqft113 S Town Branch Dr, Nicholasville, KY 40356For SaleMLS ID #26021208, Scott C Fryar, Keller Williams Bluegrass Realty. Imagine MLS
- $347,9004 bd3 ba1.6k sqft2400 English Station Dr, Lexington, KY 40514For SaleMLS ID #1725131, L. Darlene D Benzick, Coldwell Banker McMahan. Metro Search Inc. LLC DBA Apex MLS
- $325,0003 bd2 ba2k sqft401 Haddix St, Harrodsburg, KY 40330For SaleMLS ID #26015065, Jonathan Noel, Noel Auctioneers and Real Estate Advisors. Imagine MLS
- $334,9003 bd3 ba1.7k sqft181 Mason Springs Dr, Nicholasville, KY 40356For SaleMLS ID #26015203, Tyanne Whitworth, RE/MAX Elite Lexington. Imagine MLS
- $285,0003 bd2 ba1.3k sqft2004 White Oak Dr, Lawrenceburg, KY 40342For SaleMLS ID #1721599, Anna-Marie Hyatt, Lois Ann Disponett Real Estate. Metro Search Inc. LLC DBA Apex MLS
