Townhome living at its best in the desirable Haywood Place neighborhood, located in the heart of Versailles! This well-maintained brick home has so much to offer. Step inside and you'll immediately notice the spacious kitchen with abundant cabinet and counter space overlooking a large living room filled with natural light. The main level features a bedroom with a large closet, making it perfect for added convenience, guests, or a home office. Upstairs, you'll find a massive primary bedroom with a walk-in closet and en suite bathroom featuring a large granite vanity. The additional bedroom is also generously sized and provides plenty of extra space. What truly sets this townhome apart is the private patio, an ideal place to unwind or entertain family and friends. Last but not least, the home includes a large two-car garage with freshly installed beadboard, adding both function and a clean finished look. Townhomes in Versailles do not come on the market often, so don't miss your opportunity to make this one yours!
For sale
$274,000
185 Berry Ave, Versailles, KY 40383
3beds
1,640sqft
Townhouse
Built in 2003
2,609 Square Feet Lot
$266,800 Zestimate®
$167/sqft
$-- HOA
What's special
- 4 days |
- 282 |
- 16 |
Zillow last checked:
Listing updated:
Listed by:
Jordan James 859-509-9252,
Lifstyl Real Estate
Source: Imagine MLS,MLS#: 26021663
Facts & features
Interior
Bedrooms & bathrooms
- Bedrooms: 3
- Bathrooms: 2
- Full bathrooms: 2
Primary bedroom
- Level: Second
Bedroom 1
- Level: First
Bathroom 1
- Level: Second
Bathroom 1
- Level: First
Bathroom 2
- Level: Second
Bathroom 3
- Level: Second
Foyer
- Level: First
Kitchen
- Level: First
Living room
- Level: First
Utility room
- Level: First
Heating
- Electric, Heat Pump
Cooling
- Electric
Appliances
- Included: Disposal, Dishwasher, Microwave, Refrigerator, Range
- Laundry: Electric Dryer Hookup, Gas Dryer Hookup, Main Level, Washer Hookup
Features
- Eat-in Kitchen, Walk-In Closet(s), Ceiling Fan(s)
- Flooring: Carpet, Laminate, Tile
- Doors: Storm Door(s)
- Windows: Blinds
- Has basement: No
- Has fireplace: No
Interior area
- Total structure area: 1,640
- Total interior livable area: 1,640 sqft
- Finished area above ground: 1,640
- Finished area below ground: 0
Property
Parking
- Total spaces: 2
- Parking features: Detached Garage
- Garage spaces: 2
Features
- Fencing: Privacy,Wood
Lot
- Size: 2,609 Square Feet
Details
- Parcel number: 30600900603
Construction
Type & style
- Home type: Townhouse
- Property subtype: Townhouse
Materials
- Brick Veneer
- Foundation: Slab
- Roof: Shingle
Condition
- Year built: 2003
Utilities & green energy
- Sewer: Public Sewer
- Water: Public
- Utilities for property: Electricity Connected, Water Connected
Community & HOA
Community
- Subdivision: Haywood Place
HOA
- Has HOA: No
Location
- Region: Versailles
Financial & listing details
- Price per square foot: $167/sqft
- Tax assessed value: $155,000
- Annual tax amount: $1,517
- Date on market: 8/11/2026
Estimated market value
$266,800
$253,000 - $280,000
$1,778/mo
Price history
| Date | Event | Price |
|---|---|---|
| 8/11/2026 | Listed for sale | $274,000+129.3%$167/sqft |
Source:  Imagine MLS #26021663 Report a problem Imagine MLS #26021663 Report a problem | ||
| 11/25/2015 | Sold | $119,500+7.2%$73/sqft |
Source: Imagine MLS #1518248 Report a problem | ||
| 4/30/2012 | Sold | $111,500$68/sqft |
Source: Imagine MLS #1204077 Report a problem | ||
Public tax history
| Year | Property taxes | Tax assessment |
|---|---|---|
| 2024 | $1,517 +22.6% | $155,000 +29.7% |
| 2023 | $1,238 +0.9% | $119,500 |
| 2022 | $1,227 -1.1% | $119,500 |
| 2021 | $1,240 -0.2% | $119,500 |
| 2020 | $1,243 +5.5% | $119,500 |
| 2019 | $1,178 +1.1% | $119,500 |
| 2018 | $1,164 +1.9% | $119,500 |
| 2017 | $1,143 +0% | $119,500 |
| 2016 | $1,142 +59.7% | $119,500 +7.2% |
| 2015 | $715 | $111,500 -16.4% |
| 2010 | -- | $133,400 |
Find assessor info on the county website
Monthly payment
Est. payment
Payment breakdown
Explore the cost of this home by adjusting the details. Changes won't be saved.Climate risks
Neighborhood: 40383
Nearby schools
GreatSchools rating
- 8/10Southside Elementary SchoolGrades: PK-5Distance: 0.8 mi
- 6/10Woodford County Middle SchoolGrades: 6-8Distance: 1.2 mi
- 10/10Woodford County High SchoolGrades: 9-12Distance: 1.1 mi
Schools provided by the listing agent
- Elementary: Southside
- Middle: Woodford Co
- High: Woodford Co
Source: Imagine MLS. This data may not be complete. We recommend contacting the local school district to confirm school assignments for this home.
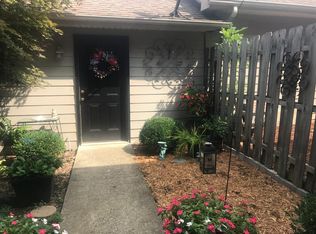
- $260,0003 bd2 ba1.6k sqft187 Berry Ave, Versailles, KY 40383Off Market
- $257,6003 bd2 ba1.6k sqft183 Berry Ave, Versailles, KY 40383Off Market
- $269,1003 bd2 ba1.6k sqft189 Berry Ave, Versailles, KY 40383Off Market

- $262,5003 bd2 ba1.6k sqft181 Berry Ave, Versailles, KY 40383Off Market
- $262,5003 bd2 ba1.6k sqft191 Berry Ave, Versailles, KY 40383Off Market
- $275,5003 bd2 ba1.5k sqft193 Berry Ave, Versailles, KY 40383Off Market
- $268,7003 bd2 ba1.4k sqft195 Berry Ave, Versailles, KY 40383Off Market
- $279,3003 bd2 ba1.3k sqft394 Church St, Versailles, KY 40383Off Market
A local agent can set up tours, give advice and negotiate with sellers.
A local lender can help you make sure your offer is ready when you are.
Similar homes
- $259,0003 bd1 ba1.3k sqft352 Ridgewood Dr, Versailles, KY 40383For Sale
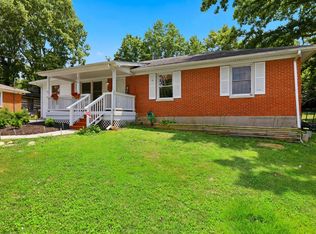
 MLS ID #26020686, Tori Clinkenbeard, Bluegrass Properties Group. Imagine MLS
 - $315,0003 bd2 ba1.4k sqft156 Ridge View Rd, Versailles, KY 40383For Sale
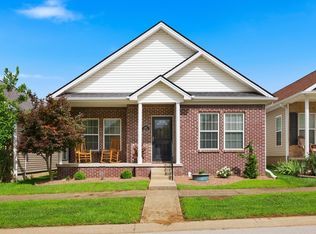 MLS ID #26021428, Ashley Barreto, Indigo & Co. Imagine MLS
 - $349,9004 bd2 ba1.8k sqft522 Sheffield Dr, Versailles, KY 40383For Sale
 MLS ID #26020309, Stacy Heilig, ERA Select Real Estate. Imagine MLS
 - $250,0003 bd1 ba1.1k sqft107 Loy St, Versailles, KY 40383For Sale
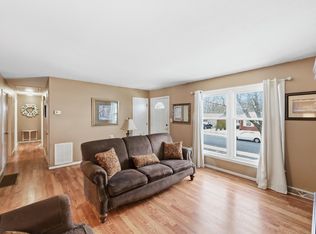 MLS ID #26005615, David W Humes, Christies International Real Estate Bluegrass. Imagine MLS
 - $259,9003 bd3 ba1.3k sqft3855 Lochdale Ter APT 1105, Lexington, KY 40514For SaleMLS ID #26021512, Terra Jeffries, RE/MAX Elite Realty. Imagine MLS
- $354,0004 bd3 ba2.1k sqft425 Quail Run Rd, Versailles, KY 40383For SaleMLS ID #26019288, Jordan James, Lifstyl Real Estate. Imagine MLS
- $245,0003 bd3 ba1.4k sqft3119 Daly Pl, Lexington, KY 40511For SaleMLS ID #26021545, Deborah S Adams, Home Forward. Imagine MLS
- $409,0003 bd2 ba1.7k sqft453 Gleneagles Way, Versailles, KY 40383For SaleMLS ID #26011719, Diana J Roark, Rector Hayden Realtors. Imagine MLS
- $287,0003 bd2 ba1.3k sqft106 Oconner Ct, Georgetown, KY 40324For SaleMLS ID #26020446, Briana Heflin, Kentucky Land and Home. Imagine MLS
- $249,0003 bd2 ba1.8k sqft109 W Broadway St, Lawrenceburg, KY 40342For SaleMLS ID #26019931, Michelle Ford, Bluegrass Home Group. Imagine MLS
- $235,0002 bd3 ba1.4k sqft1156 Appian Crossing Way APT 201, Lexington, KY 40517For SaleMLS ID #26021164, Lindsey Bivens, Berkshire Hathaway de Movellan Properties. Imagine MLS
- $284,9003 bd2 ba1.6k sqft1600 Atlanta Dr, Lexington, KY 40505For SaleMLS ID #26019592, The Prather Team - Michael Prather, Keller Williams Bluegrass Realty. Imagine MLS
- $269,9993 bd2 ba1.9k sqft1123 Oatlands Park, Lexington, KY 40509For SaleMLS ID #26010846, Christian Williams, United Real Estate Bluegrass. Imagine MLS
- $270,0003 bd2 ba2.1k sqft124 Wright St, Stamping Ground, KY 40379For SaleMLS ID #26018641, Chad Adams, Lifstyl Real Estate. Imagine MLS
- $285,0003 bd2 ba1.1k sqft101 Clover Valley Dr, Lexington, KY 40511For SaleMLS ID #26014754, Traci M Long, Trueblood Real Estate KY LLC. Imagine MLS
- $270,0003 bd2 ba1.6k sqft404 Wichita Dr, Nicholasville, KY 40356For SaleMLS ID #26016934, Kenzi Smith, Lifstyl Real Estate. Imagine MLS
- $298,0003 bd3 ba2.2k sqft3410 Spangler Dr APT 20, Lexington, KY 40517For SaleMLS ID #26014381, Vanessa Vale Team - Vanessa Vale Womack, LPT Realty. Imagine MLS
- $279,9004 bd2 ba1.8k sqft1039 River Bend Rd, Frankfort, KY 40601For Sale
 MLS ID #1716396, Autumn R Boblitt, Torrey Smith Realty Co., LLC. Metro Search Inc. LLC DBA Apex MLS
 - $213,0002 bd2 ba1.4k sqft2312 Remington Way APT 3310, Lexington, KY 40511For SaleMLS ID #26021765, Abby A Jones, Bluegrass Sotheby's International Realty. Imagine MLS
- $290,0003 bd2 ba1.3k sqft3341 Squire Creek Way, Lexington, KY 40515For SaleMLS ID #26020046, Tiffany Jarvis, ERA Select Real Estate. Imagine MLS
