Move right in to this spectacular 3 BedroomCape,with spacious rooms, and a large 1/4 acre side yard. Home has been remodeled, Kitchen includes granite countertops, spacious new cabinets, all new stainless steel appliances, refrigerator, stove, dishwasher, and microwave. Separate laundry room off back of kitchen. Living room is open and spacious with picture windows and laminate flooring. Brand new bath with wraparound tub and shower, new vanity and toilet and medicine cabinet. Two bedrooms on the first floor with closets and brand new wall-to-wall carpet. 2cd floor has a master suite with pine floors, and a beautiful window overlooking the front of the house. Enclosed front porch. Full basement, home has gas heat, central air, newer 30 year architectural shingle roof, vinyl siding, and all new insulated windows. large open side yard. Great for family fun.
Pending
$264,900
195 Almira Rd, Springfield, MA 01119
3beds
1,017sqft
Single Family Residence
Built in 1942
7,749 Square Feet Lot
$259,900 Zestimate®
$260/sqft
$-- HOA
What's special
Central airGas heatWraparound tub and showerEnclosed front porchFull basementMaster suiteGranite countertops
- 94 days
- 5
- 0
Zillow last checked:
Listing updated:
Listed by:
Teamwork Realty Group,
Teamwork Realty Group, LLC 413-203-6233,
John Wynne 413-374-7737
Source: MLS PIN,MLS#: 73313305
Facts & features
Interior
Bedrooms & bathrooms
- Bedrooms: 3
- Bathrooms: 1
- Full bathrooms: 1
- Main level bedrooms: 1
Primary bedroom
- Features: Closet, Flooring - Wall to Wall Carpet
- Level: Main,First
Bedroom 2
- Features: Closet, Flooring - Wall to Wall Carpet
- Level: First
Bedroom 3
- Features: Flooring - Hardwood
- Level: Second
Bathroom 1
- Features: Bathroom - With Tub & Shower, Closet - Linen, Remodeled
- Level: First
Kitchen
- Features: Ceiling Fan(s), Dining Area, Countertops - Stone/Granite/Solid, Countertops - Upgraded, Cabinets - Upgraded, Open Floorplan
- Level: Main,First
Living room
- Features: Flooring - Laminate, Open Floorplan
- Level: Main,First
Heating
- Forced Air, Oil
Cooling
- Central Air
Appliances
- Included: Electric Water Heater, Range, Dishwasher, Microwave, Refrigerator, Washer, Dryer
- Laundry: First Floor
Features
- Flooring: Carpet, Laminate, Hardwood
- Windows: Insulated Windows
- Basement: Full
- Has fireplace: No
Interior area
- Total structure area: 1,017
- Total interior livable area: 1,017 sqft
- Finished area above ground: 1,017
Property
Parking
- Total spaces: 4
- Parking features: Paved Drive, Off Street, Driveway, Paved
- Uncovered spaces: 4
Features
- Patio & porch: Porch - Enclosed
- Exterior features: Porch - Enclosed
Lot
- Size: 7,749 Square Feet
Details
- Parcel number: S:00300 P:0048,2570999
- Zoning: R1
Construction
Type & style
- Home type: SingleFamily
- Architectural style: Cape
- Property subtype: Single Family Residence
Materials
- Frame
- Foundation: Concrete Perimeter
- Roof: Shingle
Condition
- Year built: 1942
Utilities & green energy
- Electric: Circuit Breakers, 100 Amp Service
- Sewer: Public Sewer
- Water: Public
- Utilities for property: for Electric Range, for Electric Oven
Community & HOA
Community
- Features: Shopping, Medical Facility, Highway Access, House of Worship, Private School, Public School, University
- Security: Security System
HOA
- Has HOA: No
Location
- Region: Springfield
Financial & listing details
- Price per square foot: $260/sqft
- Tax assessed value: $161,300
- Annual tax amount: $2,590
- Date on market: 7/31/2026
- Road surface type: Paved
Estimated market value
$259,900
$244,000 - $275,000
$2,404/mo
Price history
| Date | Event | Price |
|---|---|---|
| 9/23/2026 | Pending sale | $264,900$260/sqft |
Source: MLS PIN #73313305 Report a problem | ||
| 1/14/2025 | Contingent | $264,900$260/sqft |
Source: MLS PIN #73313305 Report a problem | ||
| 11/16/2024 | Listed for sale | $264,900+55.8%$260/sqft |
Source: MLS PIN #73313305 Report a problem | ||
| 9/27/2024 | Sold | $170,000+183.3%$167/sqft |
Source: Public Record Report a problem | ||
| 2/17/2017 | Sold | $60,000-11.9%$59/sqft |
Source: Public Record Report a problem | ||
| 12/24/2016 | Price change | $68,080-8%$67/sqft |
Source: Agnelli Real Estate #72096260 Report a problem | ||
| 12/21/2016 | Listed for sale | $74,000-22.9%$73/sqft |
Source: Agnelli Real Estate #72096260 Report a problem | ||
| 8/1/2016 | Sold | $96,000+23.1%$94/sqft |
Source: Public Record Report a problem | ||
| 6/28/2013 | Listing removed | $78,000$77/sqft |
Source: RE/MAX Prestige #71410800 Report a problem | ||
| 6/11/2013 | Listed for sale | $78,000$77/sqft |
Source: RE/MAX Prestige #71410800 Report a problem | ||
| 4/17/2013 | Listing removed | $78,000$77/sqft |
Source: RE/MAX Prestige #71410800 Report a problem | ||
| 3/23/2013 | Listed for sale | $78,000-2.5%$77/sqft |
Source: RE/MAX Prestige #71410800 Report a problem | ||
| 1/26/2013 | Listing removed | $80,000$79/sqft |
Source: RE/MAX Prestige #71410800 Report a problem | ||
| 10/6/2012 | Price change | $80,000-13.5%$79/sqft |
Source: RE/MAX Prestige #71410800 Report a problem | ||
| 8/1/2012 | Price change | $92,500-2.6%$91/sqft |
Source: RE/MAX Prestige #71410800 Report a problem | ||
| 7/19/2012 | Listed for sale | $95,000-18.1%$93/sqft |
Source: RE/MAX Prestige #71410800 Report a problem | ||
| 3/29/2005 | Sold | $116,000+68.1%$114/sqft |
Source: Public Record Report a problem | ||
| 8/18/2004 | Sold | $69,000$68/sqft |
Source: Public Record Report a problem | ||
Public tax history
| Year | Property taxes | Tax assessment |
|---|---|---|
| 2025 | $2,865 +10.6% | $182,700 +13.3% |
| 2024 | $2,590 -8.7% | $161,300 -3.1% |
| 2023 | $2,837 +28.7% | $166,400 +42.1% |
| 2022 | $2,204 +17.5% | $117,100 +18% |
| 2021 | $1,875 +0% | $99,200 +3.4% |
| 2020 | $1,875 -3.1% | $95,900 -2.4% |
| 2019 | $1,935 +5.5% | $98,300 +5.5% |
| 2018 | $1,834 -2.4% | $93,200 -2.5% |
| 2017 | $1,879 +15.7% | $95,600 +15.7% |
| 2016 | $1,624 -1.6% | $82,600 -1.5% |
| 2015 | $1,650 -1.5% | $83,900 -1.3% |
| 2014 | $1,675 +9.1% | $85,000 +9.1% |
| 2013 | $1,535 -13.4% | $77,900 -12.9% |
| 2012 | $1,773 -7.2% | $89,400 -8.8% |
| 2011 | $1,910 -4.1% | $98,000 -4% |
| 2010 | $1,991 +14.5% | $102,100 +5% |
| 2009 | $1,739 -4% | $97,200 -14% |
| 2008 | $1,811 +4% | $113,000 +4.1% |
| 2007 | $1,742 +25.4% | $108,600 +32.9% |
| 2006 | $1,389 +7.1% | $81,700 +10.3% |
| 2005 | $1,297 -10% | $74,100 -2.4% |
| 2004 | $1,441 -4.4% | $75,900 -2.3% |
| 2003 | $1,508 +17.8% | $77,700 +20.7% |
| 2002 | $1,280 | $64,400 |
Find assessor info on the county website
Monthly payment
Est. payment
Payment breakdown
Explore the cost of this home by adjusting the details. Changes won't be saved.Climate risks
Neighborhood: Pine Point


Similar homes
- $255,0003 bd1 ba1.2k sqft82 Gresham St, Springfield, MA 01119For Sale
 MLS ID #73587318, Carol E. Smith, Home Equity Assets Realty, LLC. MLS PIN
- $299,0003 bd2 ba1k sqft119 Bacon Rd, Springfield, MA 01119For Sale
 MLS ID #73591920, John Torres, Executive Real Estate, Inc.. MLS PIN
- $299,9502 bd1 ba1.3k sqft65 Fargo St, Springfield, MA 01119For Sale
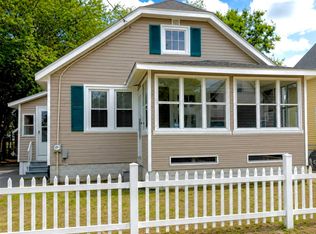 MLS ID #73539894, Yoadelis Sanchez, Homes Logic Real Estate, LLC. MLS PIN
- $319,9004 bd2 ba1.1k sqft42 N Brook Rd, Springfield, MA 01119For Sale
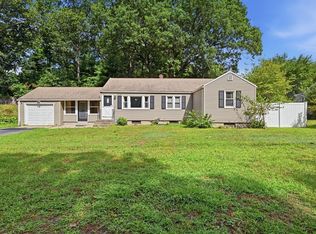 MLS ID #73571150, The Neilsen Team, The Neilsen Team. MLS PIN
