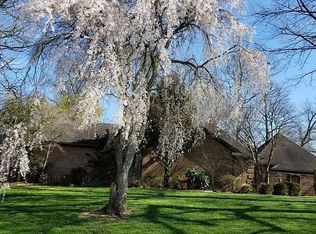
Classic charm meets incredible versatility in this spacious property situated on approximately 1.9 acres. From the stately columned entrance and timeless brick exterior to the mature landscaping, this home offers an inviting first impression and plenty of space to make your own. Inside, you'll find 4 bedrooms and 2 full baths with a comfortable split-level layout and generous living space for everyday life and entertaining. The home has been freshly painted, creating a bright, clean feel and making it ready for its next owner. An attached addition brings the property to nearly 4000sqft and provides an opportunity that is hard to find. Previously operated as a childcare facility for more than 20 years, the addition features 2 half baths and a full kitchen and could be ideal for continued childcare use, office space, a studio, or another business venture. Outside, the setting provides plenty of room to enjoy the property, with a dedicated play area and additional outdoor space provide even more versatility, with potential for a batting cage, large chicken coop, garden area, or other recreational and hobby uses. Whether you're looking for a welcoming home with room to spread out, extra space for family and hobbies, or the convenience of operating a business just steps from home, this unique property offers an exceptional combination of character, space, and opportunity!
For sale
$339,000
67 State Route 2205, Mayfield, KY 42066
4beds
3,820sqft
Single Family Residence
Built in 1966
1.9 Acres Lot
$335,300 Zestimate®
$89/sqft
$-- HOA
What's special
Mature landscapingComfortable split-level layoutTimeless brick exteriorStately columned entranceDedicated play area
- 1 day
- 610
- 23
Likely to sell faster than
Zillow last checked:
Listing updated:
Listed by:
Sarah Riley,
HRE Advisors
Source: Imagine MLS,MLS#: 26027500
Facts & features
Interior
Bedrooms & bathrooms
- Bedrooms: 4
- Bathrooms: 4
- Full bathrooms: 2
- 1/2 bathrooms: 2
Primary bedroom
- Level: First
Kitchen
- Level: First
Heating
- Natural Gas
Cooling
- Central Air, Ceiling Fan(s)
Appliances
- Included: Dishwasher, Microwave, Refrigerator
- Laundry: Lower Level
Features
- Entrance Foyer, Eat-in Kitchen, Ceiling Fan(s)
- Flooring: Ceramic Tile, Tile, Wood
- Basement: Exterior Entry,Finished,Full,Interior Entry,Walk-Out Access
- Number of fireplaces: 1
- Fireplace features: Living Room
Interior area
- Total structure area: 3,820
- Total interior livable area: 3,820 sqft
- Finished area above ground: 1,200
- Finished area below ground: 2,620
Property
Parking
- Total spaces: 2
- Parking features: Attached Garage, Driveway
- Garage spaces: 2
- Has uncovered spaces: Yes
Accessibility
- Accessibility features: Accessible Approach with Ramp
Features
- Levels: Multi/Split
- Exterior features: Other
- Fencing: Chain Link
Lot
- Size: 1.9 Acres
Details
- Parcel number: 107.00.00.237.00
Construction
Type & style
- Home type: SingleFamily
- Architectural style: Split Level
- Property subtype: Single Family Residence
Materials
- Vinyl Siding, Brick
- Foundation: Block
- Roof: Shingle
Condition
- Year built: 1966
Utilities & green energy
- Sewer: Septic Tank
- Water: Public
- Utilities for property: Cable Available, Electricity Available, Natural Gas Available, Water Available
Community & HOA
HOA
- Has HOA: No
Location
- Region: Mayfield
Financial & listing details
- Price per square foot: $89/sqft
- Tax assessed value: $250,000
- Annual tax amount: $2,033
- Date on market: 10/5/2026
Estimated market value
$335,300
$292,000 - $379,000
$2,600/mo
Price history
| Date | Event | Price |
|---|---|---|
| 10/5/2026 | Listed for sale | $339,000$89/sqft |
Source:  Imagine MLS #26027500 Report a problem Imagine MLS #26027500 Report a problem | ||
Public tax history
| Year | Property taxes | Tax assessment |
|---|---|---|
| 2025 | $2,033 +0.2% | $250,000 |
| 2024 | $2,028 +9.7% | $250,000 +11.1% |
| 2023 | $1,849 -1.8% | $225,001 |
| 2022 | $1,883 -1.2% | $225,001 |
| 2021 | $1,905 -0.4% | $225,001 |
| 2020 | $1,913 +11.3% | $225,001 +9.8% |
| 2019 | $1,719 +1.9% | $205,001 |
| 2018 | $1,686 | $205,001 +0% |
| 2017 | -- | $205,000 0% |
| 2016 | -- | $205,001 +5.1% |
| 2015 | -- | $195,000 |
| 2013 | -- | $195,000 |
| 2011 | -- | $195,000 |
Find assessor info on the county website
Monthly payment
Est. payment
Payment breakdown
Explore the cost of this home by adjusting the details. Changes won't be saved.Climate risks
Neighborhood: 42066
Nearby schools
Schools provided by the listing agent
- Elementary: Farmington
- Middle: Graves Co Middle
- High: Graves Co High
Source: Imagine MLS. This data may not be complete. We recommend contacting the local school district to confirm school assignments for this home.
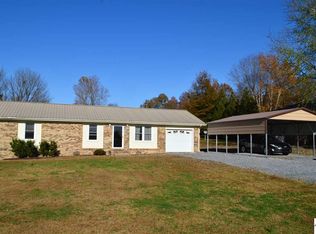
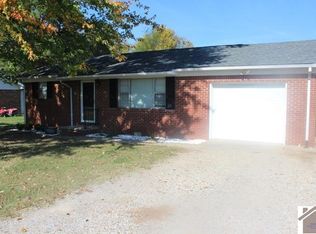
Similar homes
- $320,0003 bd3 ba2k sqft160 Twin Hill Rd, Mayfield, KY 42066For Sale By Owner
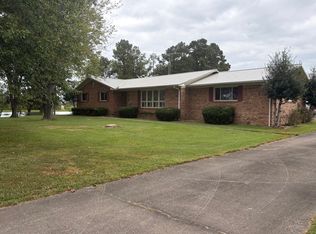
- $350,0003 bd2 ba2.1k sqft5363 Central Rd, Mayfield, KY 42066For Sale

 MLS ID #26027300, Grace Youngblood, Westwind Real Estate & Development. Imagine MLS
 - $315,0004 bd2 ba2.1k sqft2063 State Highway 58 E, Mayfield, KY 42066For Sale
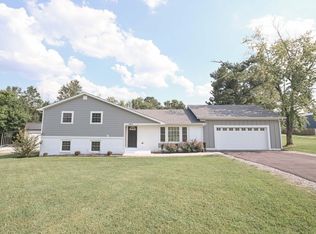 MLS ID #26024469, Courtney Smith, Keller Williams Experience - Murray. Imagine MLS
 - $398,0004 bd2 ba2.5k sqft332 Golf Cart Dr, Mayfield, KY 42066For Sale By Owner
- $329,0004 bd2 ba2.5k sqft4172 State Highway 303, Mayfield, KY 42066For SaleMLS ID #26016343, Kevin Allred, LP Real Estate Services LLC. Imagine MLS
- $345,0004 bd2 ba3.3k sqft442 Rule Shack Rd, Mayfield, KY 42066For SaleMLS ID #26025463, Meagan Wireman, Elite Realty. Imagine MLS
- $329,9005 bd4 ba3.8k sqft711 Pryor St, Mayfield, KY 42066For SaleMLS ID #26017386, Barry Pritchard, Keller Williams Experience - Murray. Imagine MLS
- $315,0005 bd4 ba2.9k sqft3655 State Highway 303, Mayfield, KY 42066For SaleMLS ID #26017538, Michael Harris, Harris Real Estate & Auction. Imagine MLS
- $419,9004 bd2 ba2.9k sqft948 Kendall Rd, Mayfield, KY 42066For SaleMLS ID #26026418, Barbara Wikoff, Advantage Realty KY. Imagine MLS
- $429,9003 bd4 ba2.7k sqft50 Chase Ln, Mayfield, KY 42066For SaleMLS ID #26027035, Stephanie Clark, Park Avenue Properties. Imagine MLS
- $274,9005 bd4 ba2.9k sqft607 Macedonia St, Mayfield, KY 42066For SaleMLS ID #26025867, Barry Pritchard, Keller Williams Experience - Murray. Imagine MLS
- $308,0004 bd3 ba2.8k sqft1875 State Route 384, Mayfield, KY 42066For SaleMLS ID #26019260, Jennifer Palmer, Jennifer Palmer Realty. Imagine MLS
- $289,5003 bd3 ba2.7k sqft202 Golf Cart Dr, Mayfield, KY 42066For SaleMLS ID #26025956, Tom Waldrop, Trifecta Real Estate Services. Imagine MLS
- $289,0004 bd3 ba2.4k sqft403 Fairlane Dr, Mayfield, KY 42066For SaleMLS ID #26023882, Jessica Canestrini, Benchmark Realty, LLC - Murray. Imagine MLS
- $264,5004 bd2 ba2.1k sqft503 Paradise Rd, Mayfield, KY 42066For SaleMLS ID #26022954, Lana Ward, Acree & Associates Realty. Imagine MLS
