This exceptional hilltop estate sits on 34.5 secluded acres, with an electric gated entrance framed by stone walls welcoming you to a peaceful retreat offering breathtaking 360-degree views for miles. Extensive frontage along paved S. Raffurty Road adds to the property’s appeal, combining a private acreage setting with convenient access to Pleasant Hill and Lee’s Summit. The stars shine brighter here. It’s a stargazer’s dream! The beautiful 1½-story walkout home features a completely updated kitchen, dining area and hearth room, with a see-through fireplace connecting the hearth room and great room. The attached garage is heated for added comfort and convenience. A 45×60 outbuilding offers electricity, a concrete floor, three 14-foot overhead doors, and an installed Ford Charge Station Pro electric vehicle charger. It is an ideal space for a workshop, equipment storage, and your favorite hobbies. A 47×60 pole barn and chicken coop add even more possibilities for country living. Enjoy wide-open space, peaceful surroundings, and star-filled skies at your own private acreage retreat!
Active
$1,450,000
19505 S Raffurty Rd, Pleasant Hill, MO 64080
4beds
3,700sqft
Single Family Residence
Built in 2002
34.5 Acres Lot
$-- Zestimate®
$392/sqft
$-- HOA
What's special
Hilltop estateChicken coopCompletely updated kitchenDining areaWide-open space
- 23 days
- 1,900
- 107
Zillow last checked:
Listing updated:
Listed by:
Jody Shewmaker 816-365-7579,
ReeceNichols Shewmaker
Source: Heartland MLS as distributed by MLS GRID,MLS#: 2644818
Facts & features
Interior
Bedrooms & bathrooms
- Bedrooms: 4
- Bathrooms: 5
- Full bathrooms: 4
- 1/2 bathrooms: 1
Primary bedroom
- Features: All Carpet, Carpet, Ceiling Fan(s)
- Level: First
- Area: 238 Square Feet
- Dimensions: 17 x 14
Bedroom 2
- Features: All Carpet, Walk-In Closet(s)
- Level: Second
- Area: 156 Square Feet
- Dimensions: 13 x 12
Bedroom 3
- Features: All Carpet, Shower Over Tub, Walk-In Closet(s)
- Level: Second
- Area: 156 Square Feet
- Dimensions: 13 x 12
Bedroom 4
- Features: All Carpet, Walk-In Closet(s)
- Level: Second
- Area: 204 Square Feet
- Dimensions: 17 x 12
Primary bathroom
- Features: Double Vanity, Separate Shower And Tub
- Level: First
- Area: 156 Square Feet
- Dimensions: 13 x 12
Bathroom 2
- Features: Built-in Features, Double Vanity, Shower Over Tub, Vinyl
- Level: Second
- Area: 50 Square Feet
- Dimensions: 5 x 10
Bathroom 3
- Features: Shower Only, Walk-In Closet(s)
- Level: Second
- Area: 50 Square Feet
- Dimensions: 5 x 10
Bathroom 4
- Features: Shower Only
- Level: Basement
- Area: 40 Square Feet
- Dimensions: 5 x 8
Dining room
- Features: Carpet
- Level: First
- Area: 156 Square Feet
- Dimensions: 13 x 12
Great room
- Features: All Carpet, Ceiling Fan(s), Fireplace
- Level: First
- Area: 357 Square Feet
- Dimensions: 21 x 17
Half bath
- Level: First
- Area: 25 Square Feet
- Dimensions: 5 x 5
Hearth room
- Features: Ceiling Fan(s), Fireplace
- Level: First
- Area: 322 Square Feet
- Dimensions: 23 x 14
Kitchen
- Features: Kitchen Island, Pantry
- Level: First
- Area: 210 Square Feet
- Dimensions: 15 x 14
Other
- Features: Ceramic Tiles, Wet Bar
- Level: Basement
- Area: 192 Square Feet
- Dimensions: 16 x 12
Recreation room
- Features: All Carpet, Ceiling Fan(s), Fireplace
- Level: Basement
- Area: 744 Square Feet
- Dimensions: 24 x 31
Sitting room
- Features: Carpet, Ceiling Fan(s)
- Level: Basement
- Area: 224 Square Feet
- Dimensions: 16 x 14
Heating
- Forced Air, Propane
Cooling
- Electric
Appliances
- Included: Dishwasher, Disposal, Exhaust Fan, Gas Range
- Laundry: Laundry Room, Main Level
Features
- Ceiling Fan(s), Kitchen Island, Pantry, Vaulted Ceiling(s), Walk-In Closet(s)
- Flooring: Carpet, Wood
- Windows: Window Coverings
- Basement: Finished,Full,Walk-Out Access
- Number of fireplaces: 2
- Fireplace features: Basement, Great Room, Hearth Room, Recreation Room, See Through
Interior area
- Total structure area: 3,700
- Total interior livable area: 3,700 sqft
- Finished area above ground: 2,927
- Finished area below ground: 773
Property
Parking
- Total spaces: 6
- Parking features: Detached, Electric Vehicle Charging Station(s), Garage Door Opener, Garage Faces Front
- Garage spaces: 6
Features
- Patio & porch: Patio, Porch
- Spa features: Bath
- Fencing: Metal
Lot
- Size: 34.5 Acres
- Features: Acreage, Many Trees
Details
- Additional structures: Barn(s), Outbuilding, Shed(s)
- Parcel number: 1830200
- Horses can be raised: Yes
- Horse amenities: Boarding Facilities
Construction
Type & style
- Home type: SingleFamily
- Architectural style: Traditional
- Property subtype: Single Family Residence
Materials
- Brick/Mortar, Wood Siding
- Roof: Composition
Condition
- Year built: 2002
Details
- Builder model: 1.5 Story
Utilities & green energy
- Sewer: Septic Tank
- Water: Public
Community & HOA
Community
- Subdivision: Other
HOA
- Has HOA: No
Location
- Region: Pleasant Hill
Financial & listing details
- Price per square foot: $392/sqft
- Tax assessed value: $401,970
- Annual tax amount: $4,300
- Date on market: 9/29/2026
- Listing terms: Cash,Conventional
- Ownership: Private
- Road surface type: Paved
Estimated market value
Not available
Estimated sales range
Not available
Not available
Price history
| Date | Event | Price |
|---|---|---|
| 9/30/2026 | Listed for sale | $1,450,000+111.7%$392/sqft |
Source:  Heartland MLS as distributed by MLS GRID #2644818 Report a problem | ||
| 10/10/2020 | Sold | -- |
Source: Agent Provided Report a problem | ||
| 8/22/2020 | Pending sale | $685,000$185/sqft |
Source: ReeceNichols - Cedar Tree Squa #2207238 Report a problem | ||
| 5/16/2020 | Price change | $685,000-2.1%$185/sqft |
Source: ReeceNichols - Cedar Tree Square #2207238 Report a problem | ||
| 2/14/2020 | Listed for sale | $700,000+86.7%$189/sqft |
Source: ReeceNichols - Cedar Tree Square #2207238 Report a problem | ||
| 3/1/2013 | Sold | -- |
Source: Heartland MLS as distributed by MLS GRID #1789211 Report a problem | ||
| 12/22/2012 | Price change | $375,000-3.8%$101/sqft |
Source: Reece & Nichols #1789211 Report a problem | ||
| 11/17/2012 | Price change | $390,000-25.7%$105/sqft |
Source: Reece & Nichols #1789211 Report a problem | ||
| 10/27/2012 | Price change | $525,000+34.6%$142/sqft |
Source: Reece & Nichols #1789211 Report a problem | ||
| 8/11/2012 | Price change | $390,000-2.5%$105/sqft |
Source: Reece & Nichols #1789211 Report a problem | ||
| 7/14/2012 | Listed for sale | $400,000$108/sqft |
Source: Visual Tour #1789211 Report a problem | ||
Public tax history
| Year | Property taxes | Tax assessment |
|---|---|---|
| 2025 | $4,342 +11.4% | $72,750 +12.8% |
| 2024 | $3,897 +0.3% | $64,470 |
| 2023 | $3,884 +11.4% | $64,470 +12.9% |
| 2022 | $3,487 +3.4% | $57,090 +0.1% |
| 2021 | $3,373 | $57,050 +2.9% |
| 2020 | -- | $55,420 |
| 2019 | -- | $55,420 +8.1% |
| 2018 | $3,051 | $51,280 |
| 2017 | $3,051 +5.7% | $51,280 +5.8% |
| 2016 | $2,886 | $48,460 |
| 2015 | $2,886 -1.9% | $48,460 +0.1% |
| 2014 | $2,942 | $48,390 |
| 2013 | $2,942 | $48,390 -3.9% |
| 2011 | -- | $50,370 |
| 2010 | -- | $50,370 +6.6% |
| 2009 | -- | $47,240 |
Find assessor info on the county website
Monthly payment
Est. payment
Payment breakdown
Explore the cost of this home by adjusting the details. Changes won't be saved.Climate risks
Neighborhood: 64080
Nearby schools
Schools provided by the listing agent
- Elementary: Pleasant Hill
- Middle: Pleasant Hill
- High: Pleasant Hill
Source: Heartland MLS as distributed by MLS GRID. This data may not be complete. We recommend contacting the local school district to confirm school assignments for this home.
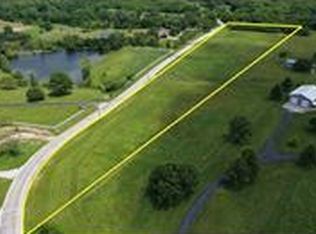
Similar homes
- $999,9004 bd5 ba4.7k sqft18200 E 191st St, Pleasant Hill, MO 64080For Sale
 MLS ID #2617799, Skyler Wirsig, Midwest Land Group. Heartland MLS as distributed by MLS GRID
- $769,9003 bd2 ba3.9k sqft34701 E 155th St, Pleasant Hill, MO 64080Auction
 MLS ID #2641086, Russ Wolfe, ReeceNichols-KCN. Heartland MLS as distributed by MLS GRID
- $1,750,0004 bd5 ba4.2k sqft12015 State Route 7 Hwy, Lees Summit, MO 64086For Sale
 MLS ID #2642047, Tonya Parker, United Real Estate Kansas City. Heartland MLS as distributed by MLS GRID
- $1,399,0004 bd6 ba3.9k sqft18904 Bella Terra Rd, Pleasant Hill, MO 64080New Construction
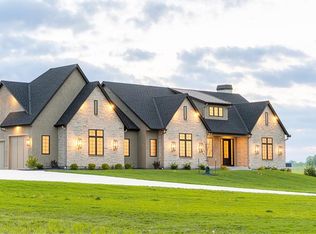 MLS ID #2613276, Marcus Tegenkamp, Asher Real Estate LLC. Heartland MLS as distributed by MLS GRID
