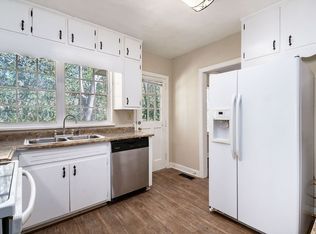
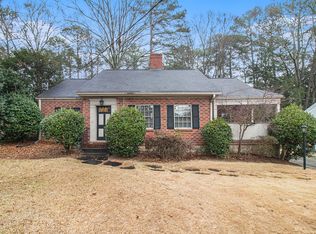
Come see this cherished, classic cottage in the heart of Historic Druid Hills. Built in the 1940s and lovingly cared for by the same owner for nearly 30 years, this sweet and inviting home is a rare find in highly desirable Emory Grove. Just a stone's throw from Emory University, CDC, VA Hospital and shops and restaurants of Emory Village, it offers both character and an unbeatable location. Beautiful hardwood floors, updated kitchen and baths, lovely living and dining rooms, and a comfortable den create a warm and welcoming interior. A screened porch in front adds to the appeal. The rear deck overlooks the private, tree-lined back yard, while the level front yard — with its own blueberry bushes! — adds to the home's undeniable charm. A brand-new roof, newer interior and exterior paint, and meticulous maintenance make it truly move-in ready. The enclosed former one-car garage offers flexible storage or the opportunity to convert back to a garage, and the generous attic provides potential for additional finished space. It's a gem of a home in a special neighborhood, filled with nearly 30 years of love and good karma. Come make it your own!
Coming soon 10/08
$475,000
1952 N Decatur Rd NE, Atlanta, GA 30307
3beds
1,409sqft
Single Family Residence, Residential
Built in 1942
0.26 Acres Lot
$568,300 Zestimate®
$337/sqft
$-- HOA
What's special
- 6 days
- 274
- 29
Likely to sell faster than
Zillow last checked:
Listing updated:
Listed by:
BARB ST AMANT,
Atlanta Fine Homes Sotheby's International 404-271-6733,
Madison Palomba,
Atlanta Fine Homes Sotheby's International
Source: FMLS GA,MLS#: 7846555
Facts & features
Interior
Bedrooms & bathrooms
- Bedrooms: 3
- Bathrooms: 2
- Full bathrooms: 1
- 1/2 bathrooms: 1
- Main level bathrooms: 1
- Main level bedrooms: 3
Rooms
- Room types: Den
Primary bedroom
- Features: Roommate Floor Plan, Split Bedroom Plan
- Level: Roommate Floor Plan, Split Bedroom Plan
Bedroom
- Features: Roommate Floor Plan, Split Bedroom Plan
Primary bathroom
- Features: Tub/Shower Combo
Dining room
- Features: Separate Dining Room
Kitchen
- Features: Breakfast Bar, Cabinets Stain, Eat-in Kitchen, Kitchen Island, Pantry Walk-In, Stone Counters, View to Family Room
Heating
- Central, Forced Air, Natural Gas
Cooling
- Ceiling Fan(s), Central Air, Electric
Appliances
- Included: Dishwasher, Disposal, Dryer, Electric Range, Electric Water Heater, Microwave, Refrigerator, Self Cleaning Oven, Washer
- Laundry: In Hall, Laundry Closet, Main Level
Features
- Bookcases, Crown Molding, High Speed Internet, Recessed Lighting, Walk-In Closet(s)
- Flooring: Tile
- Windows: Double Pane Windows, Insulated Windows
- Basement: Crawl Space,Exterior Entry,Interior Entry,Partial
- Attic: Permanent Stairs
- Number of fireplaces: 2
- Fireplace features: Decorative, Family Room, Gas Log, Gas Starter, Living Room
- Common walls with other units/homes: No Common Walls
Interior area
- Total structure area: 1,409
- Total interior livable area: 1,409 sqft
- Finished area above ground: 0
- Finished area below ground: 0
Property
Parking
- Total spaces: 2
- Parking features: Driveway, Parking Pad
- Has uncovered spaces: Yes
Accessibility
- Accessibility features: None
Features
- Levels: One
- Stories: 1
- Patio & porch: Deck, Front Porch, Screened
- Exterior features: Awning(s), Private Yard
- Pool features: None
- Spa features: None
- Fencing: Back Yard
- Has view: Yes
- View description: Other
- Waterfront features: None
- Body of water: None
Lot
- Size: 0.26 Acres
- Dimensions: 62 x 175 x 65 x 175
- Features: Back Yard, Front Yard, Level, Private, Rectangular Lot, Wooded
Details
- Additional structures: None
- Parcel number: 1805210011
- Other equipment: None
- Horse amenities: None
Construction
Type & style
- Home type: SingleFamily
- Architectural style: Cottage,Traditional
- Property subtype: Single Family Residence, Residential
Materials
- Brick, Brick 4 Sides
- Foundation: Block
- Roof: Composition
Condition
- Resale
- New construction: No
- Year built: 1942
Utilities & green energy
- Electric: 110 Volts, 220 Volts in Laundry
- Sewer: Public Sewer
- Water: Public
- Utilities for property: Cable Available, Electricity Available, Natural Gas Available, Phone Available, Sewer Available, Water Available
Green energy
- Energy efficient items: None
- Energy generation: None
- Water conservation: Low-Flow Fixtures
Community & HOA
Community
- Features: Near Public Transport, Near Schools, Near Shopping, Near Trails/Greenway, Park, Playground, Sidewalks, Street Lights
- Security: Smoke Detector(s)
- Subdivision: Emory Grove
HOA
- Has HOA: No
Location
- Region: Atlanta
Financial & listing details
- Price per square foot: $337/sqft
- Tax assessed value: $561,500
- Annual tax amount: $1,463
- Date on market: 9/30/2026
- Electric utility on property: Yes
- Road surface type: Asphalt, Concrete
Estimated market value
$568,300
$517,000 - $619,000
$2,658/mo
Price history
| Date | Event | Price |
|---|---|---|
| 9/13/1995 | Sold | $136,000$97/sqft |
Source: Public Record Report a problem | ||
Public tax history
| Year | Property taxes | Tax assessment |
|---|---|---|
| 2025 | $1,567 -10.5% | $224,600 +1.4% |
| 2024 | $1,750 +13.4% | $221,560 +5.3% |
| 2023 | $1,543 -9.4% | $210,400 +54.4% |
| 2022 | $1,703 0% | $136,240 -4.2% |
| 2021 | $1,704 -0.3% | $142,160 -0.4% |
| 2020 | $1,710 -64.8% | $142,720 -5.7% |
| 2019 | $4,862 +3.3% | $151,280 +4.3% |
| 2018 | $4,706 +3.5% | $145,040 +11.3% |
| 2017 | $4,546 -4.1% | $130,320 -9.1% |
| 2016 | $4,738 | $143,440 +12.5% |
| 2014 | $4,738 | $127,480 +28.5% |
| 2013 | -- | $99,200 |
| 2012 | -- | $99,200 -16.3% |
| 2011 | -- | $118,464 -7.4% |
| 2010 | $4,055 | $127,880 |
| 2009 | $4,055 +8.2% | $127,880 |
| 2008 | $3,749 -0.9% | $127,880 |
| 2007 | $3,784 | $127,880 |
| 2006 | $3,784 +35.3% | $127,880 +28.8% |
| 2005 | $2,797 +4.2% | $99,320 +2.1% |
| 2004 | $2,685 +11.2% | $97,320 +9.6% |
| 2003 | $2,415 +16% | $88,760 |
| 2002 | $2,082 +16.6% | $88,760 |
| 2001 | $1,786 | $88,760 |
Find assessor info on the county website
Monthly payment
Est. payment
Payment breakdown
Explore the cost of this home by adjusting the details. Changes won't be saved.Climate risks
Neighborhood: Druid Hills
Nearby schools
Schools provided by the listing agent
- Elementary: Fernbank
- Middle: Druid Hills
- High: Druid Hills
Source: FMLS GA. This data may not be complete. We recommend contacting the local school district to confirm school assignments for this home.
Similar homes
- $475,0003 bd2 ba1.4k sqft567 N Superior Ave, Decatur, GA 30033Active
 MLS ID #10845852, Natalie Gregory, Compass. GAMLS
 - $499,9992 bd1 ba841 sqft425 Leonardo Ave, Atlanta, GA 30307For Sale

 MLS ID #7846787, Ward Bradshaw, Compass. FMLS GA
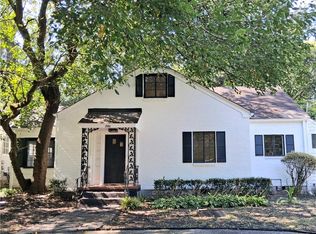
 - $619,0003 bd2 ba1.8k sqft1981 N Decatur Rd NE, Atlanta, GA 30307For Sale
 MLS ID #7829003, Yelena Maltsev, Keller Wms Re Atl Midtown. FMLS GA
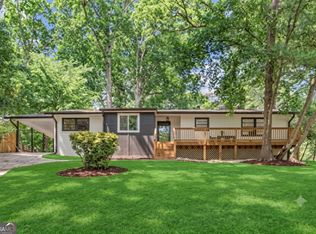
 - $465,0003 bd2 ba1.3k sqft1507 Lively Ridge Rd NE, Atlanta, GA 30329Active
 MLS ID #10805664, Kris M Kolarich, Southern Classic Realtors. GAMLS
 - $500,0002 bd2 ba1.2k sqft3268 N Druid Hills Rd, Decatur, GA 30033ActiveMLS ID #10853488, Katiti Mwebe, Harry Norman Realtors. GAMLS
- $440,0003 bd2 ba1.1k sqft765 Iris Ter, Decatur, GA 30033ActiveMLS ID #10847911, Timothy Cox, Keller Williams Realty. GAMLS
- $600,0003 bd3 ba1.3k sqft965 Houston Mill Rd NE, Atlanta, GA 30329ActiveMLS ID #10855198, Kiki Adams, Coldwell Banker Realty. GAMLS
- $459,0003 bd2 ba1k sqft1010 Scott Cir, Decatur, GA 30033ActiveMLS ID #10840835, Latonia Fils-Aime, eXp Realty. GAMLS
- $600,0003 bd2 ba1.6k sqft538 S Candler St, Decatur, GA 30030For SaleMLS ID #7847250, Natalie Martinez, Paragraph Homes. FMLS GA
- $575,0003 bd2 ba1.5k sqft2397 Greylock Pl, Decatur, GA 30030ActiveMLS ID #10848108, Curt Kelliher, Ansley RE | Christie's Int'l RE. GAMLS
- $425,0002 bd2 ba1.3k sqft2347 Hunting Valley Dr, Decatur, GA 30033ActiveMLS ID #10843396, David Pruett, Ansley RE|Christie's Int'l RE. GAMLS
- $549,0002 bd2 ba1.5k sqft1232 Carol Ln NE Unit 0, Atlanta, GA 30306ActiveMLS ID #10830658, Kathy Olmstead, HOME Luxury Real Estate. GAMLS
- $565,0003 bd2 ba1.3k sqft224 Murray Hill Ave NE, Atlanta, GA 30317ActiveMLS ID #10853045, Kiley King, HOME Luxury Real Estate. GAMLS
- $429,0002 bd1 ba1.4k sqft515 Scott Cir, Decatur, GA 30033ActiveMLS ID #10811354, Joe Rummell, Keller Williams Realty North Atlanta. GAMLS
- $445,0002 bd2 ba1.3k sqft2477 Hunting Valley Dr, Decatur, GA 30033For SaleMLS ID #7774082, Austin R Landers, Dorsey Alston Realtors. FMLS GA
- $425,0003 bd3 ba1.6k sqft218 Forkner Dr APT C, Decatur, GA 30030ActiveMLS ID #10856864, Casey Dellinger, Bolst. GAMLS
- $419,9003 bd2 ba1.1k sqft2209 Willivee Pl, Decatur, GA 30033ActiveMLS ID #10813989, Julia Gallucci, Drake Realty, Inc.. GAMLS
- $455,0003 bd1 ba1k sqft835 Alberson Ct, Decatur, GA 30033ActiveMLS ID #10783650, Kathryn Mobley, Coldwell Banker Realty. GAMLS
- $400,0003 bd1 ba1.4k sqft453 N Pineview Ct, Decatur, GA 30030Active Under ContractMLS ID #10810561, Jason Topping, Knapp Realty. GAMLS
