Freshly updated and move-in ready in time to start the Powdersville School year! This spacious 4-bedroom, 3-bath home features one of Three Bridges' most desirable floor plans with approximately 2,711 square feet of living space. Recent updates include freshly painted kitchen cabinets and a brand-new GE stainless steel appliance package. The open-concept kitchen flows into the family room and features granite countertops, abundant cabinetry, and a center island. A main-level bedroom and full bath offer flexible space for guests or a home office. Upstairs you'll find a spacious owner's retreat with a sitting room, large walk-in closet, loft, and two additional bedrooms. 2 Car garage. Gas instant hot water heater. Enjoy the covered back porch, neighborhood amenities, Powdersville schools, and convenient access to Highway 153, I-85, Greenville, and Easley.
For sale
$409,611
310 Turkey Run, Greenville, SC 29611
4beds
2,711sqft
:
Get pre-qualified$2,908/mo
Single Family Residence, Residential
Built in 2016
6,098 Square Feet Lot
$400,400 Zestimate®
$151/sqft
$-- HOA
What's special
Center islandOpen-concept kitchenFreshly painted kitchen cabinetsCovered back porchGranite countertopsAbundant cabinetryLarge walk-in closet
- 9 hours |
- 181 |
- 17 |
Zillow last checked:
Listing updated:
Listed by:
Grace Loveless 864-660-3925,
Herlong Sotheby's International Realty
Source: Greater Greenville AOR,MLS#: 1598826
Facts & features
Interior
Bedrooms & bathrooms
- Bedrooms: 4
- Bathrooms: 3
- Full bathrooms: 3
- Main level bathrooms: 1
- Main level bedrooms: 1
Rooms
- Room types: Laundry
Primary bedroom
- Area: 270
- Dimensions: 18 x 15
Bedroom 2
- Area: 168
- Dimensions: 12 x 14
Bedroom 3
- Area: 192
- Dimensions: 16 x 12
Bedroom 4
- Area: 144
- Dimensions: 12 x 12
Primary bathroom
- Features: Double Sink, Full Bath, Shower-Separate, Tub-Garden, Walk-In Closet(s)
- Level: Second
Dining room
- Area: 156
- Dimensions: 12 x 13
Family room
- Area: 324
- Dimensions: 18 x 18
Kitchen
- Area: 200
- Dimensions: 10 x 20
Heating
- Forced Air, Natural Gas
Cooling
- Central Air, Electric
Appliances
- Included: Gas Cooktop, Dishwasher, Microwave, Oven, Gas Water Heater, Tankless Water Heater
- Laundry: 2nd Floor, Laundry Room
Features
- High Ceilings, Granite Counters
- Flooring: Carpet, Ceramic Tile, Wood, Vinyl
- Windows: Vinyl/Aluminum Trim
- Basement: None
- Attic: Pull Down Stairs
- Number of fireplaces: 1
- Fireplace features: Gas Log
Interior area
- Total interior livable area: 2,711 sqft
Property
Parking
- Total spaces: 2
- Parking features: Attached, None, Paved
- Attached garage spaces: 2
- Has uncovered spaces: Yes
Features
- Levels: Two
- Stories: 2
Lot
- Size: 6,098 Square Feet
- Features: 1/2 Acre or Less
- Topography: Level
Details
- Parcel number: 2361101065
Construction
Type & style
- Home type: SingleFamily
- Architectural style: Craftsman
- Property subtype: Single Family Residence, Residential
Materials
- Concrete
- Foundation: Slab
- Roof: Composition
Condition
- Year built: 2016
Details
- Builder model: Elizabeth
- Builder name: DRHorton
Utilities & green energy
- Sewer: Public Sewer
- Water: Public
- Utilities for property: Underground Utilities
Community & HOA
Community
- Features: Other
- Subdivision: Other
HOA
- Has HOA: Yes
- Services included: None
Location
- Region: Greenville
Financial & listing details
- Price per square foot: $151/sqft
- Tax assessed value: $293,850
- Annual tax amount: $3,480
- Date on market: 7/25/2026
Estimated market value
$400,400
$380,000 - $420,000
$2,691/mo
Price history
| Date | Event | Price |
|---|---|---|
| 7/25/2026 | Listed for sale | $409,611+82.4%$151/sqft |
Source:  Greater Greenville AOR #1598826 Report a problem Greater Greenville AOR #1598826 Report a problem | ||
| 3/16/2017 | Sold | $224,590$83/sqft |
Source: Public Record Report a problem | ||
Public tax history
| Year | Property taxes | Tax assessment |
|---|---|---|
| 2024 | $3,480 +4.3% | $11,750 |
| 2023 | $3,338 +3.1% | $11,750 |
| 2022 | $3,238 +9.7% | $11,750 +35.7% |
| 2021 | $2,951 +134.9% | $8,660 |
| 2020 | $1,256 | $8,660 |
| 2019 | $1,256 | $8,660 -33.3% |
| 2018 | $1,256 -69.9% | $12,990 +982.5% |
| 2017 | $4,177 | $1,200 |
| 2016 | -- | -- |
Find assessor info on the county website
Monthly payment
Est. payment
Payment breakdown
Explore the cost of this home by adjusting the details. Changes won't be saved.Climate risks
Neighborhood: 29611
Nearby schools
GreatSchools rating
- NAConcrete Primary SchoolGrades: PK-2Distance: 0.4 mi
- 8/10Powdersville Middle SchoolGrades: 6-8Distance: 0.6 mi
- 9/10Powdersville HighGrades: 9-12Distance: 0.9 mi
Schools provided by the listing agent
- Elementary: Powdersville
- Middle: Powdersville
- High: Powdersville
Source: Greater Greenville AOR. This data may not be complete. We recommend contacting the local school district to confirm school assignments for this home.
- $--18.81 Acres219 Three Bridges Rd, Powdersville, SC 29611Off Market
- $384,3005 bd-- ba2.9k sqft308 Turkey Run, Greenville, SC 29611Off Market
- $380,5004 bd3 ba2.8k sqft312 Turkey Run, Greenville, SC 29611Off Market
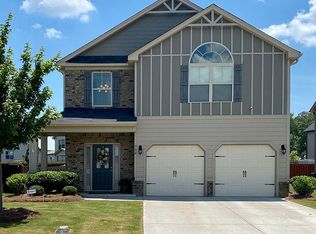
- $396,9004 bd-- ba2.6k sqft405 Crane Cove Ct, Greenville, SC 29611Off Market
- $410,0004 bd3 ba2.8k sqft404 Crane Cove Ct, Greenville, SC 29611Off Market
- $419,6114 bd3 ba2.8k sqft306 Turkey Run, Greenville, SC 29611Sold
- $346,9993 bd3 ba1.9k sqft314 Turkey Run, Greenville, SC 29611Sold
- $414,0004 bd3 ba2.6k sqft405 Crane Cove Ct. #LOT 78, Greenville, SC 29611Off Market
A local agent can set up tours, give advice and negotiate with sellers.
A local lender can help you make sure your offer is ready when you are.
Similar homes
- $--3 bd2 ba1.8k sqft112 Blackbird Ln, Greenville, SC 29611Auction
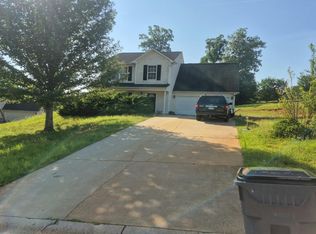 Auction.com 2
 - $357,4004 bd2 ba2.3k sqft301 Mountain View Ct, Greenville, SC 29611For Sale
 MLS ID #20303427, Dina Eichin, Realty One Group Freedom Easley. WUMLS
 - $305,0003 bd2 ba2k sqft7 River Oaks Dr, Greenville, SC 29611For Sale
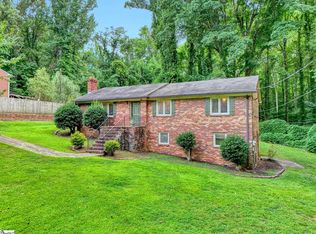 MLS ID #1598648, Tracey Yarborough, Western Upstate Keller William. Greater Greenville AOR
 - $409,0003 bd3 ba2.8k sqft209 Westchester Way, Easley, SC 29642For Sale
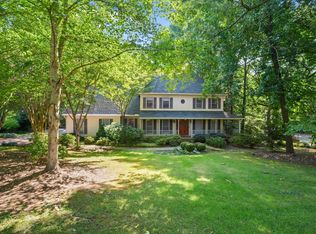 MLS ID #339325, Stephanie L Wilson, EXP Realty LLC. SAR as distributed by MLS GRID
 - $479,0004 bd3 ba2.7k sqft104 Ginkgo Ct, Easley, SC 29642For SaleMLS ID #20304224, Missy Rick, Howard Hanna Allen Tate - Easley Powdersville. WUMLS
- $475,0005 bd3 ba3k sqft215 Ridge Bay Ct, Greenville, SC 29611For SaleMLS ID #20300864, Topeka Simpson, Keller Williams Greenville Cen. WUMLS
- $425,0004 bd4 ba2.2k sqft105 Meadow Green Dr, Piedmont, SC 29673For SaleMLS ID #1597022, Conner Nasim, BHHS C Dan Joyner - Midtown. Greater Greenville AOR
- $475,0005 bd4 ba3.1k sqft119 Berwick Ct, Easley, SC 29642For SaleMLS ID #1598655, Cameron Keegan, RE/MAX Moves Simpsonville. Greater Greenville AOR
- $495,0005 bd3 ba2.7k sqft212 Galerie Dr, Easley, SC 29642For SaleMLS ID #1598684, Alicia Davis, Realty One Group Freedom. Greater Greenville AOR
- $399,9003 bd3 ba2.3k sqft105 Yount Ct, Easley, SC 29642For SaleMLS ID #20304123, Tracey Yarborough, Western Upstate Keller William. WUMLS
- $429,9004 bd3 ba2.3k sqft401 Clarendon Dr, Easley, SC 29642For SaleMLS ID #20302896, M. Kevin Black, Southern Equity, LLC. WUMLS
- $543,0004 bd4 ba2.7k sqft68 Washington Dr, Piedmont, SC 29673For SaleMLS ID #1598574, Daniel Bracken, Bracken Real Estate. Greater Greenville AOR
- $325,0004 bd3 ba2.2k sqft104 Terilyn Ct, Greenville, SC 29611For SaleMLS ID #1594775, Daniel D'Ambrosio, Plenteous Real Estate, LLC. Greater Greenville AOR
- $325,0004 bd2 ba1.6k sqft148 Quail Haven Dr, Easley, SC 29642For SaleMLS ID #1598798, Barbara McFerron, BHHS C Dan Joyner - Midtown. Greater Greenville AOR
- $343,8003 bd2 ba1.6k sqft151 Deer Way, Greenville, SC 29617New ConstructionMLS ID #1592210, Stan McAlister, McAlister Realty. Greater Greenville AOR
- $247,9004 bd2 ba1.5k sqft208 Riverbreeze Rd, Greenville, SC 29611For SaleMLS ID #1597740, Julie Ghareeb DeBruin, Vanrock Realty. Greater Greenville AOR
- $465,0004 bd3 ba2.4k sqft1206 Three Bridges Rd, Easley, SC 29642For SaleMLS ID #20303003, Danielle Simmons, Redfin Corporation. WUMLS
- $499,9005 bd4 ba3k sqft125 Daylily Ln, Easley, SC 29642For SaleMLS ID #20304227, Val Hubber, Coldwell Banker Caine/Williams. WUMLS
- $399,9003 bd2 ba1.8k sqft103 Cedar Dr, Piedmont, SC 29673New ConstructionMLS ID #20303761, Marsha Wright, NorthGroup Real Estate. WUMLS
- $449,9003 bd2 ba2.4k sqft3100 Powdersville Rd, Easley, SC 29642For SaleMLS ID #20303963, Jessica Clardy Bridges, Clardy Real Estate. WUMLS
