Charming Coastal Retreat with Sound Views in Aurora, NC!
Enjoy the beauty and tranquility of Eastern North Carolina at this inviting raised home located at 1953 Canady Landing Road in Aurora. Offering 4 bedrooms, 3 full bathrooms, a generous 0.746-acre lot, an elevator and a whole house generator, this property combines comfortable living with the peaceful atmosphere of a coastal retreat.
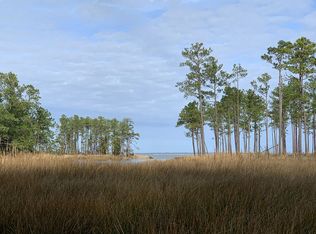
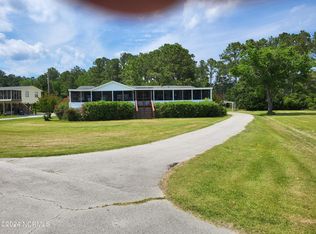
Take in the scenic sound views and unwind on the spacious screened-in porch, the perfect place to enjoy your morning coffee, watch the changing skies, or relax in the evening breeze. The elevated design provides versatile covered space beneath the home for parking, outdoor gear, and additional recreational possibilities.
Nature lovers and outdoor enthusiasts will appreciate the surrounding area's abundant opportunities to experience local wildlife, explore the outdoors, and enjoy nearby hunting and fishing. Whether you're an avid outdoorsman, a nature enthusiast, or simply looking for a quieter pace of life, this property has an appealing home base for enjoying all the beauty of Eastern NC.
With its spacious layout, peaceful setting, scenic sound views, and room to enjoy the outdoors, this home is ideal as a full-time residence, a weekend escape, or a getaway for those who appreciate the natural beauty of coastal North Carolina.
Come experience the charm, scenery, and outdoor lifestyle that make this property a special find!
For sale
$272,900
1953 Canady Landing Road, Aurora, NC 27806
4beds
1,702sqft
Single Family Residence
Built in 1978
0.75 Acres Lot
$-- Zestimate®
$160/sqft
$-- HOA
What's special
- 2 days
- 45
- 2
Zillow last checked:
Listing updated:
Listed by:
Craig Tribus 804-656-5007,
Beycome Brokerage Realty LLC
Source: Hive MLS,MLS#: 100611157 Originating MLS: Cape Fear Realtors MLS, Inc.
Facts & features
Interior
Bedrooms & bathrooms
- Bedrooms: 4
- Bathrooms: 3
- Full bathrooms: 3
Rooms
- Room types: Bedroom 1, Bedroom 2, Bedroom 3, Living Room, Bathroom 1, Master Bedroom, Bathroom 2, Laundry, Bathroom 3
Primary bedroom
- Level: Main
- Dimensions: 26 x 20
Bedroom 1
- Level: Main
- Dimensions: 22 x 9
Bedroom 2
- Level: Main
- Dimensions: 11 x 12
Bedroom 3
- Level: Main
- Dimensions: 11 x 12
Bathroom 1
- Level: Main
- Dimensions: 6 x 6
Bathroom 2
- Level: Main
- Dimensions: 9 x 6
Bathroom 3
- Level: Main
- Dimensions: 15 x 4
Kitchen
- Level: Main
- Dimensions: 9 x 6
Laundry
- Level: Main
- Dimensions: 5 x 4
Living room
- Level: Main
- Dimensions: 21 x 16
Heating
- Electric, Heat Pump
Cooling
- Central Air
Features
- Entrance Foyer, Whole-Home Generator, Elevator, Furnished, Blinds/Shades
- Doors: Storm Door(s)
- Has fireplace: No
- Furnished: Yes
Interior area
- Total structure area: 1,702
- Total interior livable area: 1,702 sqft
Property
Parking
- Total spaces: 3
- Parking features: Concrete, Underhouse
- Carport spaces: 3
Features
- Levels: One
- Patio & porch: Deck, Porch, Screened
- Exterior features: Outdoor Shower, Storm Doors
- Pool features: None
- Fencing: None
- Has view: Yes
- View description: Sound
- Has water view: Yes
- Water view: Sound
- Frontage type: See Remarks
Lot
- Size: 0.75 Acres
- Dimensions: 10 x 25 x 80 x 100 x 189
- Features: Level
Details
- Parcel number: 24443
- Zoning: Residential
- Special conditions: Standard
Construction
Type & style
- Home type: SingleFamily
- Property subtype: Single Family Residence
Materials
- Vinyl Siding, Wood Frame
- Foundation: Permanent, Other, Pilings
- Roof: Shingle
Condition
- New construction: No
- Year built: 1978
Utilities & green energy
- Sewer: Septic Tank
- Water: County Water
- Utilities for property: Cable Available, Water Connected, Other
Community & HOA
Community
- Subdivision: Not In Subdivision
HOA
- Has HOA: No
Location
- Region: Aurora
Financial & listing details
- Price per square foot: $160/sqft
- Tax assessed value: $221,557
- Annual tax amount: $1,103
- Date on market: 10/19/2026
- Cumulative days on market: 2 days
- Listing agreement: Exclusive Right To Sell
- Listing terms: Cash,Conventional,FHA,VA Loan
- Road surface type: Paved
Estimated market value
Not available
Estimated sales range
Not available
Not available
Price history
| Date | Event | Price |
|---|---|---|
| 10/19/2026 | Listed for sale | $272,900$160/sqft |
Source:  Hive MLS #100611157 Report a problem | ||
Public tax history
| Year | Property taxes | Tax assessment |
|---|---|---|
| 2025 | -- | $221,557 +131% |
| 2024 | $657 | $95,927 |
| 2023 | $657 +9.6% | $95,927 |
| 2022 | $600 +207.1% | $95,927 +236.6% |
| 2021 | $195 -1.9% | $28,500 |
| 2020 | $199 | $28,500 |
| 2019 | $199 | $28,500 |
| 2018 | -- | $28,500 -24% |
| 2017 | -- | $37,500 |
| 2016 | $210 | $37,500 |
| 2015 | $210 -1.4% | -- |
| 2014 | $213 | -- |
Find assessor info on the county website
Monthly payment
Est. payment
Payment breakdown
Explore the cost of this home by adjusting the details. Changes won't be saved.Climate risks
Neighborhood: 27806
Nearby schools
Schools provided by the listing agent
- Elementary: S.W. Snowden
- Middle: S. W. Snowden
- High: South Side
Source: Hive MLS. This data may not be complete. We recommend contacting the local school district to confirm school assignments for this home.

Similar homes
- $325,0003 bd3 ba1.4k sqft10630 N Nc 92 Highway E, Bath, NC 27808For Sale

 MLS ID #100611343, Sonya Jordan Selby, Rich Company-Bath Branch. Hive MLS
- $240,0003 bd2 ba1.3k sqft23526 Nc 33 E, Aurora, NC 27806For Sale
 MLS ID #100605854, Brandi Mizell, RE/MAX Ocean Properties EI. Hive MLS
- $275,0002 bd2 ba1.3k sqft258 Hideaway Road, Belhaven, NC 27810For Sale
 MLS ID #100605425, Tonya Ayers, Coldwell Banker Sea Coast Advantage - Washington. Hive MLS
- $385,0003 bd2 ba2.3k sqft2995 Hickory Point Road, Aurora, NC 27806For Sale
 MLS ID #100601448, Jackson Lancaster, eXp Realty. Hive MLS
- $225,0002 bd1 ba1.1k sqft13367 Us 264 Highway E, Pinetown, NC 27865For SaleMLS ID #100611113, Tim Mordecai, Mordecai Real Estate. Hive MLS
- $285,0003 bd2 ba1.1k sqft115 Hideaway Road, Belhaven, NC 27810For SaleMLS ID #100607463, Hank Ray McClenney, Coldwell Banker Sea Coast Advantage - Washington. Hive MLS
- $254,0003 bd1 ba1.2k sqft6634 Florence Road, Merritt, NC 28556For SaleMLS ID #100592192, Kacy Cline Forbes, Realty ONE Group East. Hive MLS
- $155,0003 bd2 ba1.7k sqft24034 N Nc 33 Highway E, Aurora, NC 27806For SaleMLS ID #100586507, Brandon Joyner, UNITED REAL ESTATE COASTAL RIVERS. Hive MLS
- $270,0002 bd1 ba1k sqft158 Boss Hog Avenue, Belhaven, NC 27810For SaleMLS ID #100570007, Deborah King, King Realty. Hive MLS
- $267,5003 bd1 ba1k sqft18095 Nc Highway 55, Merritt, NC 28556For SaleMLS ID #100575084, CAROLYN BELLIS, TIDEWATER REAL ESTATE, INC. Hive MLS
- $308,0003 bd2 ba1.7k sqft1228 Core Point Road, Blounts Creek, NC 27814For SaleMLS ID #100578227, Rebekah Warren, Realty ONE Group East. Hive MLS
- $284,9993 bd1 ba1.6k sqft649 E Main Street, Belhaven, NC 27810For SaleMLS ID #100586236, Bobbie Jo Ricks, Ricks Realty Group & Consulting, LLC. Hive MLS
- $289,0002 bd2 ba935 sqft425 Griggs Road, Vandemere, NC 28587For SaleMLS ID #100569053, KELLY LATIMER, TRENT RIVER REALTY. Hive MLS
- $315,0002 bd2 ba1.2k sqft50 Point Avenue, Belhaven, NC 27810For SaleMLS ID #100562379, Lisa Munden, Realty One Group Navigate. Hive MLS
- $295,0003 bd2 ba1.5k sqft1603 Seed Tick Neck Road, Pinetown, NC 27865New ConstructionMLS ID #100608380, Jessica Bass, Seabird Realty. Hive MLS
- $239,9003 bd2 ba1.4k sqft442 Lamont Street, Belhaven, NC 27810For SaleMLS ID #100506295, Bobbie Jo Ricks, Ricks Realty Group & Consulting, LLC. Hive MLS
- $325,0003 bd2 ba1.5k sqft4549 Loop Road, Scranton, NC 27875For SaleMLS ID #100552032, Cindy Twiddy, Cindy Twiddy Realty, Inc.. Hive MLS
- $225,0003 bd2 ba1.5k sqft505 South Street, Bayboro, NC 28515For SaleMLS ID #100588938, Gregory Green, MARINER REALTY, INC. Hive MLS
- $295,0003 bd2 ba1.5k sqft1623 Seed Tick Neck Road, Pinetown, NC 27865New ConstructionMLS ID #100606757, Jessica Bass, Seabird Realty. Hive MLS
- $216,0003 bd2 ba1.2k sqft564 Alligator Loop Road, Merritt, NC 28556For SaleMLS ID #100598075, MARCIA WERNEKE, NEUSE REALTY, INC. Hive MLS
