At the end of a quiet street in the Bridgeport school district, this all-brick ranch sits on nearly 1.5 acres and features 3 bedrooms, 2 full baths and a roof just one year old. Inside, the updated eat-in kitchen has ample cabinetry, and the formal living room and separate family room offer two places to gather. One full bath has been fully remodeled with a double vanity and tiled shower, and laundry is conveniently located on the main floor. The large pole barn includes a workshop, a loft with finished flooring and room for vehicles, boats or lawn equipment.
For sale
$164,900
1955 Mack Rd, Saginaw, MI 48601
3beds
1,802sqft
Single Family Residence
Built in 1955
1.55 Acres Lot
$166,900 Zestimate®
$92/sqft
$-- HOA
What's special
- 6 days
- 244
- 6
Zillow last checked:
Listing updated:
Listed by:
Joshua Moses 810-691-3322,
Tremaine Real Estate 810-750-4663
Source: Realcomp II,MLS#: 20261092649
Facts & features
Interior
Bedrooms & bathrooms
- Bedrooms: 3
- Bathrooms: 2
- Full bathrooms: 2
Bedroom
- Level: Entry
- Area: 132
- Dimensions: 11 X 12
Bedroom
- Level: Entry
- Area: 121
- Dimensions: 11 X 11
Bedroom
- Level: Entry
- Area: 110
- Dimensions: 10 X 11
Other
- Level: Entry
- Area: 56
- Dimensions: 7 X 8
Other
- Level: Entry
- Area: 42
- Dimensions: 6 X 7
Dining room
- Level: Entry
- Area: 55
- Dimensions: 5 X 11
Family room
- Level: Entry
- Area: 375
- Dimensions: 15 X 25
Kitchen
- Level: Entry
- Area: 110
- Dimensions: 10 X 11
Laundry
- Level: Entry
- Area: 35
- Dimensions: 5 X 7
Living room
- Level: Entry
- Area: 273
- Dimensions: 13 X 21
Heating
- Forced Air, Natural Gas
Cooling
- Ceiling Fans, Central Air
Appliances
- Included: Dishwasher, Dryer, Free Standing Gas Oven, Free Standing Refrigerator, Washer
- Laundry: Gas Dryer Hookup, Laundry Room, Washer Hookup
Features
- Has basement: No
- Has fireplace: No
Interior area
- Total interior livable area: 1,802 sqft
- Finished area above ground: 1,802
Property
Parking
- Total spaces: 3
- Parking features: Three Car Garage, Detached, Workshop In Garage
- Garage spaces: 3
Features
- Levels: One Story Ground
- Stories: 1
- Entry location: GroundLevel
- Patio & porch: Covered, Deck, Porch
- Pool features: None
Lot
- Size: 1.55 Acres
- Dimensions: 252.2 x 206.75
Details
- Additional structures: Barns, Pole Barn, Sheds
- Parcel number: 10125334140000
- Special conditions: Short Sale No,Standard
Construction
Type & style
- Home type: SingleFamily
- Architectural style: Ranch,Raised Ranch
- Property subtype: Single Family Residence
Materials
- Stone
- Foundation: Crawl Space
- Roof: Asphalt
Condition
- New construction: No
- Year built: 1955
Utilities & green energy
- Sewer: Public Sewer
- Water: Public
- Utilities for property: Above Ground Utilities, Cable Available
Community & HOA
Community
- Subdivision: MCNALLYS SUB
HOA
- Has HOA: No
Location
- Region: Saginaw
Financial & listing details
- Price per square foot: $92/sqft
- Tax assessed value: $52,413
- Annual tax amount: $2,541
- Date on market: 11/16/2026
- Cumulative days on market: 6 days
- Listing agreement: Exclusive Right To Sell
- Listing terms: Cash,Conventional,FHA,Va Loan
- Exclusions: Exclusion(s) Do Not Exist
Estimated market value
$166,900
$159,000 - $175,000
$1,375/mo
Price history
| Date | Event | Price |
|---|---|---|
| 11/17/2026 | Listed for sale | $164,900$92/sqft |
Source:  Realcomp II #20261092649 Report a problem | ||
Public tax history
| Year | Property taxes | Tax assessment |
|---|---|---|
| 2026 | $2,190 +3.1% | $66,500 -5.1% |
| 2025 | $2,124 +10.2% | $70,100 +14.2% |
| 2024 | $1,927 -10.2% | $61,400 +17% |
| 2023 | $2,146 | $52,500 +16.9% |
| 2022 | -- | $44,900 +13.1% |
| 2021 | -- | $39,700 +11.2% |
| 2020 | -- | $35,700 -3% |
| 2018 | $218 -90.2% | $36,800 +5.7% |
| 2017 | $2,226 | $34,800 |
| 2016 | $2,226 | $34,800 -1.4% |
| 2014 | $2,226 | $35,300 +2.9% |
| 2013 | -- | $34,300 -7% |
| 2012 | -- | $36,900 -11.1% |
| 2011 | -- | $41,500 -7.6% |
| 2010 | -- | $44,900 -14.1% |
| 2009 | -- | $52,300 -2.4% |
| 2008 | -- | $53,600 |
| 2007 | -- | $53,600 +9.2% |
| 2006 | -- | $49,100 |
| 2005 | -- | $49,100 +1.4% |
| 2003 | -- | $48,400 +4.8% |
| 2002 | $375 | $46,200 +65.9% |
| 2001 | $375 +6.9% | $27,850 +4.5% |
| 2000 | $351 | $26,650 |
Find assessor info on the county website
Monthly payment
Est. payment
Payment breakdown
Explore the cost of this home by adjusting the details. Changes won't be saved.Climate risks
Neighborhood: 48601
Similar homes
- $179,0003 bd2 ba2.3k sqft4328 S Washington Rd, Saginaw, MI 48601For Sale

 MLS ID #50227883, Joy Schneller, Berkshire Hathaway HomeServices. MiRealSource
- $199,0003 bd2 ba1.8k sqft5303 Dixie Hwy, Saginaw, MI 48601For Sale
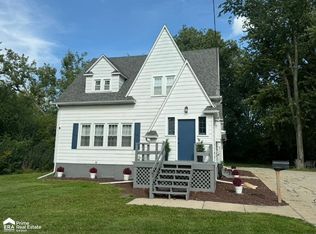 MLS ID #50221894, Darold Cummins, ERA Prime Real Estate Group. MiRealSource
- $159,9003 bd2 ba1.4k sqft3788 King Rd, Saginaw, MI 48601For Sale
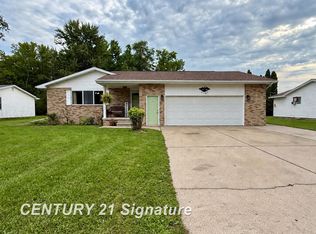 MLS ID #50222347, Mark Greskowiak, Century 21 Signature Realty. MiRealSource
- $149,9003 bd1 ba1.4k sqft5370 Wadsworth Rd, Saginaw, MI 48601For Sale
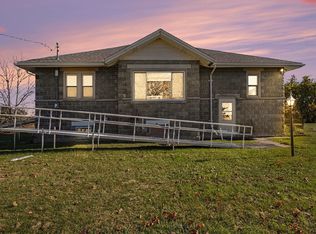 MLS ID #50227637, Angie Muehlfeld, Century 21 Signature - Frankenmuth. MiRealSource
- $179,0003 bd2 ba2k sqft6765 Junction Rd, Bridgeport, MI 48722For SaleMLS ID #50228091, Coleen Hetzner, Century 21 Signature - Frankenmuth. MiRealSource
- $199,9004 bd1 ba1.8k sqft2943 E Moore Rd, Saginaw, MI 48601For SaleMLS ID #50227454, Kendra Reeves, Mid-Mitten Realty. MiRealSource
- $185,0003 bd1 ba1.1k sqft3333 Janes Ave, Saginaw, MI 48601For SaleMLS ID #50219027, Sarah Gilbert, Irongate Realty Group. MiRealSource
- $154,9003 bd2 ba1.5k sqft555 Atlanta St, Saginaw, MI 48604For SaleMLS ID #50228078, Ashley Baynham, Berkshire Hathaway HomeServices. MiRealSource
- $165,0004 bd2 ba1.3k sqft2230 Barnard St, Saginaw, MI 48602For SaleMLS ID #50228155, Zachary Kuch, EXP Realty LLC. MiRealSource
- $145,0005 bd2 ba1.6k sqft2216 Allison St, Saginaw, MI 48601For SaleMLS ID #50200290, Stephanie Filer, Real Estate One Great Lakes Bay. MiRealSource
- $154,9003 bd1 ba1k sqft4820 S Washington Rd, Saginaw, MI 48601For SaleMLS ID #50222656, Krystle Rajewski, Keller Williams Preferred. MiRealSource
- $199,0002 bd2 ba1.5k sqft3842 Clutier Rd, Saginaw, MI 48601For Sale
 MLS ID #20261082211, Susan Kreger, Sunshine Real Estate Co. Realcomp II
- $124,9003 bd2 ba1.1k sqft3190 Mysylvia Dr, Saginaw, MI 48601For SaleMLS ID #20261081232, Heidi Norris, Real Estate For A CAUSE. Realcomp II
- $180,0004 bd3 ba1.9k sqft352 S 29th St, Saginaw, MI 48601For SaleMLS ID #50215400, Brittany A Walls, Pinnacle Realty. MiRealSource
- $116,0003 bd2 ba1.6k sqft3172 Mysylvia Dr, Saginaw, MI 48601For Sale
 MLS ID #26049329, Brittany Felde, Felde Realty. MichRIC
- $109,0003 bd1 ba960 sqft6204 E Holland Rd, Saginaw, MI 48601For SaleMLS ID #20261092832, Rachel M Opperman Clark, Knockout Real Estate. Realcomp II
- $130,0003 bd1 ba1k sqft4841 Eva St, Saginaw, MI 48601For SaleMLS ID #50210599, Ryleigh Bernaugh, Berkshire Hathaway HomeServices. MiRealSource
- $239,0004 bd2 ba2.3k sqft5161 S Washington Rd, Saginaw, MI 48601For SaleMLS ID #50222323, Michelle Smith, BOMIC Real Estate. MiRealSource
