Welcome to 1955 Maple Rd, a charming Stow bungalow offering flexible living space, two first-floor bedrooms, and a spacious 0.72-acre lot. This 3-bedroom, 1.5-bath home provides a comfortable layout with two bedrooms on the main level and a third bedroom upstairs with a separate full bathroom.
Step inside to a spacious living room highlighted by a wood burning fireplace, creating a warm and inviting space to relax or entertain. The kitchen and adjoining dining area provide an easy flow for everyday living, while the two main-level bedrooms offer the convenience of first-floor sleeping options.
Upstairs, the third bedroom and full bath provide additional privacy and could work especially well as an owner's retreat, guest suite, or space for someone wanting separation from the main level.
The full basement adds even more versatility with laundry, storage, finished lower-level space, and an additional bathroom hookup for future possibilities. Outside, the approximately 0.72-acre property with a privacy fenced in backyard provides plenty of room for gardening, entertaining, pets, recreation, or simply enjoying more outdoor space. A paved driveway and attached 2-car garage add everyday convenience.
Updated features include the roof (2020), furnace (2019), central air and hot water tank (2015), remodeled bathrooms (2019/2020), exterior paint (2019), and an updated kitchen (2026).
Located in the Stow-Munroe Falls City School District and conveniently close to shopping, dining, parks, medical facilities, schools, and major commuter routes. With first-floor bedroom options, a full basement, attached 2 car garage, and a larger lot, this home offers a lot of flexibility for its next owner. Schedule your private showing today!
Active
$265,900
1955 Maple Rd, Stow, OH 44224
3beds
1,697sqft
Single Family Residence
Built in 1922
0.72 Acres Lot
$-- Zestimate®
$157/sqft
$-- HOA
What's special
Two first-floor bedroomsFlexible living spaceLarger lotPrivacy fenced in backyardPaved drivewayFirst-floor bedroom optionsFull basement
- 8 hours
- 472
- 63
Zillow last checked:
Listing updated:
Listed by:
Joe Lattanzio 330-975-2808 joe.lattanzio@heqrealty.com,
Home Equity Realty Group,
Roger L Nair 330-350-0016,
Home Equity Realty Group
Source: MLS Now,MLS#: 5260182 Originating MLS: Medina County Board of REALTORS
Facts & features
Interior
Bedrooms & bathrooms
- Bedrooms: 3
- Bathrooms: 2
- Full bathrooms: 1
- 1/2 bathrooms: 1
- Main level bathrooms: 1
- Main level bedrooms: 2
Heating
- Forced Air, Fireplace(s), Gas
Cooling
- Central Air, Ceiling Fan(s)
Appliances
- Included: Dryer, Dishwasher, Microwave, Range, Refrigerator, Washer
- Laundry: Gas Dryer Hookup, In Basement, Laundry Tub, Sink
Features
- Ceiling Fan(s), Granite Counters, Primary Downstairs
- Windows: Skylight(s)
- Basement: Full,Partially Finished
- Number of fireplaces: 1
- Fireplace features: Living Room, Wood Burning
Interior area
- Total structure area: 1,697
- Total interior livable area: 1,697 sqft
- Finished area above ground: 1,317
- Finished area below ground: 380
Video & virtual tour
Property
Parking
- Total spaces: 2
- Parking features: Attached, Garage, Paved
- Attached garage spaces: 2
Features
- Levels: One and One Half
- Patio & porch: Front Porch
- Exterior features: Fire Pit, Private Yard
- Pool features: None
- Fencing: Back Yard,Privacy,Wood
Lot
- Size: 0.72 Acres
- Features: Back Yard, Front Yard, Few Trees
Details
- Additional structures: Shed(s)
- Parcel number: 5606322
- Special conditions: Standard
Construction
Type & style
- Home type: SingleFamily
- Architectural style: Bungalow
- Property subtype: Single Family Residence
Materials
- Aluminum Siding, Vinyl Siding
- Foundation: Block
- Roof: Asphalt,Fiberglass
Condition
- Year built: 1922
Utilities & green energy
- Sewer: Public Sewer
- Water: Public
Community & HOA
Community
- Subdivision: Stow Acres
HOA
- Has HOA: No
Location
- Region: Stow
Financial & listing details
- Price per square foot: $157/sqft
- Tax assessed value: $183,780
- Annual tax amount: $3,856
- Date on market: 11/12/2026
Estimated market value
Not available
Estimated sales range
Not available
Not available
Price history
| Date | Event | Price |
|---|---|---|
| 11/12/2026 | Listed for sale | $265,900+45.7%$157/sqft |
Source:  MLS Now #5260182 Report a problem | ||
| 1/18/2021 | Sold | $182,500+5.8%$108/sqft |
Source: MLS Now #4239060 Report a problem | ||
| 11/18/2020 | Pending sale | $172,500$102/sqft |
Source: RE/MAX Crossroads Properties #4239060 Report a problem | ||
| 11/10/2020 | Listed for sale | $172,500+43.8%$102/sqft |
Source: RE/MAX Crossroads Properties #4239060 Report a problem | ||
| 4/1/2019 | Sold | $120,000+106.9%$71/sqft |
Source: Public Record Report a problem | ||
| 7/15/2015 | Sold | $58,000+16%$34/sqft |
Source: MLS Now #3685813 Report a problem | ||
| 2/28/2015 | Pending sale | $50,000$29/sqft |
Source: eOhio Realty, LLC #3685813 Report a problem | ||
| 2/21/2015 | Listed for sale | $50,000$29/sqft |
Source: eOhio Realty, LLC #3685813 Report a problem | ||
Public tax history
| Year | Property taxes | Tax assessment |
|---|---|---|
| 2025 | $3,857 -2.2% | $64,320 |
| 2024 | $3,943 +3% | $64,320 |
| 2023 | $3,830 +25% | $64,320 +43% |
| 2022 | $3,063 +7.9% | $44,983 |
| 2021 | $2,839 | $44,983 |
| 2020 | -- | $44,983 +34.4% |
| 2019 | $2,352 +14% | $33,468 0% |
| 2018 | $2,063 -2.8% | $33,470 |
| 2017 | $2,122 | $33,470 |
| 2016 | $2,122 | $33,470 |
| 2015 | $2,122 -10.1% | $33,470 |
| 2014 | $2,361 +8.1% | $33,470 +0.7% |
| 2013 | $2,185 -7% | $33,230 |
| 2012 | $2,349 +19.2% | $33,230 |
| 2011 | $1,971 +2.1% | $33,230 -12.2% |
| 2010 | $1,931 | $37,850 |
| 2009 | -- | $37,850 |
| 2008 | $4,353 +3.7% | $37,850 -2.4% |
| 2007 | $4,197 +116.6% | $38,781 |
| 2006 | $1,937 -33.2% | $38,781 |
| 2005 | $2,902 | $38,781 +7.4% |
| 2004 | -- | $36,121 |
| 2003 | $1,782 -0.7% | $36,121 |
| 2002 | $1,794 +13.3% | $36,121 +9.9% |
| 2001 | $1,583 -1.3% | $32,876 |
| 2000 | $1,603 | $32,876 |
Find assessor info on the county website
Monthly payment
Est. payment
Payment breakdown
Explore the cost of this home by adjusting the details. Changes won't be saved.Climate risks
Neighborhood: 44224
Nearby schools
Schools provided by the listing agent
- District: Stow-Munroe Falls CS - 7714
Source: MLS Now. This data may not be complete. We recommend contacting the local school district to confirm school assignments for this home.
Similar homes
- $249,9003 bd2 ba1.4k sqft2089 Maple Rd, Stow, OH 44224For Sale
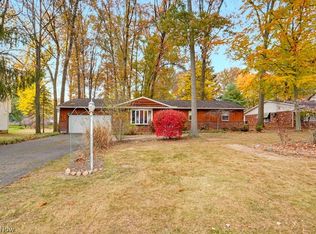 MLS ID #5257977, Jenna Gall, Keller Williams Chervenic Rlty. MLS Now
- $--3 bd2 ba1.2k sqft3527 Orchard Dr, Stow, OH 44224Auction
 Auction.com 2
- $299,0003 bd3 ba2.1k sqft3438 Adaline Dr, Stow, OH 44224For Sale
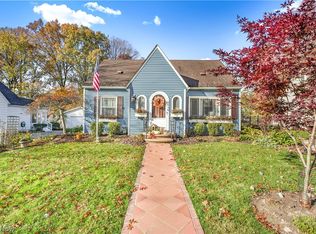 MLS ID #5258340, Daniela Maragos, Keller Williams Elevate. MLS Now
- $219,5003 bd2 ba1.2k sqft4001 Klein Ave, Stow, OH 44224For Sale
 MLS ID #5225801, Robert Gallmann, RE/MAX Haven Realty. MLS Now
