Welcome to 2089 Maple Road in Stow! Situated on approximately 0.73 acres, this well-maintained, three-bedroom, two-full-bath ranch offers comfortable single-floor living with plenty of room to make it your own. Both bathrooms have been updated, while the home's inviting layout provides a great foundation for your personal touches. A spacious full basement offers additional flexibility, including a partially finished room ideal for a home office, hobby space, or recreation area. Outside, enjoy the generously sized backyard with plenty of room for gardening, entertaining, or simply relaxing outdoors. An attached two-car garage adds everyday convenience. Conveniently located near shopping, dining, schools, and other Stow amenities, this home offers a wonderful combination of space, practicality, and potential. Move right in and make it your own!
Active
$249,900
2089 Maple Rd, Stow, OH 44224
3beds
1,464sqft
Single Family Residence
Built in 1970
0.73 Acres Lot
$-- Zestimate®
$171/sqft
$-- HOA
What's special
Two-full-bath ranchInviting layoutComfortable single-floor livingSpacious full basementAttached two-car garageGenerously sized backyard
- 7 days
- 1,887
- 196
Likely to sell faster than
Zillow last checked:
Listing updated:
Listed by:
Jenna Gall 330-396-6868 jennagall@kw.com,
Keller Williams Chervenic Rlty,
Nicholas R Papas 216-316-7703,
Keller Williams Chervenic Rlty
Source: MLS Now,MLS#: 5257977 Originating MLS: Akron Cleveland Association of REALTORS
Facts & features
Interior
Bedrooms & bathrooms
- Bedrooms: 3
- Bathrooms: 2
- Full bathrooms: 2
- Main level bathrooms: 2
- Main level bedrooms: 3
Heating
- Baseboard, Electric
Cooling
- None
Appliances
- Included: Dryer, Dishwasher, Refrigerator, Washer
- Laundry: In Basement, Lower Level
Features
- Basement: Full,Sump Pump
- Number of fireplaces: 1
- Fireplace features: Blower Fan, Living Room, Raised Hearth, Wood Burning
Interior area
- Total structure area: 1,464
- Total interior livable area: 1,464 sqft
- Finished area above ground: 1,464
Video & virtual tour
Property
Parking
- Total spaces: 2
- Parking features: Asphalt, Garage
- Garage spaces: 2
Features
- Levels: One
- Stories: 1
- Fencing: None
Lot
- Size: 0.73 Acres
- Features: Back Yard, Front Yard
Details
- Additional structures: Shed(s)
- Parcel number: 5603910
Construction
Type & style
- Home type: SingleFamily
- Architectural style: Ranch
- Property subtype: Single Family Residence
Materials
- Brick, Wood Siding
- Roof: Asphalt
Condition
- Year built: 1970
Utilities & green energy
- Sewer: Public Sewer
- Water: Public
Green energy
- Water conservation: Rain Water Collection
Community & HOA
Community
- Subdivision: Stow Acres
HOA
- Has HOA: No
Location
- Region: Stow
Financial & listing details
- Price per square foot: $171/sqft
- Tax assessed value: $212,480
- Annual tax amount: $4,269
- Date on market: 11/3/2026
- Cumulative days on market: 8 days
Estimated market value
Not available
Estimated sales range
Not available
Not available
Price history
| Date | Event | Price |
|---|---|---|
| 11/3/2026 | Listed for sale | $249,900$171/sqft |
Source:  MLS Now #5257977 Report a problem | ||
Public tax history
| Year | Property taxes | Tax assessment |
|---|---|---|
| 2025 | $4,269 -1.6% | $74,370 |
| 2024 | $4,339 +3.3% | $74,370 |
| 2023 | $4,202 +25.9% | $74,370 +43% |
| 2022 | $3,338 +11.6% | $52,007 |
| 2021 | $2,990 | $52,007 |
| 2020 | -- | $52,007 +8.1% |
| 2019 | $2,908 +1.6% | $48,105 +0% |
| 2018 | $2,861 -2.7% | $48,100 |
| 2017 | $2,941 | $48,100 |
| 2016 | $2,941 | $48,100 |
| 2015 | $2,941 -8.5% | $48,100 |
| 2014 | $3,216 -7.8% | $48,100 -7.8% |
| 2013 | $3,488 +0.8% | $52,170 |
| 2012 | $3,462 +11.9% | $52,170 0% |
| 2011 | $3,094 +9.5% | $52,172 -5.8% |
| 2010 | $2,826 | $55,381 |
| 2009 | -- | $55,381 |
| 2008 | $4,498 -0.2% | $55,381 -0.7% |
| 2007 | $4,509 +4.5% | $55,756 |
| 2006 | $4,313 -23.4% | $55,756 |
| 2005 | $5,635 +276.7% | $55,756 +8.2% |
| 2004 | $1,496 -73.2% | $51,552 |
| 2003 | $5,582 +119.8% | $51,552 |
| 2002 | $2,540 -15.1% | $51,552 +28.6% |
| 2001 | $2,992 -26.8% | $40,096 |
| 2000 | $4,089 | $40,096 |
Find assessor info on the county website
Monthly payment
Est. payment
Payment breakdown
Explore the cost of this home by adjusting the details. Changes won't be saved.Climate risks
Neighborhood: 44224
Nearby schools
Schools provided by the listing agent
- District: Stow-Munroe Falls CS - 7714
Source: MLS Now. This data may not be complete. We recommend contacting the local school district to confirm school assignments for this home.


Similar homes
- $267,2003 bd3 ba1.3k sqft2205 Graham Rd, Stow, OH 44224For Sale
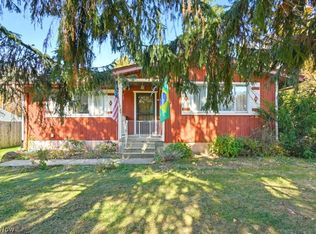 MLS ID #5256933, Mackenley Meszaros, Keller Williams Chervenic Rlty. MLS Now
- $329,0003 bd2 ba1.6k sqft3426 Marcella Ave, Stow, OH 44224For Sale
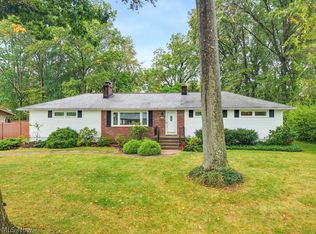 MLS ID #5250281, Anthony Karam, The Idea Realty. MLS Now
- $259,9004 bd2 ba1.6k sqft2196 & 2200 Samira Rd, Stow, OH 44224For Sale
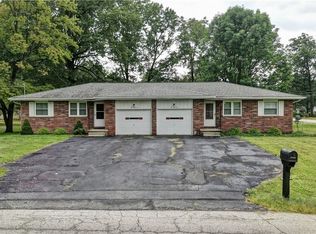 MLS ID #5242486, Laci Felgenhauer, Willis Group Realty LLC. MLS Now
- $235,0003 bd2 ba1.8k sqft6571 Peck Rd, Ravenna, OH 44266For Sale
 MLS ID #5258677, Jacqueline A Bowman, EXP Realty, LLC.. MLS Now
