This exceptional 6-bedroom, 3-bathroom chalet-style home sits on the prestigious Eagle River Chain of Lakes, offering turnkey(and FULLY FURNISHED) short-term rental readiness, 100' of sandy shoreline, and a proven, highly successful investment history! From the open-concept design to the premium waterfront amenities, every inch of this property is optimized for seamless hosting and unforgettable guest experiences, or you can use this as a primary residence or your own Northwoods getaway location. The frontage is pancake level, and comes with the outdoor playground equipment, dock and outdoor fire pit with outdoor furniture. Western exposure offers some amazing sunsets, and with 10 lakes on the Eagle River side alone to enjoy, you will love spending time behind the boat, on a paddleboard or paddling along the miles of shoreline. The neighboring property is also available for sale, so there is a unique opportunity to also have a family compound. If you have been dreaming of the perfect place up north, come and see all that this property has to offer!
For sale
$1,495,000
1957 Rangeline Rd, Eagle River, WI 54521
6beds
3,354sqft
Single Family Residence
Built in 1998
0.73 Acres Lot
$-- Zestimate®
$446/sqft
$-- HOA
What's special
Outdoor playground equipmentOpen-concept designPremium waterfront amenities
- 42 days
- 1,323
- 37
Likely to sell faster than
Zillow last checked:
Listing updated:
Listed by:
JEREMY OBERLANDER 715-891-5992,
REDMAN REALTY GROUP, LLC
Source: GNMLS,MLS#: 218791
Facts & features
Interior
Bedrooms & bathrooms
- Bedrooms: 6
- Bathrooms: 3
- Full bathrooms: 3
Bedroom
- Level: First
- Dimensions: 13'1x17'9
Bedroom
- Level: Basement
- Dimensions: 11'9x21'7
Bedroom
- Level: Second
- Dimensions: 12'6x19'2
Bedroom
- Level: Basement
- Dimensions: 12'10x24'8
Bedroom
- Level: First
- Dimensions: 12'2x18'5
Bedroom
- Level: Second
- Dimensions: 12'9x17'9
Bathroom
- Level: First
Bathroom
- Level: Second
Bathroom
- Level: Basement
Dining room
- Level: First
- Dimensions: 10'8x8'10
Family room
- Level: Basement
- Dimensions: 13'6x16'5
Great room
- Level: First
- Dimensions: 16'1x31'5
Kitchen
- Level: First
- Dimensions: 11'4x8'10
Laundry
- Level: Basement
- Dimensions: 6'3x10'10
Heating
- Forced Air, Natural Gas
Cooling
- Central Air
Appliances
- Included: Dryer, Dishwasher, Exhaust Fan, Gas Water Heater, Microwave, Range, Refrigerator, Washer
Features
- Ceiling Fan(s), Cathedral Ceiling(s), High Ceilings, Vaulted Ceiling(s)
- Flooring: Carpet, Tile, Wood
- Basement: Daylight,Egress Windows,Full,Interior Entry,Partially Finished
- Attic: Scuttle
- Number of fireplaces: 1
- Fireplace features: Gas
Interior area
- Total structure area: 3,354
- Total interior livable area: 3,354 sqft
- Finished area above ground: 2,004
- Finished area below ground: 1,350
Property
Parking
- Parking features: No Garage, Driveway, Shared Driveway
- Has uncovered spaces: Yes
Features
- Patio & porch: Deck, Open
- Exterior features: Dock, Landscaping, Playground, Paved Driveway
- Has view: Yes
- On waterfront: Yes
- Waterfront features: Shoreline - Sand, Shoreline - Fisherman/Weeds, Lake Front
- Body of water: SCATTERING RICE
- Frontage type: Lakefront
- Frontage length: 100,100
Lot
- Size: 0.73 Acres
- Features: Lake Front, Level, Rural Lot, Wooded
Details
- Parcel number: 2629928
- Zoning description: Recreational
Construction
Type & style
- Home type: SingleFamily
- Architectural style: Chalet/Alpine
- Property subtype: Single Family Residence
Materials
- Frame
- Foundation: Block
- Roof: Composition,Shingle
Condition
- Year built: 1998
Utilities & green energy
- Electric: Circuit Breakers
- Sewer: County Septic Maintenance Program - Yes, Conventional Sewer
- Water: Drilled Well, Shared Well
Community & HOA
Community
- Features: Shopping
Location
- Region: Eagle River
Financial & listing details
- Price per square foot: $446/sqft
- Tax assessed value: $660,300
- Annual tax amount: $4,184
- Date on market: 7/31/2026
- Ownership: Fee Simple,Corporation
Estimated market value
Not available
Estimated sales range
Not available
Not available
Price history
| Date | Event | Price |
|---|---|---|
| 7/31/2026 | Listed for sale | $1,495,000+15%$446/sqft |
Source:  GNMLS #218791 Report a problem GNMLS #218791 Report a problem | ||
| 8/5/2024 | Sold | $1,300,000$388/sqft |
Source: GNMLS #208305 Report a problem | ||
Public tax history
| Year | Property taxes | Tax assessment |
|---|---|---|
| 2024 | $3,819 -10.5% | $660,300 |
| 2023 | $4,269 +4% | $660,300 +72.1% |
| 2022 | $4,103 +3.1% | $383,700 |
| 2021 | $3,978 +2.5% | $383,700 |
| 2020 | $3,882 -0.3% | $383,700 |
| 2019 | $3,894 +8.3% | $383,700 |
| 2018 | $3,596 -0.5% | $383,700 |
| 2017 | $3,613 -2.5% | $383,700 |
| 2016 | $3,704 +6.9% | $383,700 |
| 2015 | $3,465 +0.5% | $383,700 |
| 2014 | $3,447 -11.9% | $383,700 |
| 2013 | $3,912 | $383,700 |
Find assessor info on the county website
Monthly payment
Est. payment
Payment breakdown
Explore the cost of this home by adjusting the details. Changes won't be saved.Climate risks
Neighborhood: 54521
Nearby schools
Schools provided by the listing agent
- Elementary: VI Northland Pines-ER
- Middle: VI Northland Pines
- High: VI Northland Pines
Source: GNMLS. This data may not be complete. We recommend contacting the local school district to confirm school assignments for this home.
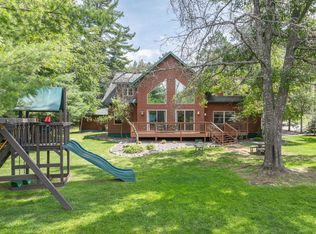
- $1,695,0008 bd4 ba3.2k sqft1959 Rangeline Rd, Eagle River, WI 54521For Sale
- $893,600-- bd-- ba-- sqft1953 Rangeline Rd, Eagle River, WI 54521Off Market
- $1,116,600-- bd-- ba-- sqft1963 Rangeline Rd, Eagle River, WI 54521Off Market
- $779,600-- bd-- ba-- sqft1947 Rangeline Rd, Eagle River, WI 54521Off Market
Similar homes
- $1,695,0008 bd4 ba3.2k sqft1959 Rangeline Rd, Eagle River, WI 54521For SaleMLS ID #217082, JEREMY OBERLANDER, REDMAN REALTY GROUP, LLC. GNMLS
- $1,499,0003 bd4 ba3.5k sqft4755 Grand View Dr, Eagle River, WI 54521For Sale
 MLS ID #219149, RACHEL MARTIN, REDMAN REALTY GROUP, LLC. GNMLS
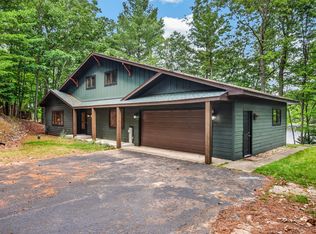
 - $1,179,0003 bd3 ba2k sqft4420 Maple Dr, Eagle River, WI 54521For Sale
 MLS ID #219137, LINDA LONG TEAM, REDMAN REALTY GROUP, LLC. GNMLS
 - $1,395,0004 bd4 ba2.3k sqft1255 Gander Dr, Eagle River, WI 54521For Sale
 MLS ID #218188, ANGELA ROTHMEIER, ELIASON REALTY - EAGLE RIVER. GNMLS
