Surrounded by nature, you’ll feel truly transported far from the hustle and right at home with a blend of cabin charm and modern comfort. Main level features open concept, vaulted ceilings, stone fireplace, luxury primary suite, laundry and screened in lakeside porch! The walk out lower level is all set up for entertaining with 2 bedrooms, full bath, large rec area and bar! There is an attached 2 car garage and oversized shed for storing all the toys. Located on the channel between Deer and Crystal Lakes with direct access to the beautiful Three Lakes/ Eagle River Chain of 28 Lakes. Convenient to town, shopping, restaurants, bars, golf course and the Nicolet National Forest. Explore the beauty of the Northwoods by boat, kayak, UTV or snowmobile. Whether you’re enjoying morning coffee on the deck, spending the day on the lake, exploring nearby trails, or winding down by the fire at night this property offers the perfect balance of comfort, relaxation, and classic Wisconsin cabin charm. Perfect for couples, families, fishing trips, snowmobile weekends, and peaceful escapes from city life. Your perfect escape!
For sale
Price cut: $25K (9/25)
$835,000
6922 Connors Rd, Three Lakes, WI 54562
3beds
2,622sqft
Single Family Residence
Built in 1997
1.58 Acres Lot
$-- Zestimate®
$318/sqft
$-- HOA
What's special
Stone fireplaceScreened in lakeside porchLarge rec areaWalk out lower levelSurrounded by natureVaulted ceilingsOpen concept
- 14 days
- 1,297
- 65
Likely to sell faster than
Zillow last checked:
Listing updated:
Listed by:
ELLI SODER 715-891-1723,
REDMAN REALTY GROUP, LLC
Source: GNMLS,MLS#: 219646
Facts & features
Interior
Bedrooms & bathrooms
- Bedrooms: 3
- Bathrooms: 3
- Full bathrooms: 2
- 1/2 bathrooms: 1
Primary bedroom
- Level: First
- Dimensions: 12'4x12
Bedroom
- Level: Basement
- Dimensions: 12x9'8
Bedroom
- Level: Basement
- Dimensions: 11'8x9'8
Primary bathroom
- Level: First
- Dimensions: 12x7
Bathroom
- Level: First
Bathroom
- Level: First
Dining room
- Level: First
- Dimensions: 15'8x10
Kitchen
- Level: First
- Dimensions: 15'8x13'6
Laundry
- Level: First
- Dimensions: 9x7
Living room
- Level: First
- Dimensions: 20x13
Other
- Level: Basement
- Dimensions: 13x11
Recreation
- Level: Basement
- Dimensions: 23x18
Screened porch
- Level: First
- Dimensions: 30x9'4
Utility room
- Level: Basement
- Dimensions: 13'8x8
Heating
- Forced Air, Natural Gas
Cooling
- Central Air
Appliances
- Included: Dryer, Dishwasher, Gas Water Heater, Range, Refrigerator, Washer
- Laundry: Washer Hookup, In Basement
Features
- Ceiling Fan(s), Cathedral Ceiling(s), High Ceilings, Bath in Primary Bedroom, Main Level Primary, Vaulted Ceiling(s)
- Flooring: Luxury Vinyl Plank
- Basement: Exterior Entry,Full,Finished,Interior Entry,Walk-Out Access
- Attic: Scuttle
- Number of fireplaces: 1
- Fireplace features: Stone
Interior area
- Total structure area: 2,622
- Total interior livable area: 2,622 sqft
- Finished area above ground: 1,380
- Finished area below ground: 1,242
Property
Parking
- Total spaces: 2
- Parking features: Attached, Garage, Two Car Garage, Storage, Driveway
- Attached garage spaces: 2
- Has uncovered spaces: Yes
Features
- Stories: 1
- Patio & porch: Covered, Deck, Patio
- Exterior features: Deck, Dock, Patio, Shed, Gravel Driveway
- Has view: Yes
- View description: Water
- Has water view: Yes
- Water view: Water
- Waterfront features: Shoreline - Fisherman/Weeds, Lake Front
- Body of water: DEER
- Frontage type: Lakefront
- Frontage length: 117,117
Lot
- Size: 1.58 Acres
- Dimensions: 117 x 665
- Features: Buildable, Lake Front, Level, Views, Wooded
Details
- Additional structures: Shed(s)
- Parcel number: 3129
- Zoning description: Residential
Construction
Type & style
- Home type: SingleFamily
- Architectural style: Contemporary,Ranch
- Property subtype: Single Family Residence
Materials
- Vinyl Siding
- Foundation: Block
- Roof: Composition,Shingle
Condition
- Year built: 1997
Utilities & green energy
- Sewer: Conventional Sewer
- Water: Drilled Well
Community & HOA
Community
- Features: Shopping
Location
- Region: Three Lakes
Financial & listing details
- Price per square foot: $318/sqft
- Tax assessed value: $305,300
- Annual tax amount: $3,695
- Date on market: 9/16/2026
- Ownership: Fee Simple
- Road surface type: Paved
Estimated market value
Not available
Estimated sales range
Not available
Not available
Price history
| Date | Event | Price |
|---|---|---|
| 9/25/2026 | Price change | $835,000-2.9%$318/sqft |
Source:  GNMLS #219646 Report a problem GNMLS #219646 Report a problem | ||
| 9/16/2026 | Listed for sale | $860,000+38.5%$328/sqft |
Source: GNMLS #219646 Report a problem | ||
| 9/3/2026 | Listing removed | $2,600$1/sqft |
Source: Zillow Rentals Report a problem | ||
| 8/23/2026 | Listed for rent | $2,600$1/sqft |
Source: Zillow Rentals Report a problem | ||
| 10/29/2025 | Listing removed | $2,600$1/sqft |
Source: Zillow Rentals Report a problem | ||
| 9/17/2025 | Listed for rent | $2,600$1/sqft |
Source: Zillow Rentals Report a problem | ||
| 9/27/2023 | Sold | $621,000-1.3%$237/sqft |
Source: GNMLS #203033 Report a problem | ||
| 8/14/2023 | Contingent | $629,000$240/sqft |
Source: GNMLS #203033 Report a problem | ||
| 8/1/2023 | Listed for sale | $629,000+55.3%$240/sqft |
Source: GNMLS #203033 Report a problem | ||
| 11/25/2020 | Sold | $405,000-3.6%$154/sqft |
Source: GNMLS #187612 Report a problem | ||
| 9/29/2020 | Listed for sale | $420,000+72.8%$160/sqft |
Source: MILLER & ASSOCIATES REALTY LLC #187612 Report a problem | ||
| 7/11/2014 | Sold | $243,000-2.5%$93/sqft |
Source: GNMLS #141374 Report a problem | ||
| 5/13/2014 | Listed for sale | $249,250$95/sqft |
Source: Re/Max PropertyPros LLC #141374 Report a problem | ||
Public tax history
| Year | Property taxes | Tax assessment |
|---|---|---|
| 2024 | $3,228 +1.4% | $305,300 |
| 2023 | $3,183 +6.7% | $305,300 |
| 2022 | $2,981 -16.4% | $305,300 |
| 2021 | $3,567 +22.8% | $305,300 +22% |
| 2020 | $2,905 +17.2% | $250,200 |
| 2019 | $2,479 -0.6% | $250,200 |
| 2018 | $2,493 +3.4% | $250,200 |
| 2017 | $2,410 +1.5% | $250,200 -8.7% |
| 2016 | $2,375 -21.7% | $274,100 -18.5% |
| 2015 | $3,035 | $336,300 |
| 2014 | $3,035 +0.6% | $336,300 |
| 2011 | $3,015 -5.9% | $336,300 |
| 2010 | $3,206 +6.9% | $336,300 |
| 2009 | $2,999 | $336,300 |
Find assessor info on the county website
Monthly payment
Est. payment
Payment breakdown
Explore the cost of this home by adjusting the details. Changes won't be saved.Climate risks
Neighborhood: 54562
Nearby schools
Schools provided by the listing agent
- Elementary: ON Three Lakes
- Middle: ON Three Lakes
- High: ON Three Lakes
Source: GNMLS. This data may not be complete. We recommend contacting the local school district to confirm school assignments for this home.
Similar homes
- $997,0003 bd3 ba2k sqft1311 Luebbing Rd, Three Lakes, WI 54562For Sale
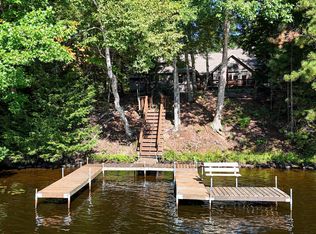 MLS ID #217306, NICHOLAS LASIER, LASIER REALTY, INC.. GNMLS
 - $699,9004 bd2 ba2.6k sqft1354 Dollar Lake Rd, Eagle River, WI 54521For Sale
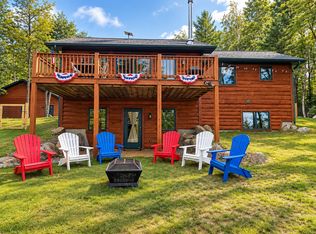 MLS ID #219808, KRISTI KURTZ, RE/MAX PROPERTY PROS. GNMLS
 - $799,0004 bd4 ba3.8k sqft2437 Spirit Lake Ln, Eagle River, WI 54521For Sale
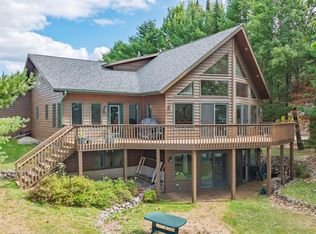 MLS ID #219622, JUDY BARR & ASSOCIATES, RE/MAX PROPERTY PROS. GNMLS
 - $899,5003 bd3 ba1.4k sqft6734 Sugar Ln, Rhinelander, WI 54501For Sale
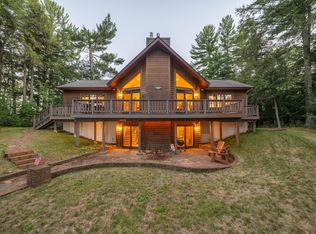 MLS ID #218725, RON SKAGEN, FIRST WEBER - RHINELANDER. GNMLS
