Southern Vermont's Breeze Mountain offers a rare private retreat on 25.3 acres along the southern slopes of Mt. Anthony, with expansive Taconic Range views, abundant wildlife and peaceful woodland surroundings. Designed by architect Michael McDonough, the contemporary home draws inspiration from Swiss-French architect Le Corbusier, featuring light-filled, open living spaces. Enjoy expansive stamped-concrete decks, including a 20' x 40' entertaining area. A separate studio/workshop with its own apartment, bedroom, bath and kitchenette offers exceptional flexibility for creative pursuits or additional living space. Solar array with Tesla battery storage, mini-split heating and A/C on all three floors, two wood stoves, EV charger and new 2025 roofs on both buildings add modern comfort and eff iciency. A truly distinctive Vermont property! Breeze Mountain is a distinctive contemporary retreat where thoughtful architecture meets the beauty of Southern Vermont. Perched high on the southern slopes of Mt. Anthony, this 25.3-acre property offers privacy, wooded surroundings, and ever-changing views of the Taconic Range. Designed by architect The home features an open, light-filled atmosphere that brings the surrounding landscape into everyday living.
Outdoor living is a highlight, with expansive stamped-concrete deck areas offering room to entertain, relax and enjoy the mountain setting. A generous 20' x 40' deck provides an impressive gathering space, complemented by additional decking, newer railings and an outdoor shower with stamped-concrete decking. Garden space, natural shade and the surrounding acreage create opportunities to enjoy the outdoors in every season.
The main residence offers comfortable living spaces, a kitchen with island, and an open kitchen/dining/living arrangement. The primary bedroom suite includes a walk-in closet and soaking tub. Hardwood, maple and ceramic tile flooring, recessed lighting and abundant natural light contribute to the home's contemporary character. Mini-split heat pumps provide heating and air conditioning on all three floors, while two Vermont Castings wood stoves add warmth and ambiance.
A major bonus is the adjacent studio/workshop building with a separate apartment featuring a bedroom, bathroom and kitchenette. The generous studio space offers exciting possibilities for an artist, photographer, craftsman, hobbyist or anyone seeking dedicated workspace. The space may also offer potential for expanded living accommodations, subject to buyer verification of applicable requirements. A two-vehicle carport, substantial enclosed storage area and EV charging station add everyday convenience.
Recent improvements include new roofs on both the house and studio in 2025, each with a warranty; new decks and railings completed in 2025-2026; Andersen windows on the western side in 2025; a new well pump in 2026; new lower-level carpeting in 2025; and updated third-floor bedroom, vanity and closet tile flooring in 2024. New Samsung oven and Whirlpool dishwasher were added in 2026. A reverse-osmosis water purification system provides another valuable feature.
Energy-related amenities include a solar array, Tesla battery storage, an EV charger installed in 2024, and mini-split heating and cooling. Combined with the wood stoves, these features offer options for comfort and energy management.
Whether envisioned as a private Vermont getaway, a year-round residence, or a property that combines home, studio and workspace, Breeze Mountain offers a rare combination of architectural interest, mountain views, acreage and flexibility. Discover the possibilities of this unique property in Pownal, Vermont.
For sale
$1,100,000
1958 Mount Anthony Rd, North Pownal, VT 05260
3beds
1,817sqft
Single Family Residence
Built in 1990
25.3 Acres Lot
$1,039,100 Zestimate®
$605/sqft
$-- HOA
What's special
Two wood stovesTwo-vehicle carportExpansive taconic range viewsMountain viewsPeaceful woodland surroundingsNewer railingsKitchen with island
- 35 days
- 497
- 39
Likely to sell faster than
Zillow last checked:
Listing updated:
Listed by:
Colleen Zajac 413-446-0301,
MONARCH REALTY, INC.,
Susan Colvin 603-493-1952,
MONARCH REALTY, INC.
Source: BCMLS,MLS#: 251122
Facts & features
Interior
Bedrooms & bathrooms
- Bedrooms: 3
- Bathrooms: 2
- Full bathrooms: 2
Primary bedroom
- Level: Second
- Area: 24912 Square Feet
- Dimensions: 173.00x144.00
Bedroom 2
- Level: Lower
- Area: 1130 Square Feet
- Dimensions: 113.00x10.00
Bedroom 3
- Description: Located in The Studio
Primary bathroom
- Level: Second
- Area: 120690 Square Feet
- Dimensions: 810.00x149.00
Full bathroom
- Level: Lower
- Area: 46330 Square Feet
- Dimensions: 113.00x410.00
Dining room
- Level: First
- Area: 9975 Square Feet
- Dimensions: 95.00x105.00
Family room
- Level: Lower
- Area: 212910 Square Feet
- Dimensions: 1410.00x151.00
Kitchen
- Level: First
- Area: 153670 Square Feet
- Dimensions: 127.00x1210.00
Living room
- Level: First
- Area: 3604 Square Feet
- Dimensions: 17.00x212.00
Heating
- Solar, Propane, Wood, Boiler, Hot Water
Appliances
- Included: Built-In Electric Oven, Cooktop, Dishwasher, Dryer, Refrigerator, Washer, Wtr Treatment-Own
Features
- Inlaw/Guest Qtrs, Walk-In Closet(s)
- Flooring: Ceramic Tile, Wood
- Basement: Walk-Out Access,Interior Entry,Full,Finished
Interior area
- Total structure area: 1,817
- Total interior livable area: 1,817 sqft
Property
Parking
- Total spaces: 5
- Parking features: Garaged & Off-Street
- Has garage: Yes
- Has carport: Yes
- Details: Garaged & Off-Street
Features
- Patio & porch: Deck, Patio
- Exterior features: Lighting, Privacy, Mature Landscaping, Landscaped
- Has view: Yes
- View description: Seasonal, Scenic, Pasture, Hill/Mountain, Distant
Lot
- Size: 25.3 Acres
- Dimensions: 800 x 1400
- Features: Wooded, Subdivided, Pasture, Irregular Lot, Add'L Land Avail
Details
- Additional structures: Outbuilding
- Parcel number: 08.1
- Zoning description: Residential
Construction
Type & style
- Home type: SingleFamily
- Architectural style: Contemporary
- Property subtype: Single Family Residence
Materials
- Roof: Membrane
Condition
- Year built: 1990
Utilities & green energy
- Electric: 200 Amp, Circuit Breakers
- Sewer: Private Sewer
- Water: Private, Well
- Utilities for property: Fiber Optic Availabl
Green energy
- Energy generation: Solar Panels Owned
Community & HOA
Location
- Region: North Pownal
Financial & listing details
- Price per square foot: $605/sqft
- Tax assessed value: $364,500
- Annual tax amount: $7,714
- Date on market: 10/12/2026
Estimated market value
$1,039,100
$987,000 - $1.09M
$3,489/mo
Price history
| Date | Event | Price |
|---|---|---|
| 10/10/2026 | Listed for sale | $1,100,000+1089.2%$605/sqft |
Source:  PrimeMLS #5113781 Report a problem | ||
| 9/29/1997 | Sold | $92,500$51/sqft |
Source: Public Record Report a problem | ||
Public tax history
| Year | Property taxes | Tax assessment |
|---|---|---|
| 2025 | $7,792 | $364,500 |
| 2024 | -- | $364,500 |
| 2023 | -- | $364,500 |
| 2022 | -- | $364,500 |
| 2021 | -- | $364,500 |
| 2020 | -- | $364,500 |
| 2019 | -- | $364,500 |
| 2018 | -- | $364,500 |
| 2017 | -- | $364,500 -0.7% |
| 2016 | -- | $366,900 +10911.4% |
| 2015 | -- | $3,332 +0.2% |
| 2014 | -- | $3,327 |
| 2013 | -- | $3,327 |
| 2012 | -- | $3,327 |
| 2011 | -- | $3,327 +29.8% |
| 2010 | -- | $2,564 |
| 2009 | -- | $2,564 -0.3% |
| 2008 | -- | $2,571 -0.1% |
| 2007 | -- | $2,574 |
Find assessor info on the county website
Monthly payment
Est. payment
Payment breakdown
Explore the cost of this home by adjusting the details. Changes won't be saved.Climate risks
Neighborhood: 05260
- $238,700-- bd-- ba-- sqft2044 Mount Anthony Rd, North Pownal, VT 05260Off Market
- $494,400-- bd-- ba-- sqft1917 Mount Anthony Rd, North Pownal, VT 05260Off Market
- $540,600-- bd-- ba-- sqft1852 Mount Anthony Rd, Pownal, VT 05261Off Market
- $377,200-- bd-- ba-- sqft2156 Mount Anthony Rd, North Pownal, VT 05260Off Market
Similar homes
- $1,100,0003 bd2 ba2.1k sqft45 Rifenburg Road, Troy, NY 12180Active
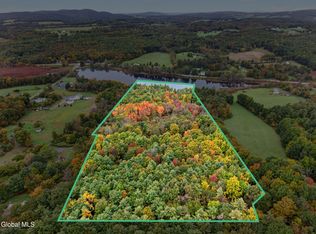 MLS ID #202627491, Anthony M Gucciardo, Listing by: Gucciardo Real Estate Group LLC. Global MLS
- $875,0003 bd2 ba2k sqft155 Brookman Road, Pownal, VT 05261Active
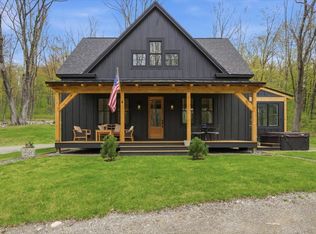 MLS ID #5089724, Kelley M McCarthy. PrimeMLS
- $675,0004 bd2 ba1.6k sqft515 Quarry Road, Bennington, VT 05201Active
 MLS ID #5089246, Vicki R Wilson. PrimeMLS
- $1,200,0003 bd4 ba2.6k sqft42 Ashcroft Road, Valley Falls, NY 12185Active
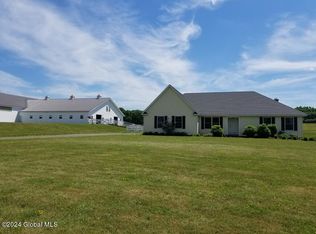 MLS ID #202531050, Derek Eisenberg, Listing by: Continental Real Estate Group Inc. Global MLS
