Rarely does a property offer both 102 private acres and the convenience of one-level living. Set in the low-tax town of Rowe, this well-maintained home offers peace, privacy, and endless possibilities. The open floor plan features a primary bedroom suite with a private bath and walk-in closet on one side, and two additional bedrooms and a full bath on the other side. First-floor laundry and a versatile mudroom with convenient storage connect to the oversized two-car garage, while a separate shed provides additional space for tools and equipment. The finished lower-level family room adds additional living space. Enjoy the sun-filled enclosed front porch and the 14' x 26' rear deck overlooking a peaceful setting surrounded by nature and wildlife. Just 22 years young, this exceptional property is just minutes from Pelham Lake's resident beach, the Deerfield River, Berkshire East Mountain Resort, and many opportunities for hiking, fishing, skiing, kayak and year-round outdoor recreation.
For sale
Price cut: $14.9K (9/1)
$585,000
468 Tunnel Rd, Rowe, MA 01367
3beds
1,637sqft
Single Family Residence
Built in 2004
102 Acres Lot
$572,900 Zestimate®
$357/sqft
$-- HOA
What's special
First-floor laundryOversized two-car garageOpen floor planOne-level livingSun-filled enclosed front porch
- 59 days
- 819
- 74
Zillow last checked:
Listing updated:
Listed by:
Corinne A. Fitzgerald 413-320-9509,
Fitzgerald Real Estate 413-774-6371
Source: MLS PIN,MLS#: 73548158
Facts & features
Interior
Bedrooms & bathrooms
- Bedrooms: 3
- Bathrooms: 2
- Full bathrooms: 2
Primary bedroom
- Features: Bathroom - Full, Ceiling Fan(s), Walk-In Closet(s), Flooring - Wall to Wall Carpet, Lighting - Overhead
- Level: First
- Area: 179.44
- Dimensions: 14.17 x 12.67
Bedroom 2
- Features: Ceiling Fan(s), Closet, Flooring - Wall to Wall Carpet, Lighting - Overhead
- Level: First
- Area: 112.81
- Dimensions: 10.33 x 10.92
Bedroom 3
- Features: Ceiling Fan(s), Closet, Flooring - Wall to Wall Carpet, Lighting - Overhead
- Level: First
- Area: 94.25
- Dimensions: 7.25 x 13
Primary bathroom
- Features: Yes
Bathroom 1
- Features: Bathroom - Full, Bathroom - With Shower Stall, Closet - Linen, Lighting - Overhead
- Level: First
- Area: 62.23
- Dimensions: 8.58 x 7.25
Bathroom 2
- Features: Bathroom - Full, Bathroom - With Tub & Shower, Closet - Linen, Flooring - Vinyl, Lighting - Overhead
- Level: First
- Area: 49.5
- Dimensions: 5.5 x 9
Family room
- Features: Lighting - Overhead, Flooring - Concrete
- Level: Basement
- Area: 365.33
- Dimensions: 32 x 11.42
Kitchen
- Features: Ceiling Fan(s), Flooring - Vinyl, Dining Area, Exterior Access, Open Floorplan, Slider
- Level: First
- Area: 192
- Dimensions: 21.33 x 9
Living room
- Features: Ceiling Fan(s), Closet, Flooring - Hardwood, Exterior Access, Open Floorplan, Lighting - Overhead
- Level: First
- Area: 304.78
- Dimensions: 17.58 x 17.33
Heating
- Baseboard, Oil
Cooling
- Dual
Appliances
- Included: Water Heater, Range, Dishwasher, Refrigerator, Washer, Dryer
- Laundry: Flooring - Vinyl, Lighting - Overhead, First Floor, Electric Dryer Hookup
Features
- Closet/Cabinets - Custom Built, Lighting - Overhead, Mud Room, Internet Available - Broadband
- Flooring: Vinyl, Carpet, Hardwood, Flooring - Vinyl
- Doors: Insulated Doors
- Windows: Insulated Windows, Screens
- Basement: Full
- Has fireplace: No
Interior area
- Total structure area: 1,637
- Total interior livable area: 1,637 sqft
- Finished area above ground: 1,637
- Finished area below ground: 381
Video & virtual tour
Property
Parking
- Total spaces: 6
- Parking features: Attached, Garage Door Opener, Storage, Workshop in Garage, Garage Faces Side, Insulated, Oversized, Paved Drive, Off Street, Paved
- Attached garage spaces: 2
- Uncovered spaces: 4
Features
- Patio & porch: Porch - Enclosed, Deck - Wood
- Exterior features: Porch - Enclosed, Deck - Wood, Rain Gutters, Storage, Screens, Satellite Dish, Stone Wall
Lot
- Size: 102 Acres
- Features: Wooded, Easements, Level, Sloped
Details
- Parcel number: 4528075
- Zoning: 101
- Other equipment: Satellite Dish
Construction
Type & style
- Home type: SingleFamily
- Architectural style: Ranch
- Property subtype: Single Family Residence
Materials
- Frame, Modular
- Foundation: Concrete Perimeter
- Roof: Shingle
Condition
- Year built: 2004
Utilities & green energy
- Electric: Circuit Breakers, 200+ Amp Service
- Sewer: Private Sewer
- Water: Private
- Utilities for property: for Electric Range, for Electric Oven, for Electric Dryer
Community & HOA
Community
- Features: Park, Stable(s), Highway Access
HOA
- Has HOA: No
Location
- Region: Rowe
Financial & listing details
- Price per square foot: $357/sqft
- Tax assessed value: $432,200
- Annual tax amount: $2,264
- Date on market: 7/28/2026
- Road surface type: Paved
Estimated market value
$572,900
$544,000 - $602,000
$2,764/mo
Price history
| Date | Event | Price |
|---|---|---|
| 9/1/2026 | Price change | $585,000-2.5%$357/sqft |
Source: MLS PIN #73548158 Report a problem | ||
| 7/10/2026 | Listed for sale | $599,900$366/sqft |
Source: MLS PIN #73548158 Report a problem | ||
Public tax history
| Year | Property taxes | Tax assessment |
|---|---|---|
| 2025 | $2,026 +7.7% | $394,200 +5% |
| 2024 | $1,882 -1.9% | $375,600 +1.4% |
| 2023 | $1,918 +13.2% | $370,300 +16.4% |
| 2022 | $1,695 | $318,100 |
| 2021 | $1,695 | $318,100 |
| 2020 | $1,695 +8.8% | $318,100 +2.3% |
| 2019 | $1,558 -27.6% | $311,000 -0.9% |
| 2018 | $2,152 +17.4% | $313,700 +5.9% |
| 2017 | $1,833 +2.7% | $296,100 |
| 2016 | $1,785 +4% | $296,100 +2% |
| 2015 | $1,716 +8% | $290,400 +11% |
| 2014 | $1,589 -13.2% | $261,700 -10% |
| 2013 | $1,831 +19.4% | $290,700 -2.2% |
| 2012 | $1,534 +0.4% | $297,300 +3.7% |
| 2011 | $1,528 +4.4% | $286,600 +2.3% |
| 2010 | $1,463 +14.5% | $280,200 |
| 2009 | $1,278 -8.2% | $280,200 -9% |
| 2008 | $1,392 +13.6% | $308,000 +3.4% |
| 2007 | $1,225 +11.1% | $298,000 +10.8% |
| 2006 | $1,103 | $269,000 |
Find assessor info on the county website
Monthly payment
Est. payment
Payment breakdown
Explore the cost of this home by adjusting the details. Changes won't be saved.Climate risks
Neighborhood: 01367
Nearby schools
Schools provided by the listing agent
- Elementary: Rowe Elementary K-6
- Middle: Mohawk 7&8
- High: Mohawk 9-12
Source: MLS PIN. This data may not be complete. We recommend contacting the local school district to confirm school assignments for this home.
Similar homes
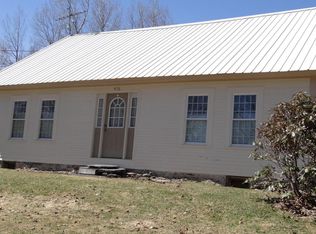
- $469,0004 bd2 ba1.7k sqft154 Leshure Rd, Rowe, MA 01367For Sale
 MLS ID #73559523, Herbert Butzke, Engel & Volkers Wellesley. MLS PIN
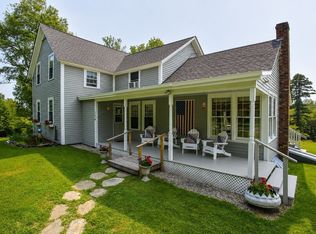
 - $599,0005 bd2 ba2.3k sqft9282 VT Rte 100, Whitingham, VT 05361Active
 MLS ID #5103454, Adam R Palmiter. PrimeMLS
 - $524,9004 bd3 ba2.1k sqft87 Grinka Farm Drive, Readsboro, VT 05350Active
 MLS ID #5101666, Colt Hazell. PrimeMLS
 - $595,0003 bd3 ba2.4k sqft783 Wilmington Cross Road, Whitingham, VT 05361Active
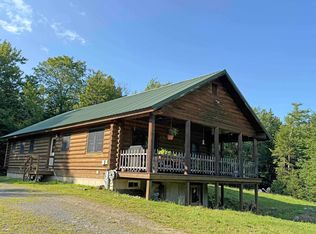 MLS ID #5103309, Michael C Purcell. PrimeMLS
