A rare opportunity to be a part of this private lake community! This stunning property started as a rustic one-story cabin that is still the ground level "in law" space with kitchen, full bath and built in bunkbeds! The top two stories were thoughtfully added to provide natural light and take advantage of the lake view! Nice for large families to spend time together. Swim, fish, kayak, boat (electric powered only) or lounge on the beach, it is all a stone's throw from this fantastic four-season home. Easy commute from the Capital District or Southern Vermont.
Take in the natural beauty of this tranquil setting or join the association which holds many fun events for adults and/or kids alike! The beach is across the road. Estimated association fees as follows: Babcock Lake Estates (initial fee 3k-not mandatory) dues/beach fee 600 yr. BLPOA 250.
The main heating systems are oil fired hot water baseboard or electric. New oil tank and newer furnace (2-3 yrs). There is a working wood furnace/stove in the basement and a gas fireplace in the family room, electric in livingroom. Both garages have 50 amp service.
Multiple lots recently combined to create one large parcel.
Active
$599,900
24 Beach Road, Petersburgh, NY 12138
3beds
2,400sqft
Single Family Residence, Residential
Built in 1979
1.26 Acres Lot
$578,100 Zestimate®
$250/sqft
$50/mo HOA
What's special
- 14 hours
- 10
- 1
Zillow last checked:
Listing updated:
Listed by:
Roohan Realty 518-587-4500,
Nancy M Stagnitti 518-960-0464
Source: Global MLS,MLS#: 202630420
Facts & features
Interior
Bedrooms & bathrooms
- Bedrooms: 3
- Bathrooms: 3
- Full bathrooms: 3
Primary bedroom
- Level: First
- Area: 196
- Dimensions: 14.00 x 14.00
Bedroom
- Level: Second
- Area: 352
- Dimensions: 22.00 x 16.00
Bedroom
- Level: Second
- Area: 225
- Dimensions: 15.00 x 15.00
Full bathroom
- Level: First
Full bathroom
- Level: Second
Full bathroom
- Level: Basement
Family room
- Level: First
- Area: 256
- Dimensions: 16.00 x 16.00
Kitchen
- Level: First
Living room
- Description: living/dining
- Level: First
- Area: 529
- Dimensions: 23.00 x 23.00
Office
- Level: Second
- Area: 108
- Dimensions: 9.00 x 12.00
Heating
- Baseboard, Electric, Hot Water, Oil, Propane, Wood
Cooling
- None
Appliances
- Included: Dishwasher, Oven, Range, Refrigerator, Washer/Dryer
- Laundry: In Basement
Features
- Walk-In Closet(s), Kitchen Island
- Flooring: Carpet, Ceramic Tile, Hardwood, Laminate
- Windows: Skylight(s), Window Treatments, Bay Window(s)
- Basement: Apartment,Exterior Entry,Heated,Walk-Out Access
- Number of fireplaces: 1
- Fireplace features: Electric, Family Room, Gas, Living Room
Interior area
- Total structure area: 920
- Total interior livable area: 2,400 sqft
- Finished area above ground: 2,400
- Finished area below ground: 912
Property
Parking
- Total spaces: 7
- Parking features: Detached, Driveway
- Garage spaces: 4
- Has uncovered spaces: Yes
Features
- Patio & porch: Pressure Treated Deck, Rear Porch, Deck
- Exterior features: Other
- Fencing: Back Yard
- Has view: Yes
- View description: Mountain(s), Trees/Woods, Lake
- Has water view: Yes
- Water view: Lake
- Waterfront features: Lake/River Across Rd
- Body of water: Babcock Lake
Lot
- Size: 1.26 Acres
- Features: Road Frontage, Views, Negotiable, Landscaped
Details
- Additional structures: Second Garage, Garage(s)
- Parcel number: 382600 66.3312
- Special conditions: Other
- Other equipment: Compressor, Fuel Tank(s)
Construction
Type & style
- Home type: SingleFamily
- Property subtype: Single Family Residence, Residential
Materials
- Vinyl Siding
- Foundation: Concrete Perimeter
- Roof: Shingle,Asphalt
Condition
- Updated/Remodeled
- New construction: No
- Year built: 1979
Utilities & green energy
- Electric: Circuit Breakers
- Sewer: Septic Tank
- Utilities for property: Cable Available
Community & HOA
Community
- Security: Smoke Detector(s), Carbon Monoxide Detector(s)
- Subdivision: Babcock Lake
HOA
- Has HOA: Yes
- Amenities included: Lake Access, Recreation Facilities
- Services included: Other
- HOA fee: $600 annually
Location
- Region: Petersburgh
Financial & listing details
- Price per square foot: $250/sqft
- Tax assessed value: $371,667
- Annual tax amount: $1,916
- Date on market: 11/20/2026
- Listing terms: Cash
- Ownership: Marceau, Christopher F.
Estimated market value
$578,100
$549,000 - $607,000
$1,606/mo
Price history
| Date | Event | Price |
|---|---|---|
| 11/20/2026 | Listed for sale | $599,900$250/sqft |
Source:  Global MLS #202630420 Report a problem | ||
Public tax history
| Year | Property taxes | Tax assessment |
|---|---|---|
| 2025 | -- | $223,000 |
| 2024 | -- | $223,000 |
| 2023 | -- | $223,000 |
| 2022 | -- | $223,000 |
| 2021 | -- | $223,000 |
| 2020 | -- | $223,000 |
| 2019 | -- | $223,000 +1079.9% |
| 2018 | -- | $18,900 |
| 2017 | $4,199 | $18,900 |
| 2016 | -- | $18,900 |
| 2015 | -- | $18,900 +8% |
| 2014 | -- | $17,500 |
| 2013 | -- | $17,500 |
| 2012 | -- | $17,500 |
| 2011 | -- | $17,500 +30.6% |
| 2010 | -- | $13,400 -23.4% |
| 2009 | -- | $17,500 |
| 2008 | -- | $17,500 |
| 2007 | -- | $17,500 |
| 2006 | -- | $17,500 |
| 2005 | -- | $17,500 |
| 2004 | -- | $17,500 |
| 2003 | -- | $17,500 |
| 2002 | -- | $17,500 +12.9% |
| 2001 | -- | $15,500 |
| 2000 | -- | $15,500 |
Find assessor info on the county website
Monthly payment
Climate risks
Neighborhood: 12138
Nearby schools
Similar homes
- $489,9003 bd3 ba2.2k sqft226-228 Taconic Lake Road, Petersburgh, NY 12138Active
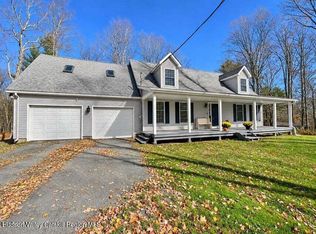
 MLS ID #20266674, Crystal Coleman, Listing by: Crystal Coleman Realty, LLC. HVCRMLS
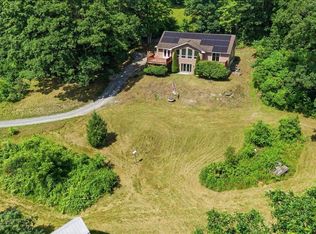
- $--3 bd2 ba1.6k sqft15 Brundige Rd, Valley Falls, NY 12185AuctionAuction.com 2
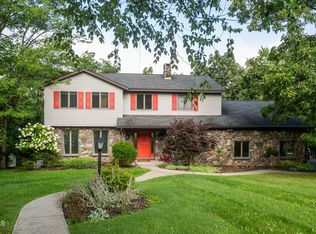
- $499,9004 bd3 ba1.5k sqft268 Fox Hollow Road, Petersburgh, NY 12138Active
 MLS ID #202622140, Jeffrey Dorman, Listing by: eXp Realty. Global MLS
- $550,0004 bd3 ba2.4k sqft5 Hickory Lane, Averill Park, NY 12018Active
 MLS ID #202630229, Virginia T O'Brien, Listing by: Coldwell Banker Prime Properties. Global MLS
