Gorgeous Ranch-Style Pool Home on the Apple Valley Golf Course!
Over 3,000 sq. ft. of classic ranch-style charm with MAJOR RECENT UPDATES! Fresh INTERIOR & EXTERIOR PAINT, UPDATED KITCHEN & BATHROOMS, NEWLY RESURFACED POOL with NEW SKIMMER — PLUS SELLER WILL PAY FOR A NEW ROOF FOR THE BUYER THROUGH ESCROW AT CLOSING!
This custom 3-bedroom, 3-bath en suite home sits on a beautifully landscaped golf course lot with mature trees, circular driveway, extended parking, two-car garage, and classic brick and flagstone hardscape.
Inside, you’ll find the craftsmanship and character you just don’t see in newer homes — open-beam ceilings, paver tile flooring, plantation shutters, built-ins, abundant storage, a charming barrel-ceiling hallway, and an impressive masonry fireplace. Oversized windows showcase beautiful Bass Hill views, while the spacious primary suite overlooks the backyard.
A large private office with its own exterior entrance and direct pool access offers great flexibility for a home business, studio, or guest space.
Outside, enjoy the newly resurfaced kidney-shaped pool, expansive covered patio, mature landscaping, block and wrought-iron fencing, and two storage sheds — all in a wonderful golf course setting.
UPDATED, SPACIOUS & FULL OF CHARACTER — THEY TRULY DON’T BUILD THEM LIKE THIS ANYMORE! A fantastic value for buyers wanting the space and craftsmanship of a classic custom home with many of the big-ticket improvements already addressed.
All information is deemed reliable but not guaranteed. Buyer(s) are encouraged to independently verify all property information.
For sale
Listed by: Coldwell Banker Home Source • Tuesday Nickels • Contact: 7608874851
Price increase: $40K (9/4)
$629,900
19955 Chickasaw Rd, Apple Valley, CA 92307
3beds
3,060sqft
Single Family Residence
Built in 1954
0.69 Acres Lot
$622,000 Zestimate®
$206/sqft
$-- HOA
What's special
- 130 days
- 165
- 22
Zillow last checked:
Listing updated:
Listed by:
Tuesday Nickels DRE #02005375 7608874851,
Coldwell Banker Home Source,
April Love DRE #01244953 760-403-3178,
Coldwell Banker Home Source
Source: CRMLS,MLS#: HD26112198 Originating MLS: California Regional MLS
Originating MLS: California Regional MLSFacts & features
Interior
Bedrooms & bathrooms
- Bedrooms: 3
- Bathrooms: 3
- Full bathrooms: 3
- Main level bathrooms: 3
- Main level bedrooms: 3
Rooms
- Room types: Bonus Room, Kitchen, Laundry, Living Room, Primary Bathroom, Primary Bedroom, Other, Dining Room
Primary bedroom
- Features: Primary Suite
Bathroom
- Features: Bathtub, Separate Shower
Kitchen
- Features: Granite Counters, Kitchen Island, Walk-In Pantry
Other
- Features: Walk-In Closet(s)
Heating
- Central
Cooling
- Central Air
Appliances
- Included: Dishwasher, Free-Standing Range, Disposal, Microwave, Water Heater
- Laundry: Washer Hookup, Gas Dryer Hookup, Inside, Laundry Room
Features
- Beamed Ceilings, Ceiling Fan(s), Separate/Formal Dining Room, Granite Counters, Pantry, Storage, Tile Counters, Track Lighting, Primary Suite, Walk-In Closet(s)
- Flooring: Carpet, Laminate, Tile
- Doors: Double Door Entry, Sliding Doors
- Windows: Skylight(s), Shutters
- Has fireplace: Yes
- Fireplace features: Gas Starter, Living Room
- Common walls with other units/homes: No Common Walls
Interior area
- Total interior livable area: 3,060 sqft
Property
Parking
- Total spaces: 9
- Parking features: Circular Driveway, Concrete, Door-Single, Driveway, Garage, RV Access/Parking
- Attached garage spaces: 2
- Uncovered spaces: 7
Accessibility
- Accessibility features: None
Features
- Levels: One
- Stories: 1
- Entry location: Front
- Patio & porch: Covered, Front Porch, Stone
- Exterior features: Brick Driveway
- Has private pool: Yes
- Pool features: Fenced, In Ground, Private
- Spa features: None
- Fencing: Brick,Stone,Stucco Wall,Wrought Iron
- Has view: Yes
- View description: Golf Course
Lot
- Size: 0.69 Acres
- Dimensions: 30000
- Features: 0-1 Unit/Acre, Level, On Golf Course, Paved
Details
- Additional structures: Shed(s)
- Parcel number: 3112111380000
- Special conditions: Standard,Trust
Construction
Type & style
- Home type: SingleFamily
- Architectural style: Ranch
- Property subtype: Single Family Residence
Materials
- Brick, Stucco
- Foundation: Slab
- Roof: Composition
Condition
- Turnkey
- New construction: No
- Year built: 1954
Details
- Builder model: Bennington
Utilities & green energy
- Electric: Standard
- Sewer: Septic Tank
- Water: Private
- Utilities for property: Electricity Connected, Phone Connected, Water Connected
Community & HOA
Community
- Features: Golf
- Security: Prewired, Carbon Monoxide Detector(s), Smoke Detector(s)
Location
- Region: Apple Valley
Financial & listing details
- Price per square foot: $206/sqft
- Tax assessed value: $262,645
- Date on market: 6/18/2026
- Cumulative days on market: 130 days
- Listing terms: Cash,Conventional,FHA,VA Loan
Estimated market value
$622,000
$591,000 - $653,000
$3,749/mo
Price history
| Date | Event | Price |
|---|---|---|
| 9/4/2026 | Price change | $629,900+6.8%$206/sqft |
Source:  CRMLS #HD26112198 Report a problem CRMLS #HD26112198 Report a problem | ||
| 6/18/2026 | Listed for sale | $589,900+280.6%$193/sqft |
Source: CRMLS #HD26112198 Report a problem | ||
| 10/26/1995 | Sold | $155,000$51/sqft |
Source: Public Record Report a problem | ||
Public tax history
| Year | Property taxes | Tax assessment |
|---|---|---|
| 2026 | -- | $262,645 +2% |
| 2025 | $3,106 +2.9% | $257,495 +2% |
| 2024 | $3,019 +0.9% | $252,446 +2% |
| 2023 | $2,991 +1.5% | $247,496 +2% |
| 2022 | $2,946 +2.3% | $242,643 +2% |
| 2021 | $2,879 +1.2% | $237,885 +1% |
| 2020 | $2,844 +1.9% | $235,446 +2% |
| 2019 | $2,791 +2.5% | $230,829 +2% |
| 2018 | $2,723 +1.4% | $226,303 +2% |
| 2017 | $2,685 | $221,865 +2% |
| 2016 | $2,685 +4% | $217,515 +1.5% |
| 2015 | $2,582 +1.5% | $214,248 +2% |
| 2014 | $2,544 | $210,051 +0.5% |
| 2013 | -- | $209,102 +2% |
| 2012 | -- | $205,002 +2% |
| 2011 | -- | $200,982 +0.8% |
| 2010 | -- | $199,480 -0.2% |
| 2009 | -- | $199,954 +2% |
| 2008 | -- | $196,033 +2% |
| 2007 | -- | $192,189 +2% |
| 2006 | -- | $188,421 +2% |
| 2005 | -- | $184,727 +2% |
| 2004 | -- | $181,105 +1.9% |
| 2003 | -- | $177,786 +2% |
| 2002 | -- | $174,300 +2% |
| 2001 | -- | $170,883 +2% |
| 2000 | -- | $167,532 |
Find assessor info on the county website
Monthly payment
Est. payment
Payment breakdown
Explore the cost of this home by adjusting the details. Changes won't be saved.Climate risks
Neighborhood: 92307
- $710,2004 bd3 ba3.5k sqft19945 Chickasaw Rd, Apple Valley, CA 92307Off Market
- $434,3003 bd2 ba1.5k sqft19965 Chickasaw Rd, Apple Valley, CA 92307Off Market

- $620,3004 bd3 ba2.3k sqft19970 Chickasaw Rd, Apple Valley, CA 92307Off Market
- $590,3003 bd3 ba2.6k sqft19946 Chickasaw Rd, Apple Valley, CA 92307Off Market
Similar homes
- $625,0004 bd3 ba2.7k sqft13997 Riverside Dr, Apple Valley, CA 92307For Sale
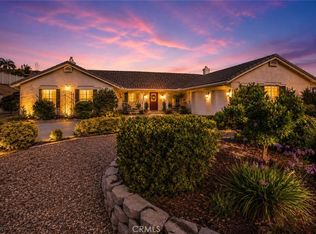 MLS ID #HD26223781, Sonia Rivera, Century 21 Masters. CRMLS
 - $549,5006 bd5 ba3.3k sqft18947 Waseca Rd, Apple Valley, CA 92307For Sale
 MLS ID #HD26215320, Robert Patterson, KW Mojave. CRMLS
 - $690,0006 bd3 ba3.1k sqft14182 Gayhead Rd, Apple Valley, CA 92307For Sale
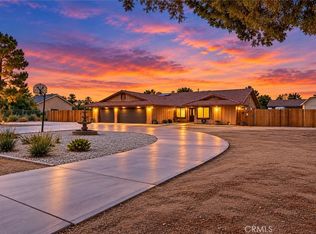 MLS ID #IG26162296, Tatiana Orozco, KW Mojave. CRMLS
 - $569,9906 bd4 ba2.7k sqft14121 Lakota Rd, Apple Valley, CA 92307For Sale
 MLS ID #CV26147115, Janette Skinner, eXp Realty of Southern California Inc. CRMLS
