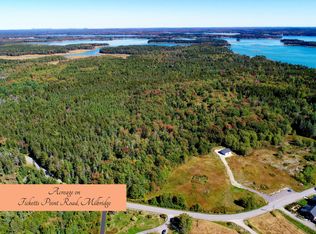

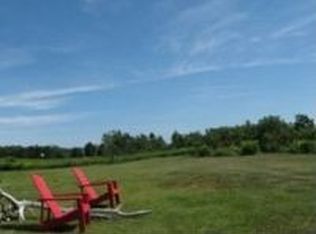
This graceful, furnished Milbridge home overlooking Narraguagus Bay rests on an 89 acre kingdom. Near the shore, the .82 acre home site provides private access to a small tidal cove & unobstructed ocean views. Across a sleepy road is an additional 88 acres of expansive forest & blueberry fields, a parking area, a long driveway to a 30'x30', 2023 utility building & build potential with glorious sunset & ocean views. A dynamic floor plan plays out on 3 levels of the main home (2022+/-). The 1st floor's great room was built to host arts & healing workshops. This area enjoys long views of the sea and a similarly spacious feel inside. Cathedral roofline, purpose built cabinetry, office with utility sink, elegant lighting and matching floors, walls & ceiling tie this intriguing room together. A unified aesthetic flows into the show kitchen where stunning design incorporates wide views to the bay, industrial inspired lighting, KraftMaid cabinetry, KitchenAid appliances & leathered granite counters, including a 9'x6' island. A spacious dining room with a 1/2 bath shares in the delicious view. Smoked glass French doors bring us to the renovated cottage. Here we find a stylish eat-in kitchen, beamed living room, 1st floor bedroom & a full bath. A wide porch overlooks an enchanting garden. The long, ocean facing deck is equipped with steel cable railing blocking nothing of the incredible views to sea beyond & gardens below. The 2nd floor provides an office, full bath & a bedroom with charming interior awning windows. The mostly finished lower level is primarily at walk-out grade with lovely views. Spaces here entail a laundry room, bedroom options, future kitchen, living room, 2 full baths & a 2 bay garage. Grounds include an epic granite firepit entertaining area & multiple gardens. Not 2 miles away, downtown Milbridge's laid back pace still provides enough shopping & dining to keep you close to your paradise. See it all with the guided video tour & self-guided 360 tour.
Active
$1,100,000
195B Ficketts Point Road, Milbridge, ME 04658
3beds
3,110sqft
Single Family Residence
Built in 2022
89 Acres Lot
$-- Zestimate®
$354/sqft
$-- HOA
What's special
- 13 days
- 6
- 0
Zillow last checked:
Listing updated:
Listed by:
Pemetic Purveyors 207-667-7355
Source: Maine Listings,MLS#: 1682754
Facts & features
Interior
Bedrooms & bathrooms
- Bedrooms: 3
- Bathrooms: 5
- Full bathrooms: 4
- 1/2 bathrooms: 1
Bedroom 1
- Level: First
Bedroom 2
- Level: Second
Bedroom 3
- Level: Basement
Dining room
- Level: First
Great room
- Level: First
Kitchen
- Level: First
Kitchen
- Level: First
Living room
- Level: First
Office
- Level: First
Office
- Level: Second
Other
- Level: Basement
Other
- Level: Basement
Other
- Level: Basement
Other
- Level: Basement
Other
- Level: Basement
Other
- Level: Basement
Other
- Level: Basement
Heating
- Forced Air, Heat Pump, Zoned
Cooling
- Heat Pump
Appliances
- Included: Cooktop, Dishwasher, Dryer, Microwave, Gas Range, Refrigerator, Wall Oven, Washer
Features
- 1st Floor Bedroom, Shower, Storage
- Flooring: Carpet, Concrete, Laminate, Tile, Wood, Bamboo
- Doors: Storm Door(s)
- Windows: Double Pane Windows
- Basement: Interior Entry,Walk-Out Access,Daylight,Finished,Full,Unfinished
- Has fireplace: No
- Furnished: Yes
Interior area
- Total structure area: 3,110
- Total interior livable area: 3,110 sqft
- Finished area above ground: 2,835
- Finished area below ground: 275
Video & virtual tour
Property
Parking
- Total spaces: 2
- Parking features: Gravel, 21+ Spaces, On Site, Garage Door Opener, Heated Garage
- Attached garage spaces: 2
Features
- Patio & porch: Deck, Patio, Porch
- Has view: Yes
- View description: Fields, Scenic, Trees/Woods
- Body of water: Narraguagus Bay
- Frontage length: Waterfrontage: 25,Waterfrontage Shared: 25
Lot
- Size: 89 Acres
- Features: Near Shopping, Near Town, Rural, Level, Open Lot, Pasture, Rolling Slope, Landscaped, Wooded
Details
- Additional structures: Outbuilding
- Zoning: Shoreland
- Other equipment: Generator, Internet Access Available
Construction
Type & style
- Home type: SingleFamily
- Architectural style: Cape Cod,Contemporary
- Property subtype: Single Family Residence
Materials
- Wood Frame, Clapboard, Wood Siding
- Foundation: Poured Concrete
- Roof: Pitched,Shingle
Condition
- Year built: 2022
Utilities & green energy
- Electric: Circuit Breakers, Generator Hookup, Underground
- Sewer: Private Sewer, Septic Design Available, Septic Tank
- Water: Private, Well
Green energy
- Energy efficient items: Ceiling Fans, Dehumidifier, Water Heater, LED Light Fixtures, Thermostat
Community & HOA
Community
- Security: Air Radon Mitigation System
Location
- Region: Milbridge
Financial & listing details
- Price per square foot: $354/sqft
- Annual tax amount: $6,850
- Date on market: 10/1/2026
- Exclusions: See List in Property Disclosure.
- Road surface type: Paved
Estimated market value
Not available
Estimated sales range
Not available
Not available
Price history
| Date | Event | Price |
|---|---|---|
| 10/1/2026 | Listed for sale | $1,100,000$354/sqft |
Source:  Maine Listings #1682754 Report a problem Maine Listings #1682754 Report a problem | ||
Public tax history
Tax history is unavailable.
Monthly payment
Est. payment
Payment breakdown
Explore the cost of this home by adjusting the details. Changes won't be saved.Climate risks
Neighborhood: 04658
Similar homes
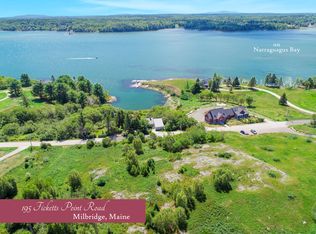
- $840,0003 bd5 ba3.1k sqft195 Ficketts Point Road, Milbridge, ME 04658Active
 MLS ID #1676610, Pemetic Purveyors. Maine Listings
 - $599,0005 bd2 ba2.5k sqft55 High Street, Milbridge, ME 04658Active
 MLS ID #1679079, Better Homes & Gardens Real Estate/The Masiello Group. Maine Listings
 - $634,9003 bd3 ba2.6k sqft36 Peaceful Way, Milbridge, ME 04658Active
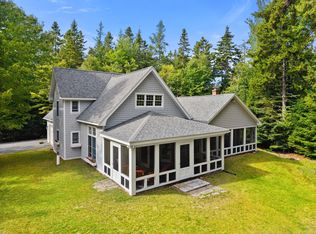 MLS ID #1679923, Sargent Real Estate. Maine Listings
 - $899,0003 bd3 ba2.2k sqft665 Corea Road, Gouldsboro, ME 04624Active
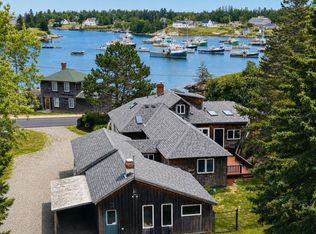 MLS ID #1684096, Realty of Maine. Maine Listings
 - $639,0003 bd2 ba1.6k sqft13 Bobby Creek View, Milbridge, ME 04658ActiveMLS ID #1653861, Better Homes & Gardens Real Estate/The Masiello Group. Maine Listings
- $1,300,0003 bd3 ba3.6k sqft84 Carver Lane, Addison, ME 04606ActiveMLS ID #1679697, Legacy Properties Sotheby's International Realty. Maine Listings
- $995,0003 bd3 ba2.9k sqft119 Merritt Road, Steuben, ME 04680ActiveMLS ID #1672161, NextHome Experience. Maine Listings
- $650,0004 bd4 ba3.4k sqft307 Oak Point Road, Harrington, ME 04643ActiveMLS ID #1678404, Drop Anchor Realty, LLC. Maine Listings
- $1,145,0004 bd3 ba2.4k sqft86 Mill Pond Road, Beals, ME 04611ActiveMLS ID #1638994, Bold Coast Properties. Maine Listings
- $599,0003 bd3 ba1.7k sqft219 Ripley Road, Harrington, ME 04643ActiveMLS ID #1681441, Better Homes & Gardens Real Estate/The Masiello Group. Maine Listings
- $849,0003 bd3 ba2.6k sqft10 Spruce Reach, Gouldsboro, ME 04607ActiveMLS ID #1662385, Portside Real Estate Group. Maine Listings
- $762,0003 bd2 ba1.8k sqft139 Missy Way, Steuben, ME 04680ActiveMLS ID #1677553, Better Homes & Gardens Real Estate/The Masiello Group. Maine Listings
- $998,5006 bd4 ba2.8k sqft614-618 Gouldsboro Point -3 properties Shore, Gouldsboro, ME 04607ActiveMLS ID #1640316, The Christopher Group, LLC. Maine Listings
- $995,0004 bd2 ba2.5k sqft26 Boathouse Road, Gouldsboro, ME 04607ActiveMLS ID #1671799, The Christopher Group, LLC. Maine Listings
- $829,0005 bd6 ba3k sqft185 Old US Rt 1, Jonesboro, ME 04648ActiveMLS ID #1683693, OwnerEntry.com. Maine Listings
- $1,250,0004 bd4 ba3.2k sqft29 Loons Call, Winter Harbor, ME 04693ActiveMLS ID #1662285, Portside Real Estate Group. Maine Listings
- $875,0005 bd3 ba3.1k sqft72 Harbor View Drive, Sullivan, ME 04664ActiveMLS ID #1662626, Legacy Properties Sotheby's International Realty. Maine Listings
- $600,0003 bd3 ba3.6k sqft1 Francis Road, Steuben, ME 04680ActiveMLS ID #1628637, Better Homes & Gardens Real Estate/The Masiello Group. Maine Listings
- $1,000,0003 bd3 ba2.6k sqft5 Main Street, Sorrento, ME 04677ActiveMLS ID #1681135, NextHome Experience. Maine Listings
- $609,0004 bd3 ba2.4k sqft60 Wescogus Road, Addison, ME 04606ActiveMLS ID #1662846, Sargent Real Estate. Maine Listings
