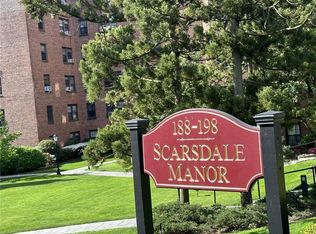
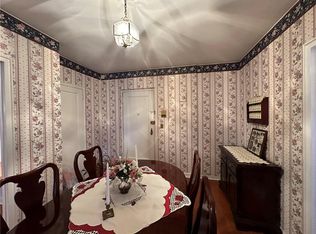
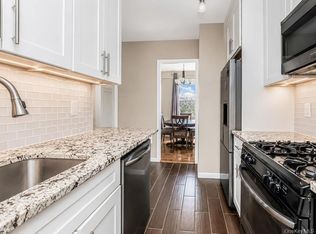
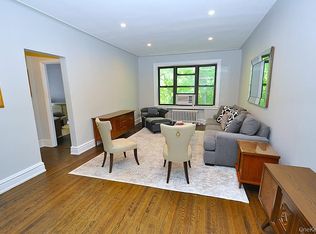
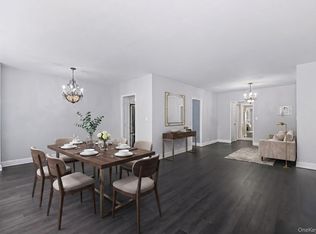
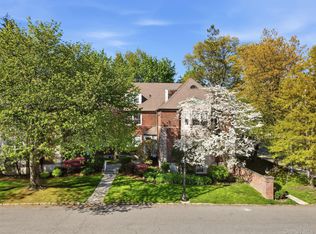
Commuter’s Delight! Beautiful, spacious 1 bedroom, 1 bath co-op in the highly desirable pre-war Tudor style Scarsdale Manor complex with elevator. Move in Condition. Short distance to Scarsdale train station, shops, restaurants, park and trails for jogging, hiking and biking. Unit features a large entry foyer, gracious living room with front courtyard view, versatile dining room (can be used as an bedroom, office or den), renovated (2023) kitchen with quartz countertops, stainless steel appliances, subway tile and mosaic backsplash, and custom cabinets, renovated (2026) hall bathroom and spacious bedroom with two closets. Amenities include high ceilings, refinished hardwood floors throughout, arched doorways and abundant closets. Basement includes laundry room, storage room and Community Room. Building wired for cable and FIOS. All utilities (heat, water, gas and electric) are included in maintenance. Maintenance does not include STAR. Eligible for Lake Isle Country Club pool, golf and tennis membership. Parking on Garth Road and Greyrock Road and access to parking lot for Garth Road residents behind the building with free parking permit from Town of Eastchester. Waitlist for parking and private storage. Gatehouse attendant available part time. Accessible entrance available from side ramp.
For sale
$269,000
196 Garth Road #2F, Scarsdale, NY 10583
1beds
850sqft
Stock Cooperative, Residential
Built in 1936
-- sqft lot
$-- Zestimate®
$316/sqft
$-- HOA
What's special
Front courtyard viewHigh ceilingsStainless steel appliancesArched doorwaysVersatile dining roomRefinished hardwood floors throughoutCustom cabinets
- 12 days |
- 1,071 |
- 82 |
Zillow last checked:
Listing updated:
Listing by:
Julia B Fee Sothebys Int. Rlty 914-725-3305,
Alisa Kaplan 914-588-9561
Source: OneKey® MLS as distributed by MLS GRID,MLS#: 984838
Tour with a local agent
Facts & features
Interior
Bedrooms & bathrooms
- Bedrooms: 1
- Bathrooms: 1
- Full bathrooms: 1
Other
- Description: Entry Foyer, Bedroom, Hall Bathroom (Renovated 2026), Kitchen (Renovated 2023), Living Room, Versatile Dining Room (Can be Used as a Bedroom, Office or Den)
Heating
- Steam
Cooling
- Wall/Window Unit(s)
Appliances
- Included: Dishwasher, Range, Refrigerator, Stainless Steel Appliance(s)
- Laundry: In Basement, Laundry Room
Features
- Entrance Foyer, Quartz/Quartzite Counters
- Flooring: Hardwood
- Basement: Common,Walk-Out Access
- Attic: None
- Has fireplace: No
- Common walls with other units/homes: 1 Common Wall
Interior area
- Total structure area: 850
- Total interior livable area: 850 sqft
Property
Parking
- Parking features: Garage, On Street, Waitlist
- Has uncovered spaces: Yes
Accessibility
- Accessibility features: Accessible Approach with Ramp
Features
- Levels: One
Details
- Special conditions: None
Construction
Type & style
- Home type: Cooperative
- Architectural style: Other
- Property subtype: Stock Cooperative, Residential
- Attached to another structure: Yes
Materials
- Brick
Condition
- Year built: 1936
Utilities & green energy
- Sewer: Public Sewer
- Water: Public
- Utilities for property: Trash Collection Public
Community & HOA
Community
- Features: Park
- Subdivision: Scarsdale Manor
HOA
- Has HOA: No
- Amenities included: Elevator(s)
- Services included: Electricity, Gas, Heat, Hot Water
Location
- Region: Scarsdale
Financial & listing details
- Price per square foot: $316/sqft
- Date on market: 5/15/2026
- Cumulative days on market: 13 days
- Listing agreement: Exclusive Right To Sell
- Inclusions: AC Units, Dishwasher, Light Fixtures, Oven/Range, Refrigerator
Estimated market value
Not available
Estimated sales range
Not available
Not available
Price history
| Date | Event | Price |
|---|---|---|
| 5/15/2026 | Listed for sale | $269,000+45.4%$316/sqft |
Source:  OneKey® MLS as distributed by MLS GRID #984838 Report a problem OneKey® MLS as distributed by MLS GRID #984838 Report a problem | ||
| 7/22/2021 | Sold | $185,000-2.1%$218/sqft |
Source: OneKey® MLS as distributed by MLS GRID #H6090395 Report a problem | ||
| 4/29/2021 | Pending sale | $189,000$222/sqft |
Source: OneKey® MLS as distributed by MLS GRID #H6090395 Report a problem | ||
| 3/15/2021 | Price change | $189,000-5%$222/sqft |
Source: OneKey® MLS as distributed by MLS GRID #H6090395 Report a problem | ||
| 3/3/2021 | Listed for sale | $199,000$234/sqft |
Source: OneKey® MLS as distributed by MLS GRID #H6090395 Report a problem | ||
| 1/19/2021 | Pending sale | $199,000$234/sqft |
Source: OneKey® MLS as distributed by MLS GRID #H6090395 Report a problem | ||
| 1/13/2021 | Listed for sale | $199,000$234/sqft |
Source: OneKey® MLS as distributed by MLS GRID #H6090395 Report a problem | ||
Public tax history
Tax history is unavailable.
Monthly payment
Estimated monthly payment$1,822
All calculations are estimates and provided by Zillow, Inc. for informational purposes only. Actual amounts may vary.
HOA fees may include property taxes on listings classified as Co-Ops. Contact the listing agent and/or owner for fee details.
Mortgage interest rates are dependent on a number of factors, including credit score, down payment, and repayment length. Interest rate data provided by Zillow Group Marketplace, Inc. as of 1/1/1970 from various mortgage lenders with which we have lead or other similar arrangements; the Estimated Payment is an average of those rates.
See how much you could borrow to make a competitive offer.
Climate risks
Neighborhood: 10583
Nearby schools
GreatSchools rating
- 7/10Greenvale SchoolGrades: 2-5Distance: 0.8 mi
- 7/10Eastchester Middle SchoolGrades: 6-8Distance: 1.6 mi
- 8/10Eastchester Senior High SchoolGrades: 9-12Distance: 1.6 mi
Schools provided by the listing agent
- Elementary: Greenvale
- Middle: Eastchester Middle School
- High: Eastchester Senior High School
Source: OneKey® MLS as distributed by MLS GRID. This data may not be complete. We recommend contacting the local school district to confirm school assignments for this home.
A local agent can set up tours, give advice and negotiate with sellers.

- New York
- Westchester County
- Scarsdale
- 10583
- 196 Garth Road Unit 2F
Nearby cities
Nearby neighborhoods
Nearby zip codes
Other Scarsdale Topics
