MULTIPLE OFFERS RECEIVED. CONTACT AGENT WITH HIGHEST AND BEST OFFER. ------- TWIN VALLEY SCHOOLS! Welcome home to 2.3 acres of pure, park-like privacy and modern luxury in the highly sought-after Twin Valley School District! Tucked away on an extremely private lot frequently visited by plentiful deer and wildlife, this meticulously renovated residence offers approximately 2,900 square feet of finished interior living space (plus 400 square feet of unfinished storage space). Enjoy peaceful mornings on the huge front porch overlooking mature trees, or relax on the brand-new rear deck designed for secluded outdoor entertaining. The highlight of this thoughtful layout is the fully finished lower level with its own private exterior door. Featuring a spacious bedroom and a completely redesigned full bathroom with a modern walk-in shower, this level serves as the perfect, independent in-law suite, or private guest retreat. No detail was spared in this top-to-bottom renovation. Every major system is brand new for ultimate peace of mind, including a brand-new roof, brand new water heater, brand-new central AC, and a brand-new propane heating system. Pull up the freshly sealed driveway to find a massive detached garage equipped with full electrical power — an absolute dream for hobbyists or mechanics. Inside, the main levels feature gorgeous new flooring and sleek recessed LED lighting. The chef’s kitchen is a true showstopper, boasting premium quartz countertops with bar seating, a massive 33-inch sink, and sparkling new finishes. The floor plan includes a total of 4 bedrooms, 3 brand-new full bathrooms (featuring a custom Venetian shower in the master suite), a dedicated home office perfect for remote work, and a whole-house water filtration system. This turnkey home is truly one-of-a-kind — schedule your private tour today!
Pending
$640,000
196 Icedale Rd, Honey Brook, PA 19344
4beds
2,826sqft
Single Family Residence
Built in 1999
2.3 Acres Lot
$637,100 Zestimate®
$226/sqft
$-- HOA
What's special
Extremely private lotBrand-new roofSpacious bedroomSparkling new finishesGorgeous new flooringSleek recessed led lighting
- 28 days
- 1,233
- 115
Likely to sell faster than
Zillow last checked:
Listing updated:
Listed by:
Ron Vogel 484-883-7008,
RE/MAX Main Line - Malvern 6106409300
Source: Bright MLS,MLS#: PACT2138386
Facts & features
Interior
Bedrooms & bathrooms
- Bedrooms: 4
- Bathrooms: 3
- Full bathrooms: 3
- Main level bathrooms: 2
- Main level bedrooms: 3
Basement
- Area: 1626
Heating
- Forced Air, Propane
Cooling
- Central Air, Electric
Appliances
- Included: Electric Water Heater
- Laundry: Lower Level
Features
- Basement: Finished,Heated,Partial,Interior Entry,Exterior Entry,Concrete,Side Entrance,Sump Pump,Windows
- Number of fireplaces: 1
Interior area
- Total structure area: 3,252
- Total interior livable area: 2,826 sqft
- Finished area above ground: 1,626
- Finished area below ground: 1,200
Property
Parking
- Total spaces: 7
- Parking features: Garage Faces Front, Garage Door Opener, Asphalt, Detached, Driveway
- Garage spaces: 1
- Uncovered spaces: 6
Accessibility
- Accessibility features: None
Features
- Levels: Two
- Stories: 2
- Patio & porch: Deck, Porch
- Pool features: None
- Has view: Yes
- View description: Trees/Woods
Lot
- Size: 2.3 Acres
Details
- Additional structures: Above Grade, Below Grade
- Parcel number: 2211 0042.01A0
- Zoning: R
- Special conditions: Standard
Construction
Type & style
- Home type: SingleFamily
- Architectural style: Ranch/Rambler
- Property subtype: Single Family Residence
Materials
- Frame
- Foundation: Concrete Perimeter
Condition
- Excellent,Very Good,Good
- New construction: No
- Year built: 1999
- Major remodel year: 2026
Utilities & green energy
- Sewer: Private Septic Tank
- Water: Well
Community & HOA
Community
- Subdivision: Icedale
HOA
- Has HOA: No
Location
- Region: Honey Brook
- Municipality: HONEY BROOK TWP
Financial & listing details
- Price per square foot: $226/sqft
- Tax assessed value: $128,510
- Annual tax amount: $5,087
- Date on market: 10/22/2026
- Listing agreement: Exclusive Right To Sell
- Ownership: Fee Simple
Estimated market value
$637,100
$605,000 - $669,000
$3,000/mo
Price history
| Date | Event | Price |
|---|---|---|
| 5/5/2026 | Sold | $260,000$92/sqft |
Source: Public Record Report a problem | ||
Public tax history
| Year | Property taxes | Tax assessment |
|---|---|---|
| 2026 | $5,013 -1.5% | $128,510 |
| 2025 | $5,088 +1.6% | $128,510 |
| 2024 | $5,010 +1.5% | $128,510 |
| 2023 | $4,934 +2.3% | $128,510 |
| 2022 | $4,821 +1.1% | $128,510 |
| 2021 | $4,769 +210% | $128,510 |
| 2020 | $1,538 -65.6% | $128,510 |
| 2019 | $4,469 | $128,510 |
| 2018 | $4,469 +9899.5% | $128,510 |
| 2017 | $45 -98.7% | $128,510 |
| 2016 | $3,447 | $128,510 |
| 2015 | $3,447 | $128,510 |
| 2014 | $3,447 | $128,510 |
| 2013 | -- | $128,510 |
| 2012 | -- | $128,510 |
| 2011 | -- | $128,510 |
| 2010 | -- | $128,510 |
| 2009 | -- | $128,510 |
| 2008 | -- | $128,510 |
| 2007 | -- | $128,510 |
| 2006 | -- | $128,510 |
| 2005 | -- | $128,510 |
| 2004 | -- | $128,510 |
| 2003 | -- | $128,510 |
| 2000 | -- | $128,510 |
Find assessor info on the county website
Monthly payment
Est. payment
Payment breakdown
Explore the cost of this home by adjusting the details. Changes won't be saved.Climate risks
Neighborhood: 19344
Nearby schools
Schools provided by the listing agent
- District: Twin Valley
Source: Bright MLS. This data may not be complete. We recommend contacting the local school district to confirm school assignments for this home.


Similar homes
- $617,5004 bd3 ba2.1k sqft4009 Katie Ln, Downingtown, PA 19335For Sale
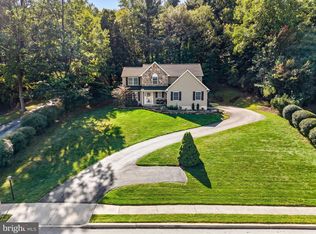
 MLS ID #PACT2139694, Amanda Ashbee, Four Oaks Real Estate LLC. Bright MLS
- $805,0004 bd3 ba2.5k sqft108 Wooded Acres Ln, Downingtown, PA 19335For Sale
 MLS ID #PACT2139468, Maggie Oyler, KW Greater West Chester. Bright MLS
- $875,0004 bd4 ba3.1k sqft501 Highspire Rd, Glenmoore, PA 19343For Sale
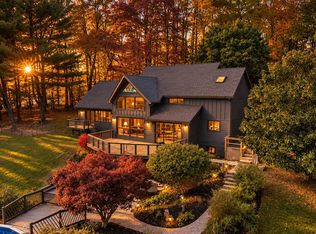 MLS ID #PACT2139298, Christopher Holt, Iron Valley Real Estate Exton. Bright MLS
- $599,9004 bd3 ba2.2k sqft1544 Stouff Rd, Downingtown, PA 19335For Sale
 MLS ID #PACT2135848, Matt Gorham, Keller Williams Real Estate -Exton. Bright MLS
- $499,0004 bd3 ba2.7k sqft155 Freedom Valley Cir, Coatesville, PA 19320For SaleMLS ID #PACT2124254, Ryan Nunn, KW Greater West Chester. Bright MLS
- $649,9004 bd3 ba2.4k sqft140 Beech St, Downingtown, PA 19335For SaleMLS ID #PACT2136706, Dave Hinkel, Coldwell Banker Realty. Bright MLS
- $685,0004 bd3 ba2.4k sqft210 Creamery Rd, Coatesville, PA 19320New ConstructionMLS ID #PACT2138248, Trevor Williams, VRA Realty. Bright MLS
- $599,9003 bd3 ba3.4k sqft2455 Strasburg Rd, Coatesville, PA 19320For SaleMLS ID #PACT2133844, Kate Bailey, Coldwell Banker Realty. Bright MLS
- $500,0004 bd3 ba2k sqft1176 W Kings Hwy, Coatesville, PA 19320For SaleMLS ID #PACT2138304, Christian Arabia, Long & Foster Real Estate, Inc.. Bright MLS
- $699,9003 bd3 ba3.3k sqft1652 Pottstown Pike, Glenmoore, PA 19343For SaleMLS ID #PACT2132920, Susan Mattern, EXP Realty, LLC. Bright MLS
- $690,0004 bd3 ba2.8k sqft1223 Hall Rd, West Chester, PA 19380For SaleMLS ID #PACT2137426, Derence Lam, Premium Realty Castor Inc. Bright MLS
- $775,0004 bd3 ba2.9k sqft512 Conestoga Rd, Malvern, PA 19355For SaleMLS ID #PACT2137452, Francine Dague, BHHS Fox & Roach Malvern-Paoli. Bright MLS
- $629,9005 bd6 ba3k sqft1299 Lone Eagle Rd, Coatesville, PA 19320For SaleMLS ID #PACT2134186, Michael Risser, Tesla Realty Group, LLC. Bright MLS
- $549,9005 bd3 ba3.2k sqft4066 Hollow Rd, Malvern, PA 19355For SaleMLS ID #PACT2135958, Simran Dheer, RE/MAX Select Group. Bright MLS
- $725,0004 bd3 ba2.8k sqft402 Pine Creek Rd, Exton, PA 19341For SaleMLS ID #PACT2138576, Ryan Scott, Long & Foster Real Estate, Inc.. Bright MLS
- $615,0003 bd4 ba2.2k sqft1451 Grove Ave, West Chester, PA 19380For SaleMLS ID #PACT2133620, Kyle McKnett, Long & Foster Real Estate, Inc.. Bright MLS
- $725,0003 bd3 ba1.6k sqft75 Lyndell Rd, Downingtown, PA 19335For SaleMLS ID #PACT2135882, Derek Ducky Ryan, Keller Williams Real Estate -Exton. Bright MLS
- $679,7774 bd3 ba3.5k sqft3 Upper Bank Dr, Chadds Ford, PA 19317For SaleMLS ID #PADE2124314, Michael Fingerman, HomeSmart Realty Advisors. Bright MLS
- $789,0003 bd3 ba2.8k sqft309 Norwood Rd, Downingtown, PA 19335For SaleMLS ID #PACT2138192, Marlene Jones, RE/MAX Ace Realty. Bright MLS
- $525,0003 bd3 ba2.2k sqft422 Spackman Ln, Exton, PA 19341For SaleMLS ID #PACT2139006, Tom Toole III, RE/MAX Main Line - West Chester. Bright MLS
