Your Hermantown gem is on the market! You'll love this 4-bedroom, 3-bath home nestled on 2.6 acres with city water and sewer. Step inside and you'll immediately notice the quality craftsmanship throughout. As you walk through the home, you'll appreciate that the difference is in the details. Every space reflects quality construction and carefully selected finishes such as engineered hardwood floors, natural woodwork & stone accents. The kitchen features granite countertops, an oversized center island, & ample custom cabinetry. The kitchen flows into the Dining room with doors to your grilling deck & patio. Just off the main living area, a private home office where peaceful views of the surrounding woods and wildlife provide the perfect backdrop for your workday. Your primary suite features a spa-like bath with a tiled shower, soaking tub & walk - in closet. Descend to the fully finished lower level. A built in bar, an exercise area, Hobby Room, a place for your sectional & TV watching.. this becomes "fun central”! The additional square footage is for kids & guests with 3 bedrooms & a full bath. Don't miss an attached 3+ car garage, which enters into a laundry & mudroom. Located just minutes from Hermantown schools, Miller Hill Mall, and everything Hermantown and Duluth have to offer.
For sale
$839,900
3810 Lavaque Rd, Hermantown, MN 55811
4beds
3,390sqft
Single Family Residence
Built in 2011
2.66 Acres Lot
$-- Zestimate®
$248/sqft
$-- HOA
What's special
Engineered hardwood floorsOversized center islandSoaking tubQuality craftsmanship throughoutHobby roomFully finished lower levelPrivate home office
- 71 days
- 651
- 29
Likely to sell faster than
Zillow last checked:
Listing updated:
Listed by:
Deanna Bennett 218-343-8444,
Messina & Associates Real Estate
Source: Lake Superior Area Realtors as distributed by MLS GRID,MLS#: 6126605
Facts & features
Interior
Bedrooms & bathrooms
- Bedrooms: 4
- Bathrooms: 3
- Full bathrooms: 2
- 1/2 bathrooms: 1
Primary bedroom
- Description: Walk-in Closet & Full Bath, with a soaking tub and tiled shower!
- Level: Main
- Area: 364 Square Feet
- Dimensions: 26 x 14
Bedroom
- Description: Walk-In Closet!
- Level: Lower
- Area: 182 Square Feet
- Dimensions: 13 x 14
Bedroom
- Description: The Perfect Guest Room!
- Level: Lower
- Area: 100 Square Feet
- Dimensions: 10 x 10
Bedroom
- Description: with an attached Full Bath!
- Level: Lower
- Area: 196 Square Feet
- Dimensions: 14 x 14
Dining room
- Description: or Walkout to the Deck & Enjoy!
- Level: Main
- Area: 130 Square Feet
- Dimensions: 13 x 10
Entry hall
- Description: Walk Inside to Updates & Quality!
- Level: Main
- Area: 117 Square Feet
- Dimensions: 13 x 9
Kitchen
- Description: with Granite counters & Breakfast Bar Seating!
- Level: Main
- Area: 285 Square Feet
- Dimensions: 19 x 15
Living room
- Description: Centered by a Gas Fireplace!
- Level: Main
- Area: 330 Square Feet
- Dimensions: 22 x 15
Office
- Description: Lookout to the Backyard while working from Home!
- Level: Main
- Area: 169 Square Feet
- Dimensions: 13 x 13
Rec room
- Description: Wet Bar and Exercise Room!
- Level: Lower
- Area: 576 Square Feet
- Dimensions: 24 x 24
Storage
- Description: Plenty of Space for Seasonal Storage!
- Level: Lower
- Area: 98 Square Feet
- Dimensions: 14 x 7
Heating
- Forced Air, In Floor Heat, Propane
Cooling
- Central Air
Appliances
- Laundry: Main Level, Washer Hookup
Features
- Ceiling Fan(s), Eat In Kitchen, Kitchen Island, Vaulted Ceilings, Walk-In Closet(s), Wet Bar
- Flooring: Hardwood Floors, Tiled Floors
- Basement: Full,Bath,Bedrooms,Family/Rec Room,Utility Room
- Number of fireplaces: 2
- Fireplace features: Gas
Interior area
- Total interior livable area: 3,390 sqft
- Finished area above ground: 1,742
- Finished area below ground: 1,648
Property
Parking
- Total spaces: 3
- Parking features: Attached, Electrical Service, Heat
- Attached garage spaces: 3
Features
- Patio & porch: Deck, Patio
Lot
- Size: 2.66 Acres
- Dimensions: 185 x 660
Details
- Additional structures: Storage Shed
- Parcel number: 395001007811
Construction
Type & style
- Home type: SingleFamily
- Architectural style: Ranch
- Property subtype: Single Family Residence
Materials
- Steel Siding, Frame/Wood
- Foundation: Concrete Perimeter
- Roof: Asphalt Shingle
Condition
- Previously Owned
- Year built: 2011
Utilities & green energy
- Electric: Minnesota Power
- Sewer: Public Sewer
- Water: Public
Community & HOA
HOA
- Has HOA: No
Location
- Region: Hermantown
Financial & listing details
- Price per square foot: $248/sqft
- Tax assessed value: $764,600
- Annual tax amount: $11,235
- Date on market: 7/7/2026
- Cumulative days on market: 35 days
- Road surface type: Paved
Estimated market value
Not available
Estimated sales range
Not available
Not available
Price history
| Date | Event | Price |
|---|---|---|
| 7/7/2026 | Listed for sale | $839,900+75%$248/sqft |
Source:  Lake Superior Area Realtors as distributed by MLS GRID #6126605 Report a problem Lake Superior Area Realtors as distributed by MLS GRID #6126605 Report a problem | ||
| 4/16/2015 | Sold | $480,000$142/sqft |
Source: Lake Superior Area Realtors as distributed by MLS GRID #6014284 Report a problem | ||
Public tax history
| Year | Property taxes | Tax assessment |
|---|---|---|
| 2025 | $12,270 +11.2% | $764,600 +4.1% |
| 2024 | $11,036 +0.9% | $734,400 +11.5% |
| 2023 | $10,942 +7.3% | $658,900 +5.9% |
| 2022 | $10,198 -11.5% | $622,300 +14.9% |
| 2021 | $11,524 | $541,500 -11.6% |
| 2020 | $11,524 | $612,500 |
| 2019 | $11,524 +12.8% | $612,500 +10.3% |
| 2018 | $10,216 -8.7% | $555,400 |
| 2017 | $11,184 +9.5% | $555,400 +5.2% |
| 2016 | $10,216 +7.4% | $528,100 +18.3% |
| 2015 | $9,508 +7.6% | $446,400 +10.9% |
| 2014 | $8,834 +148.8% | $402,400 +40.7% |
| 2013 | $3,551 +9172.3% | $286,000 +8837.5% |
| 2012 | $38 | $3,200 |
Find assessor info on the county website
Monthly payment
Est. payment
Payment breakdown
Explore the cost of this home by adjusting the details. Changes won't be saved.Climate risks
Neighborhood: 55810
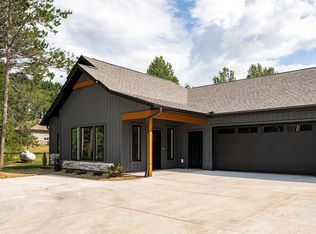
- $659,9003 bd2 ba1.6k sqft3808 Lavaque Rd #3808, Hermantown, MN 55811New Construction
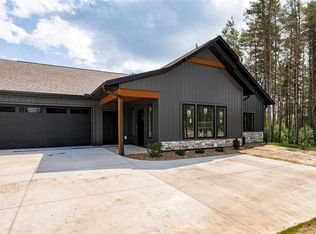
- $659,9003 bd2 ba1.6k sqft3806 Lavaque Rd #3806, Hermantown, MN 55811New Construction

- $375,0003 bd3 ba1.3k sqft5093 Hermantown Rd, Hermantown, MN 55811Sold
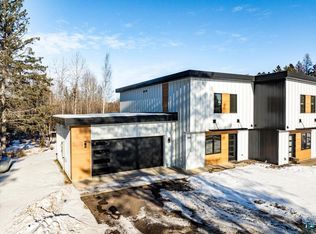
- $375,0003 bd3 ba1.3k sqft5093 Hermantown Rd #5093, Hermantown, MN 55811Sold
Similar homes
- $835,0004 bd5 ba3.8k sqft5314 Roosevelt Dr, Hermantown, MN 55811For Sale
 MLS ID #6126568, Jodi Olson, Century 21 Atwood. Lake Superior Area Realtors as distributed by MLS GRID
 - $899,9004 bd3 ba3.2k sqft4934 Greystone St, Hermantown, MN 55811For Sale
 MLS ID #6125801, Benjamin Funke, RE/MAX Results. Lake Superior Area Realtors as distributed by MLS GRID
 - $830,0005 bd3 ba3.8k sqft4210 Creekwood Pl, Hermantown, MN 55811For Sale
 MLS ID #6127168, Kathy Cortes, Adolphson Real Estate. Lake Superior Area Realtors as distributed by MLS GRID
 - $739,9004 bd3 ba2.4k sqft5347 Maple Grove Rd, Hermantown, MN 55811For Sale
 MLS ID #6126942, Kimberly Powell, Messina & Associates Real Estate. Lake Superior Area Realtors as distributed by MLS GRID
