Welcome to your dream home in the highly sought-after Rice Lake area! Nestled on just under an acre, this stunning 3-bedroom, 3-bath home has been completely transformed from the studs out, offering the quality, style, and peace of mind of a brand-new build while enjoying the charm of an established neighborhood. No detail was overlooked during the extensive renovation. Everything is new—including insulation, plumbing, electrical, windows, doors, flooring, kitchen, bathrooms, roof, boiler, appliances, washer and dryer, siding, lighting, paint, and even a brand-new attached two-stall garage. The home is also connected to brand-new city water and sewer services, making this a truly turnkey property. Step inside to an inviting open-concept living space featuring a beautifully designed kitchen with stainless steel appliances, quartz countertops, and abundant cabinetry. The desirable main-floor primary suite offers comfort and privacy, while main-floor laundry adds everyday convenience. The spacious lower-level family room provides the perfect place to relax, entertain, or create a home theater or recreation area, with plenty of additional storage space. Outside, you'll love the expansive deck made for entertaining, a covered concrete walkway, and the privacy that comes with nearly an acre of land—an increasingly rare find in such a convenient location. Ideally situated just minutes from the Woodland shopping district, the Miller Hill Mall area, and downtown Duluth, you'll also enjoy easy access to schools, restaurants, walking trails, and countless everyday amenities. If you've been searching for a home that combines modern finishes, exceptional craftsmanship, and an unbeatable location, this is one you won't want to miss. Simply move in and enjoy everything this like-new home has to offer! Seller is offering a 2-1 Buydown with an acceptable offer!!!
For sale
Price cut: $14.9K (8/10)
$585,000
4162 Kingston Rd, Rice Lake, MN 55803
3beds
2,282sqft
Single Family Residence
Built in 1930
0.95 Acres Lot
$573,300 Zestimate®
$256/sqft
$-- HOA
What's special
Modern finishesBrand-new attached two-stall garageDesirable main-floor primary suiteInviting open-concept living spaceStainless steel appliancesQuartz countertopsAbundant cabinetry
- 88 days
- 837
- 64
Zillow last checked:
Listing updated:
Listed by:
Jarett Mickelson 218-390-4010,
Legacy Real Estate Group LLC
Source: Lake Superior Area Realtors as distributed by MLS GRID,MLS#: 6126934
Facts & features
Interior
Bedrooms & bathrooms
- Bedrooms: 3
- Bathrooms: 2
- Full bathrooms: 1
- 3/4 bathrooms: 1
- 1/2 bathrooms: 1
Primary bedroom
- Level: Main
- Area: 144 Square Feet
- Dimensions: 16 x 9
Bedroom
- Level: Upper
- Area: 168 Square Feet
- Dimensions: 12 x 14
Bedroom
- Level: Upper
- Area: 208 Square Feet
- Dimensions: 13 x 16
Dining room
- Level: Main
- Area: 144 Square Feet
- Dimensions: 9 x 16
Dining room
- Level: Main
- Area: 72 Square Feet
- Dimensions: 8 x 9
Family room
- Level: Lower
- Area: 387 Square Feet
- Dimensions: 9 x 43
Kitchen
- Level: Main
- Area: 195 Square Feet
- Dimensions: 15 x 13
Living room
- Level: Main
- Area: 350 Square Feet
- Dimensions: 25 x 14
Heating
- Baseboard, Boiler
Features
- Basement: Full,Family/Rec Room
- Has fireplace: No
Interior area
- Total interior livable area: 2,282 sqft
- Finished area above ground: 1,779
- Finished area below ground: 503
Property
Parking
- Total spaces: 2
- Parking features: Attached
- Attached garage spaces: 2
Lot
- Size: 0.95 Acres
- Dimensions: 200 x 209
Details
- Foundation area: 1344
- Parcel number: 520014000920
Construction
Type & style
- Home type: SingleFamily
- Architectural style: Traditional
- Property subtype: Single Family Residence
Materials
- Engineered Wood, Frame/Wood
- Foundation: Concrete Perimeter
- Roof: Asphalt Shingle
Condition
- Previously Owned
- Year built: 1930
Utilities & green energy
- Electric: Minnesota Power
- Sewer: Public Sewer
- Water: Public
Community & HOA
HOA
- Has HOA: No
Location
- Region: Duluth
Financial & listing details
- Price per square foot: $256/sqft
- Tax assessed value: $183,300
- Annual tax amount: $2,428
- Date on market: 7/23/2026
- Cumulative days on market: 89 days
- Listing terms: Cash,Conventional,FHA,VA Loan
Estimated market value
$573,300
$545,000 - $602,000
$2,264/mo
Price history
| Date | Event | Price |
|---|---|---|
| 8/10/2026 | Price change | $585,000-2.5%$256/sqft |
Source:  Lake Superior Area Realtors as distributed by MLS GRID #6126934 Report a problem Lake Superior Area Realtors as distributed by MLS GRID #6126934 Report a problem | ||
| 7/23/2026 | Listed for sale | $599,900+471.3%$263/sqft |
Source: Lake Superior Area Realtors as distributed by MLS GRID #6126934 Report a problem | ||
| 6/24/2025 | Sold | $105,000-16%$46/sqft |
Source: Lake Superior Area Realtors as distributed by MLS GRID #6119643 Report a problem | ||
| 6/12/2025 | Pending sale | $125,000$55/sqft |
Source: Lake Superior Area Realtors as distributed by MLS GRID #6119643 Report a problem | ||
| 5/28/2025 | Listed for sale | $125,000+318.1%$55/sqft |
Source: Lake Superior Area Realtors as distributed by MLS GRID #6119643 Report a problem | ||
| 11/5/2012 | Listing removed | $29,900$13/sqft |
Source: Coldwell Banker East West #161109 Report a problem | ||
| 8/30/2012 | Listed for sale | $29,900-25.1%$13/sqft |
Source: Coldwell Banker East West #161109 Report a problem | ||
| 1/21/2012 | Price change | $39,900-20%$17/sqft |
Source: Point2 #161109 Report a problem | ||
| 11/30/2011 | Listed for sale | $49,900+344%$22/sqft |
Source: Coldwell Banker East West Realty #161109 Report a problem | ||
| 5/18/2011 | Sold | $11,239$5/sqft |
Source: Public Record Report a problem | ||
Public tax history
| Year | Property taxes | Tax assessment |
|---|---|---|
| 2025 | $2,372 +4% | $183,300 +0.2% |
| 2024 | $2,280 +2.1% | $183,000 +7.5% |
| 2023 | $2,234 +21.8% | $170,200 +8.5% |
| 2022 | $1,834 +3.7% | $156,900 +37.4% |
| 2021 | $1,768 | $114,200 +4.8% |
| 2020 | $1,768 | $109,000 |
| 2019 | $1,768 +16.5% | $109,000 +10.4% |
| 2018 | $1,518 -11% | $98,700 |
| 2017 | $1,706 +12.4% | $98,700 +4.7% |
| 2016 | $1,518 +2.6% | $94,300 +8.4% |
| 2014 | $1,480 -53.4% | $87,000 -9.4% |
| 2013 | $3,176 +2.6% | $96,000 |
| 2012 | $3,095 +4.1% | $96,000 -6.2% |
| 2010 | $2,972 | $102,300 |
| 2009 | $2,972 +145.5% | $102,300 +8.3% |
| 2008 | $1,211 +20% | $94,500 +15% |
| 2007 | $1,009 +14.4% | $82,200 +15% |
| 2006 | $882 +11% | $71,500 +32.2% |
| 2004 | $795 +6.5% | $54,100 +12% |
| 2003 | $747 +3.3% | $48,300 +10% |
| 2002 | $723 -2.9% | $43,900 +8.4% |
| 2001 | $745 +6.9% | $40,500 +8.6% |
| 2000 | $696 | $37,300 |
Find assessor info on the county website
Monthly payment
Est. payment
Payment breakdown
Explore the cost of this home by adjusting the details. Changes won't be saved.Climate risks
Neighborhood: Arnold
Similar homes
- $546,0004 bd2 ba2.1k sqft615 Snively Rd, Duluth, MN 55803For Sale
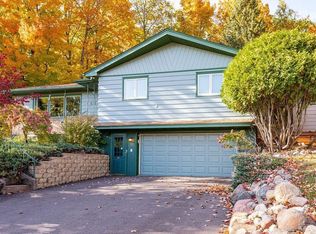 MLS ID #6126343, Mark Sams, RE/MAX Results. Lake Superior Area Realtors as distributed by MLS GRID
 - $550,0003 bd2 ba1.9k sqft3155 Poplar Rd, Duluth, MN 55804For Sale
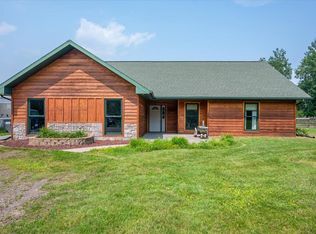 MLS ID #6128112, Darcie Rae Novak, Thrive Realty - Duluth. Lake Superior Area Realtors as distributed by MLS GRID
 - $749,9004 bd4 ba2.8k sqft2207 Heather Ave, Duluth, MN 55803For Sale
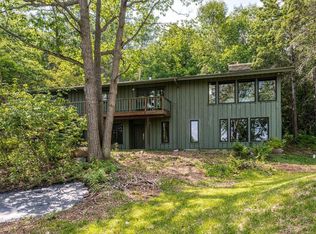 MLS ID #6128114, Jordan DeCaro, RE/MAX Results. Lake Superior Area Realtors as distributed by MLS GRID
 - $665,0005 bd3 ba3.1k sqft1960 Hartley Rd, Duluth, MN 55803For Sale
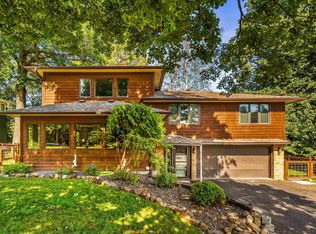 MLS ID #6127892, Alysa Bjorklund Wishart, Coldwell Banker Realty - Duluth. Lake Superior Area Realtors as distributed by MLS GRID
 - $585,0006 bd3 ba3.1k sqft1132 Missouri Ave, Duluth, MN 55811For Sale
 MLS ID #7104427, Brittany Kuschel, Kuschel Realty Group LLC. NorthstarMLS as distributed by MLS GRID
