Welcome to a truly special retreat on the Beaver Creek side of Lake Wateree. Situated on .99 acre with
beautiful landscaping and peaceful lake views, this is the kind of place that makes you want to slow down
and stay awhile. Enjoy the lake from your covered floating dock and separate jet ski dock, or relax on the
screened porch overlooking the water and take in the peaceful setting. A portion of the the property extends across the street, offering additional land and possibilities.
Built in 2000, this two-story home offers 3 bedrooms and 2 full baths, with the main living area on the
upper level. The great room features cathedral ceilings, a propane fireplace and beautiful newer laminate
flooring that continues throughout the home. The kitchen features granite countertops and opens to the
dining area for an easy flow between the living spaces. Two-inch wood blinds are featured throughout, and
the lakefront screened porch has new flooring.
The full-length garage is heated and cooled with a mini-split system and offers an incredible
amount of space for vehicles, lake toys, storage, a workshop and more. Step outside from the garage
to a lower-level patio overlooking the property. A separate 16x28 wired detached garage
provides even more storage and versatility.
Recent improvements include fresh interior and exterior paint, a new roof (October 2026), new wood stairs leading to the upper level,
a tankless water heater and 2024 appliances. The refrigerator, washer and dryer remain. A cargo lift
makes getting groceries, luggage and supplies to the main living level much easier. Cargo lifts lifting capacity is 500 pounds. The large safe in the garage also conveys.
This is what Lake Wateree living is all about. Spend your days boating, visiting restaurants on the lake,
enjoying waterfront picnic areas or simply staying home and taking in the view. Whether you're looking for
a full-time residence or your own lake getaway, this property offers a wonderful combination of lake living,
outdoor space, storage and serenity.
Active
$510,000
1960 White Rd, Camden, SC 29020
3beds
1,380sqft
Single Family Residence
Built in 2000
0.98 Acres Lot
$501,800 Zestimate®
$370/sqft
$-- HOA
What's special
Propane fireplaceBeautiful landscapingCovered floating dockSeparate jet ski dockTankless water heaterPeaceful lake views
- 4 hours
- 20
- 2
Zillow last checked:
Listing updated:
Listed by:
Ronda Lusch rondasoldit@gmail.com,
Austin-Barnett Realty LLC
Source: Canopy MLS as distributed by MLS GRID,MLS#: 4428169
Facts & features
Interior
Bedrooms & bathrooms
- Bedrooms: 3
- Bathrooms: 2
- Full bathrooms: 2
Primary bedroom
- Features: Ceiling Fan(s), En Suite Bathroom
- Level: Upper
Bedroom s
- Features: Ceiling Fan(s)
- Level: Upper
Bedroom s
- Features: Ceiling Fan(s)
- Level: Upper
Bathroom full
- Level: Upper
Bathroom full
- Level: Upper
Bathroom half
- Level: Basement
Great room
- Features: Ceiling Fan(s), Vaulted Ceiling(s)
- Level: Upper
Kitchen
- Features: Drop Zone
- Level: Upper
Heating
- Central, Ductless, Electric
Cooling
- Central Air, Ductless, Electric, Heat Pump
Appliances
- Included: Dishwasher, Disposal, Electric Oven, Electric Range, Propane Water Heater, Self Cleaning Oven, Tankless Water Heater, Washer/Dryer, Water Softener
- Laundry: Electric Dryer Hookup, Upper Level, Washer Hookup
Features
- Flooring: Laminate, Tile
- Windows: Window Treatments
- Has basement: No
- Fireplace features: Great Room, Propane
Interior area
- Total structure area: 1,380
- Total interior livable area: 1,380 sqft
- Finished area above ground: 1,380
- Finished area below ground: 0
Property
Parking
- Total spaces: 2
- Parking features: Driveway, Attached Garage, Detached Garage, Garage on Main Level
- Attached garage spaces: 2
- Has uncovered spaces: Yes
Features
- Levels: Two
- Stories: 2
- Patio & porch: Covered, Rear Porch, Screened
- Has view: Yes
- View description: Water, Year Round
- Has water view: Yes
- Water view: Water
- Waterfront features: Boat Slip (Deed), Dock, Pier, Waterfront
- Body of water: Lake Wateree
Lot
- Size: 0.98 Acres
- Features: Flood Plain/Bottom Land, Views
Details
- Parcel number: 0940300026
- Zoning: R-15
- Special conditions: Standard
- Horse amenities: None
Construction
Type & style
- Home type: SingleFamily
- Architectural style: Traditional
- Property subtype: Single Family Residence
Materials
- Vinyl, Other
- Foundation: Slab
Condition
- New construction: No
- Year built: 2000
Utilities & green energy
- Sewer: Septic Installed
- Water: Well
- Utilities for property: Electricity Connected, Propane
Community & HOA
Community
- Features: None
- Security: Carbon Monoxide Detector(s), Smoke Detector(s)
- Subdivision: None
Location
- Region: Camden
Financial & listing details
- Price per square foot: $370/sqft
- Tax assessed value: $298,000
- Annual tax amount: $1,569
- Date on market: 10/24/2026
- Listing terms: Cash,Conventional,FHA,VA Loan
- Electric utility on property: Yes
- Road surface type: Concrete, Gravel
Estimated market value
$501,800
$457,000 - $557,000
$1,496/mo
Price history
| Date | Event | Price |
|---|---|---|
| 10/24/2026 | Listed for sale | $510,000$370/sqft |
Source:  Canopy MLS as distributed by MLS GRID #4428169 Report a problem | ||
Public tax history
| Year | Property taxes | Tax assessment |
|---|---|---|
| 2025 | $1,569 +5.2% | $298,000 |
| 2024 | $1,491 -0.6% | $298,000 |
| 2023 | $1,500 +4.4% | $298,000 |
| 2022 | $1,437 | $298,000 |
| 2021 | -- | $298,000 +2% |
| 2020 | $1,193 -3.4% | $292,200 +15.4% |
| 2019 | $1,235 +6.4% | $253,200 |
| 2018 | $1,161 | $253,200 |
| 2017 | -- | $253,200 -18.3% |
| 2016 | $1,356 | $309,800 |
| 2015 | $1,356 | $309,800 |
| 2014 | $1,356 | -- |
| 2013 | -- | -- |
| 2011 | -- | $12,390 +13.3% |
| 2010 | -- | $10,935 |
| 2009 | -- | $10,935 -33.3% |
| 2008 | $4,667 +12.6% | $16,405 |
| 2007 | $4,144 +13.9% | $16,405 |
| 2006 | $3,637 | $16,405 +77.5% |
| 2005 | -- | $9,240 |
| 2004 | -- | $9,240 |
| 2003 | -- | $9,240 |
| 2002 | -- | $9,240 |
| 2001 | -- | $9,240 |
Find assessor info on the county website
Monthly payment
Est. payment
Payment breakdown
Explore the cost of this home by adjusting the details. Changes won't be saved.Climate risks
Neighborhood: 29020
Nearby schools
Schools provided by the listing agent
- Elementary: North Central
- Middle: North Central
- High: North Central
Source: Canopy MLS as distributed by MLS GRID. This data may not be complete. We recommend contacting the local school district to confirm school assignments for this home.

Similar homes
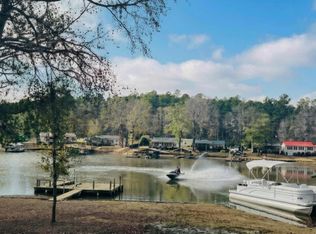
- $525,0003 bd2 ba1.3k sqft1903 Lakeshore Rd, Camden, SC 29020For Sale
 MLS ID #640383, Mindi Brown. Consolidated MLS
- $399,0003 bd2 ba1.4k sqft14 Garden Spot Ln, Camden, SC 29020For Sale
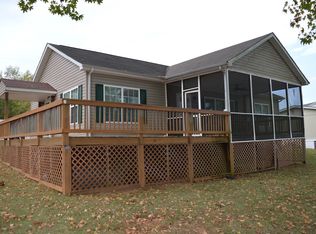 MLS ID #644092, Michael K Thomas. Consolidated MLS
- $500,0002 bd2 ba1.3k sqft405 Rockbridge Rd, Ridgeway, SC 29130For Sale
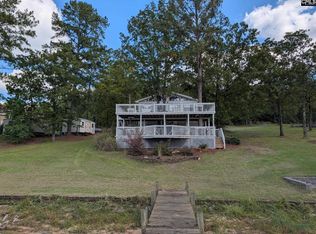 MLS ID #645637, Maggie Cloninger. Consolidated MLS
- $459,0003 bd2 ba1.3k sqft821 Wateree Creek Valley, Winnsboro, SC 29180For Sale
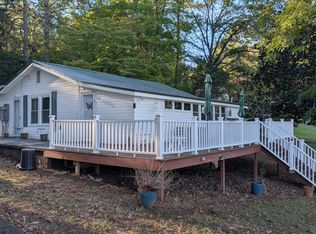 MLS ID #645382, Nat Humphries. Consolidated MLS
- $640,0003 bd2 ba1.7k sqft2051 Great North Rd, Winnsboro, SC 29180For Sale
 MLS ID #4404295, Melanie Outlaw, Northgroup Real Estate. Canopy MLS as distributed by MLS GRID
- $260,0003 bd1 ba1.4k sqft226 Cauthen St, Heath Springs, SC 29058For SaleMLS ID #4434020, Sheila Eller, EXP Realty LLC Rock Hill. Canopy MLS as distributed by MLS GRID
