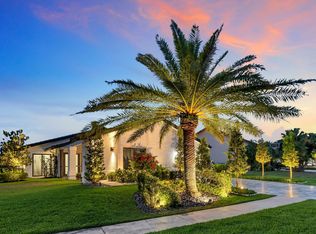
**Motivated Seller** Welcome home to this beautifully maintained 3-bedroom, 2-bathroom residence with a very large den in the sought after guard gated community of Boca Greens. This split floor plan home offers an open, airy layout with high ceilings and a formal dining room, perfect for both everyday living and entertaining. The oversized den provides flexible space that can easily convert to a 4th bedroom, home office, or media room. The master suite features a spacious walk-in closet, and additional attic space offers extra storage throughout the home. Step outside to your private pool, ideal for relaxing or hosting guests year round. The attached garage offers secure parking and additional storage. Major systems have been well cared for, with a 2016 roof and 2020 A/C giving buyers peace of mind. Prime West Boca location, just minutes from Uptown Boca and within walking distance to Chabad of West Boca. Boca Greens is a guard gated, all ages community with low HOA fees that include cable and internet, A-rated schools, and access to community tennis court. Enjoy easy proximity to shopping, dining, and South Florida's beaches, all within a quiet, well established neighborhood.
For sale
$685,000
19600 Sea Pines Way, Boca Raton, FL 33498
3beds
1,908sqft
Single Family Residence
Built in 1992
8,531 Square Feet Lot
$657,100 Zestimate®
$359/sqft
$283/mo HOA
What's special
Very large denSplit floor plan homeFormal dining room
- 55 days
- 686
- 56
Likely to sell faster than
Zillow last checked:
Listing updated:
Listed by:
Jarrod Morris 973-617-7174,
Compass Florida LLC,
Jeremy M Olsher 561-400-3737,
Compass Florida LLC
Source: BeachesMLS,MLS#: B26066323 Originating MLS: BeachesMLS
Originating MLS: BeachesMLSFacts & features
Interior
Bedrooms & bathrooms
- Bedrooms: 3
- Bathrooms: 2
- Full bathrooms: 2
- Main level bathrooms: 2
- Main level bedrooms: 3
Heating
- Central
Cooling
- Central Air, Ceiling Fan(s)
Appliances
- Included: Dryer, Dishwasher, Electric Range, Electric Water Heater, Disposal, Ice Maker, Microwave, Range, Refrigerator, Water Heater, Washer
Features
- Bathtub, Dining Area, Separate/Formal Dining Room, Dual Sinks, Entrance Foyer, Other, Pantry, Split Bedrooms, Soaking Tub, Separate Shower, Vaulted Ceiling(s), Walk-In Closet(s)
- Flooring: Marble, Tile, Wood
- Doors: French Doors
- Windows: Skylight(s)
- Has fireplace: No
Interior area
- Total structure area: 2,356
- Total interior livable area: 1,908 sqft
Video & virtual tour
Property
Parking
- Total spaces: 2
- Parking features: Attached, Driveway, Garage
- Attached garage spaces: 1
- Has uncovered spaces: Yes
Accessibility
- Accessibility features: None
Features
- Levels: One
- Stories: 1
- Patio & porch: Patio, Screened
- Exterior features: Outdoor Living Area
- Has private pool: Yes
- Pool features: Concrete, In Ground, Private, Screen Enclosure
- Has view: Yes
- View description: Other
Lot
- Size: 8,531 Square Feet
- Dimensions: .1955
- Features: Sprinklers Automatic, < 1/4 Acre
Details
- Parcel number: 00414712050000280
- Zoning: RE
- Special conditions: Standard
Construction
Type & style
- Home type: SingleFamily
- Architectural style: Ranch
- Property subtype: Single Family Residence
Materials
- CBSConcreteBlockStructure, Block, Stucco
- Roof: Tile
Condition
- Resale
- New construction: No
- Year built: 1992
Utilities & green energy
- Sewer: Public Sewer
- Water: Public
- Utilities for property: Cable Available, Electricity Connected, Other, Sewer Available, Water Available
Community & HOA
Community
- Features: Home Owners Association, Gated, Property Manager On-Site
- Security: Gated Community, Smoke Detector(s)
- Subdivision: BOCA GREENS 4
HOA
- Has HOA: Yes
- Amenities included: Clubhouse, Golf Course, Management, Parking, Sidewalks
- Services included: Common Areas, Cable TV, Internet
- HOA fee: $283 monthly
Location
- Region: Boca Raton
Financial & listing details
- Price per square foot: $359/sqft
- Tax assessed value: $530,365
- Annual tax amount: $8,253
- Date on market: 8/20/2026
- Cumulative days on market: 349 days
- Listing terms: Cash,Conventional
- Electric utility on property: Yes
Estimated market value
$657,100
$624,000 - $690,000
$4,873/mo
Price history
| Date | Event | Price |
|---|---|---|
| 8/20/2026 | Listed for sale | $685,000$359/sqft |
Source:  BeachesMLS #B26066323 Report a problem BeachesMLS #B26066323 Report a problem | ||
| 8/18/2026 | Listing removed | $685,000$359/sqft |
Source: BeachesMLS #B26026016 Report a problem | ||
| 5/8/2026 | Listed for sale | $685,000-1.4%$359/sqft |
Source: BeachesMLS #B26026016 Report a problem | ||
| 5/2/2026 | Listing removed | $695,000$364/sqft |
Source: BeachesMLS #F10533827 Report a problem | ||
| 10/27/2025 | Listed for sale | $695,000+10.3%$364/sqft |
Source: BeachesMLS #F10533827 Report a problem | ||
| 11/30/2023 | Listing removed | -- |
Source: BeachesMLS #F10410558 Report a problem | ||
| 11/21/2023 | Listed for sale | $629,900+152%$330/sqft |
Source: BeachesMLS #F10410558 Report a problem | ||
| 11/9/2011 | Sold | $250,000-5.3%$131/sqft |
Source: Public Record Report a problem | ||
| 10/21/2011 | Price change | $264,000-1.9%$138/sqft |
Source: CENTURY 21 Tenace Realty #r3200010 Report a problem | ||
| 10/7/2011 | Price change | $269,000-3.6%$141/sqft |
Source: CENTURY 21 Tenace Realty #r3200010 Report a problem | ||
| 7/24/2011 | Price change | $279,000-5.4%$146/sqft |
Source: CENTURY 21 Tenace Realty #R3200010 Report a problem | ||
| 5/27/2011 | Listed for sale | $295,000+99.3%$155/sqft |
Source: CENTURY 21 Tenace Realty #R3200010 Report a problem | ||
| 4/26/2011 | Sold | $148,000$78/sqft |
Source: Public Record Report a problem | ||
| 2/23/2011 | Price change | $148,000-31.5%$78/sqft |
Source: Real Living #R3176849 Report a problem | ||
| 1/30/2011 | Listed for sale | -- |
Source: foreclosure.com Report a problem | ||
| 4/7/2003 | Sold | $216,000$113/sqft |
Source: Public Record Report a problem | ||
Public tax history
| Year | Property taxes | Tax assessment |
|---|---|---|
| 2025 | $8,253 +3% | $519,757 +2.9% |
| 2024 | $8,011 -6.6% | $505,109 -5.8% |
| 2023 | $8,575 +26.6% | $536,160 +53.8% |
| 2022 | $6,772 +14.6% | $348,653 +10% |
| 2021 | $5,907 -2.1% | $316,957 -1.5% |
| 2020 | $6,036 +2.1% | $321,750 +3.8% |
| 2019 | $5,911 | $310,055 +4% |
| 2018 | $5,911 +10.5% | $298,119 +0.3% |
| 2017 | $5,351 +4.4% | $297,338 +27.6% |
| 2016 | $5,127 +3.9% | $232,949 +10% |
| 2015 | $4,934 +10.9% | $211,772 +10% |
| 2014 | $4,448 +21.6% | $192,520 +10% |
| 2013 | $3,657 -14.1% | $175,018 -13.7% |
| 2012 | $4,256 +5.9% | $202,762 +8.7% |
| 2011 | $4,018 -18.3% | $186,506 -18.6% |
| 2010 | $4,916 +23.4% | $229,064 -0.4% |
| 2009 | $3,984 +11.9% | $230,000 +0.1% |
| 2008 | $3,561 -1.4% | $229,770 +3% |
| 2007 | $3,611 -6.1% | $223,078 +2.5% |
| 2006 | $3,844 | $217,637 +3% |
| 2005 | -- | $211,298 +3% |
| 2004 | $1,869 +656.6% | $205,144 +53.9% |
| 2003 | $247 -89.2% | $133,319 +2.4% |
| 2002 | $2,293 +0.7% | $130,194 +1.6% |
| 2001 | $2,277 +1.4% | $128,144 |
| 2000 | $2,246 +11.6% | $128,144 |
| 1999 | $2,013 | $128,144 |
Find assessor info on the county website
Monthly payment
Est. payment
Payment breakdown
Explore the cost of this home by adjusting the details. Changes won't be saved.Climate risks
Neighborhood: 33498
Nearby schools
Schools provided by the listing agent
- Elementary: Sunrise Park
- Middle: Eagles Landing
- High: Olympic Heights
Source: BeachesMLS. This data may not be complete. We recommend contacting the local school district to confirm school assignments for this home.

Similar homes
- $850,0003 bd2 ba2.1k sqft10254 Crosswind Road, Boca Raton, FL 33498For Sale

 MLS ID #B26081357, Katia R Delouya, The Rausch Real Estate Top Gun. BeachesMLS
 - $624,0002 bd2 ba1.1k sqftBoca Greens 3, Boca Raton, FL 33498For Sale

 MLS ID #A12072698, Victoria Kupriyanov, Regency Realty Services. MIAMI
 - $769,9004 bd3 ba2.7k sqft18343 Coral Sands Way, Boca Raton, FL 33498For Sale
 MLS ID #B26071448, Monica Nolasco, CGI Realty. BeachesMLS
 - $449,9002 bd2 ba1.3k sqft10474 LAKE VISTA Circle, Boca Raton, FL 33498For Sale
 MLS ID #B26085014, Tania L Harrison, LoKation. BeachesMLS
 - $639,9993 bd2 ba1.4k sqft1632 NW 5th Street, Boca Raton, FL 33486For SaleMLS ID #R11161635, Matthew Oberman, Realty Standard Inc. BeachesMLS
- $530,0003 bd3 ba1.6k sqft8315 Via Leonessa #8315, Boca Raton, FL 33433For SaleMLS ID #B26074910, Gulden Secilmis, AskMsG_RealEstate. BeachesMLS
- $675,0003 bd3 ba2.1k sqft8288 NW 9th Avenue, Boca Raton, FL 33487For SaleMLS ID #B26049477, Jana B Knezevic, LoKation. BeachesMLS
- $490,0003 bd2 ba1.5k sqft8199 Springlake Drive, Boca Raton, FL 33496For SaleMLS ID #B26067475, Julio Enrique Leonardo, Tropical Realty Advisors. BeachesMLS
- $725,0004 bd3 ba2.4k sqft6400 Squirewood Way, Lake Worth, FL 33467For SaleMLS ID #B26071461, Dante DePanicis, LoKation. BeachesMLS
- $610,0004 bd3 ba2k sqft10355 LITTLE MUSTANG WAY, LAKE WORTH, FL 33449For Sale
 MLS ID #S5158823, Beatriz Nunez De Trejo, HOMETRUST REALTY GROUP. Stellar MLS
 - $625,0003 bd2 ba1.9k sqft8706 NW 83rd Street, Tamarac, FL 33321For SaleMLS ID #B26038293, Curtis C Bucknor, United Realty Group Inc. BeachesMLS
- $624,9003 bd2 ba2.1k sqft437 French Royale Circle, Atlantis, FL 33462For SaleMLS ID #B26031880, Gregory M Knight, Compass Florida LLC. BeachesMLS
- $895,0003 bd2 ba1.8k sqft4879 LINCOLN Road, Delray Beach, FL 33445For SaleMLS ID #B26081632, Paul Joseph Dono, Compass Florida LLC. BeachesMLS
- $475,0003 bd2 ba1.4k sqft4925 EGRET Court, Coconut Creek, FL 33073For SaleMLS ID #B26060839, Matilde Herrera, American Dream Properties of S. BeachesMLS
- $664,0006 bd4 ba2.1k sqft2162 NW 28th Street, Oakland Park, FL 33311For SaleMLS ID #B26044495, Vangela McFarland, McFarland Real Estate Co. BeachesMLS
- $769,0003 bd3 ba2.2k sqftSea Monarch Condo, Pompano Beach, FL 33062For SaleMLS ID #A12104140, Minerva Strum, RE/MAX Concierge. MIAMI
- $699,0004 bd3 ba2.1k sqftOlympia 2, Wellington, FL 33414For SaleMLS ID #A11874049, Magualine Thompson, Ocean World Realty & Invest.. MIAMI
- $590,0003 bd2 ba1.9k sqft3694 MIRAMONTES Circle, Wellington, FL 33414For SaleMLS ID #B26070237, Rafael Moreyra, Preferred Properties Int'l Rea. BeachesMLS
- $589,0003 bd3 ba2k sqft335 NE 69TH Circle, Boca Raton, FL 33487For SaleMLS ID #B26075625, Fengying Wu, Rinker Realty Inc. BeachesMLS
- $470,0003 bd3 ba2k sqft3528 NW 73RD Way, Coral Springs, FL 33065For SaleMLS ID #B26079852, Connie R Guice P.A, Assist 2 Sell. BeachesMLS
