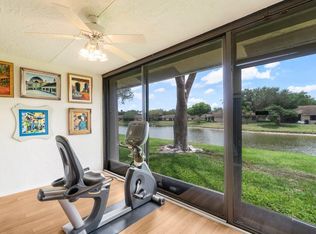
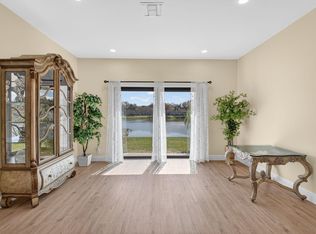
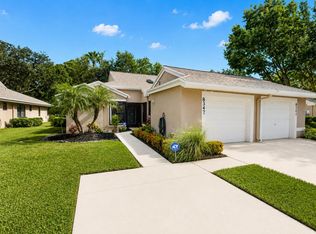
This 3-bedroom, 2-bathroom villa in Whisper Walk Parkshore offers 1,508 square feet of single-story living in Boca Raton. The open floor plan maximizes the efficient layout, while the attached garage provides convenient covered parking. Built as a villa with straightforward design, this property delivers practical living space without unnecessary complexity. The combination of functional bedrooms, full bathrooms, and accessible single-story design creates a straightforward ownership opportunity in an established community.
For sale
Price cut: $9K (10/13)
$490,000
8199 Springlake Drive, Boca Raton, FL 33496
3beds
1,508sqft
Villa
Built in 1992
-- sqft lot
$472,300 Zestimate®
$325/sqft
$603/mo HOA
What's special
Attached garageFunctional bedroomsOpen floor planConvenient covered parkingAccessible single-story design
- 61 days
- 113
- 2
Zillow last checked:
Listing updated:
Listed by:
Julio Enrique Leonardo 954-650-7522,
Tropical Realty Advisors
Source: BeachesMLS,MLS#: B26067475 Originating MLS: BeachesMLS
Originating MLS: BeachesMLSFacts & features
Interior
Bedrooms & bathrooms
- Bedrooms: 3
- Bathrooms: 2
- Full bathrooms: 2
- Main level bathrooms: 2
- Main level bedrooms: 3
Primary bedroom
- Level: Main
- Area: 208
- Dimensions: 16 X 13
Bedroom 2
- Level: Main
- Area: 121
- Dimensions: 11 X 11
Bedroom 3
- Level: Main
- Area: 121
- Dimensions: 11 X 11
Den
- Level: Main
- Area: 120
- Dimensions: 12 X 10
Kitchen
- Level: Main
- Area: 162
- Dimensions: 18 X 9
Living room
- Level: Main
- Area: 364
- Dimensions: 26 X 14
Heating
- Central, Electric
Cooling
- Central Air, Ceiling Fan(s), Electric
Appliances
- Included: Dryer, Dishwasher, Electric Range, Electric Water Heater, Disposal, Microwave, Range, Refrigerator, Water Heater, Washer
- Laundry: Electric Dryer Hookup, Inside, Laundry Closet
Features
- Breakfast Area, Cathedral Ceiling(s), Dual Sinks, Entrance Foyer, Eat-in Kitchen, High Ceilings, Living/Dining Room, Custom Mirrors, Main Level Primary, Pantry, Split Bedrooms, Storage, Separate Shower, Vaulted Ceiling(s), Walk-In Closet(s)
- Flooring: Laminate, Tile, Wood
- Windows: Sliding
- Has fireplace: No
Interior area
- Total structure area: 1,738
- Total interior livable area: 1,508 sqft
Video & virtual tour
Property
Parking
- Total spaces: 3
- Parking features: Attached, Driveway, Garage, Garage Door Opener
- Attached garage spaces: 1
- Uncovered spaces: 2
Accessibility
- Accessibility features: None
Features
- Levels: One
- Stories: 1
- Patio & porch: Covered, Patio, Screened
- Exterior features: Outdoor Living Area
- Has view: Yes
- View description: Garden, Lake
- Has water view: Yes
- Water view: Lake
- Waterfront features: None
Lot
- Features: Interior Lot, Many Trees, Sprinklers Automatic
Details
- Parcel number: 00424705223160010
- Zoning: RS
- Special conditions: Standard,Listed As-Is
Construction
Type & style
- Home type: Condo
- Property subtype: Villa
Materials
- CBSConcreteBlockStructure, Block
- Roof: Composition,Shingle
Condition
- Resale
- New construction: No
- Year built: 1992
Details
- Builder model: REGAL CUSTOM 3 BDRM
Utilities & green energy
- Sewer: Public Sewer
- Water: Public
- Utilities for property: Cable Available, Sewer Available, Water Available
Community & HOA
Community
- Features: Gated, Property Manager On-Site, Sidewalks
- Security: Gated Community
- Senior community: Yes
- Subdivision: WHISPER WALK PARKSHORE
HOA
- Has HOA: Yes
- Amenities included: Billiard Room, Clubhouse, Fitness Center, Library, Management, Recreation Facilities, Shuffleboard Court, Sidewalks, Tennis Court(s), Trail(s)
- Services included: Common Areas, Cable TV, Insurance, Maintenance Grounds, Recreation Facilities, Water, Internet
- HOA fee: $603 monthly
- HOA name: Parkshore Homeowners Association
- HOA phone: 561-487-9488
Location
- Region: Boca Raton
Financial & listing details
- Price per square foot: $325/sqft
- Tax assessed value: $325,000
- Annual tax amount: $5,656
- Date on market: 8/23/2026
- Cumulative days on market: 62 days
- Listing terms: Cash,Conventional
Estimated market value
$472,300
$449,000 - $496,000
$3,546/mo
Price history
| Date | Event | Price |
|---|---|---|
| 10/13/2026 | Price change | $490,000-1.8%$325/sqft |
Source:  BeachesMLS #B26067475 Report a problem BeachesMLS #B26067475 Report a problem | ||
| 8/23/2026 | Listed for sale | $499,000+34.9%$331/sqft |
Source: BeachesMLS #B26067475 Report a problem | ||
| 11/23/2025 | Listing removed | $4,200$3/sqft |
Source: BeachesMLS #R11125755 Report a problem | ||
| 9/28/2025 | Listed for rent | $4,200$3/sqft |
Source: BeachesMLS #R11125755 Report a problem | ||
| 7/15/2024 | Sold | $370,000-3.9%$245/sqft |
Source: BeachesMLS #R10985120 Report a problem | ||
| 5/16/2024 | Price change | $384,900-3.8%$255/sqft |
Source: BeachesMLS #RX-10985120 Report a problem | ||
| 5/7/2024 | Listed for sale | $399,900-5.9%$265/sqft |
Source: BeachesMLS #RX-10985120 Report a problem | ||
| 5/27/2022 | Sold | $425,000+72.8%$282/sqft |
Source: Public Record Report a problem | ||
| 9/1/2018 | Sold | $246,000-3.5%$163/sqft |
Source: Public Record Report a problem | ||
| 8/1/2018 | Pending sale | $255,000$169/sqft |
Source: United Realty Group Inc #A10507956 Report a problem | ||
| 7/27/2018 | Listed for sale | $255,000+75.9%$169/sqft |
Source: United Realty Group Inc #A10507956 Report a problem | ||
| 4/23/1998 | Sold | $145,000$96/sqft |
Source: Public Record Report a problem | ||
Public tax history
| Year | Property taxes | Tax assessment |
|---|---|---|
| 2025 | $5,656 +3.1% | $325,000 +3.2% |
| 2024 | $5,486 +4.1% | $315,000 +5% |
| 2023 | $5,272 +115.8% | $300,000 +83.3% |
| 2022 | $2,443 +67.1% | $163,650 +54.6% |
| 2021 | $1,462 +1.2% | $105,881 +1.4% |
| 2020 | $1,444 +1.7% | $104,419 +2.3% |
| 2019 | $1,420 | $102,071 -12.7% |
| 2018 | $1,420 -12.5% | $116,872 +2.1% |
| 2017 | $1,623 +2.8% | $114,468 +2.1% |
| 2016 | $1,579 +0.4% | $112,114 +0.7% |
| 2015 | $1,572 -1.9% | $111,335 +0.8% |
| 2014 | $1,603 +2.1% | $110,451 +1.5% |
| 2013 | $1,571 -0.2% | $108,819 +1.7% |
| 2012 | $1,574 +0.2% | $107,000 +1.5% |
| 2011 | $1,572 -8.4% | $105,450 -5% |
| 2010 | $1,715 +4.6% | $111,000 |
| 2009 | $1,639 -7.7% | $111,000 -14.1% |
| 2008 | $1,777 -12.4% | $129,150 -2.7% |
| 2007 | $2,028 -6.4% | $132,757 +2.5% |
| 2006 | $2,168 | $129,519 +3% |
| 2005 | -- | $125,747 +3% |
| 2004 | $1,002 +411.2% | $122,084 +1.9% |
| 2003 | $196 -90.1% | $119,808 +2.4% |
| 2002 | $1,973 -1.1% | $117,000 |
| 2001 | $1,995 +4% | $117,000 +2.6% |
| 2000 | $1,918 +10.5% | $114,000 |
| 1999 | $1,737 | $114,000 |
Find assessor info on the county website
Monthly payment
Est. payment
Payment breakdown
Explore the cost of this home by adjusting the details. Changes won't be saved.Climate risks
Neighborhood: 33496
Nearby schools
Schools provided by the listing agent
- Elementary: Whispering Pines (Palm Beach)
- Middle: Omni
- High: Olympic Heights
Source: BeachesMLS. This data may not be complete. We recommend contacting the local school district to confirm school assignments for this home.

Similar homes
- $467,0003 bd2 ba1.6k sqft10633 Greenbriar Court, Boca Raton, FL 33498For Sale
 MLS ID #R11149381, Lilia Biberman PA, United Realty Group, Inc. BeachesMLS
 - $649,0003 bd2 ba2k sqft6325 GRAYCLIFF Drive #B, Boca Raton, FL 33496For Sale
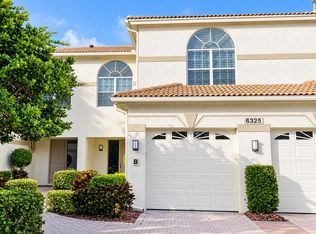 MLS ID #B26079172, Maria Sobinina, Dalton Wade Inc. BeachesMLS
 - $299,9992 bd2 ba1.2k sqft18999, Boca Raton, FL 33496For Sale
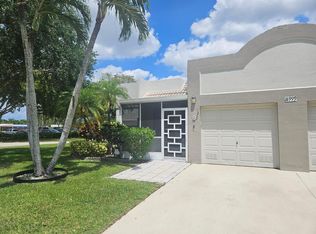 MLS ID #B26022616, Dene D Gross, United Realty Group, Inc. BeachesMLS
 - $489,9003 bd2 ba1.6k sqft7387 Tonga Court, Boynton Beach, FL 33437For Sale
 MLS ID #B26047375, Frederick Stephen Hass, Keyes Company. BeachesMLS
 - $439,9002 bd2 ba1.9k sqft10727 Ladypalm Lane #B, Boca Raton, FL 33498For SaleMLS ID #B26058260, Linda J Fabiani, Thank You Realty LLC. BeachesMLS
- $585,9003 bd2 ba1.4k sqft6912 BARBAROSSA Street, Boca Raton, FL 33433For SaleMLS ID #B26059931, Jose Joshua Melendez, LPT Realty, LLC. BeachesMLS
- $475,0003 bd3 ba1.8k sqft5425 10th Fairway Drive #3, Delray Beach, FL 33484For SaleMLS ID #F10538258, Leland S Green, Somerville Real Estate, Inc. BeachesMLS
- $499,9003 bd3 ba1.7k sqft4106 Carriage Drive #5C, Pompano Beach, FL 33069For SaleMLS ID #F10549044, Anthony Michael Kulp, Pa, LoKation. BeachesMLS
- $265,0002 bd2 ba1.4k sqft9268 Vista Del Lago #26b, Boca Raton, FL 33428For SaleMLS ID #R11169715, JoAnn H Yates, Preferred Properties Int'l Rea. BeachesMLS
- $480,0003 bd2 ba1.3k sqft1341 SW 73RD Avenue, North Lauderdale, FL 33068For SaleMLS ID #B26075744, Dianne Grant, Best Realty LLC. BeachesMLS
- $459,000-- bd2 ba2k sqft4786 Sextant Circle, Boynton Beach, FL 33436For SaleMLS ID #B26091099, Bonnie N Rawitz, Luxury Partners Realty. BeachesMLS
- $519,0003 bd2 ba1.5k sqft1747 Banyan Creek Court, Boynton Beach, FL 33436For SaleMLS ID #B26051323, Susan Oyer, Coldwell Banker Premium Realty. BeachesMLS
- $539,0004 bd2 ba1.4k sqft8213 Rose Marie Avenue W, Boynton Beach, FL 33472For SaleMLS ID #B26086726, Jonathan Rausch, The Rausch Real Estate Top Gun. BeachesMLS
- $380,0002 bd2 ba1.5k sqftV, Boca Raton, FL 33433For SaleMLS ID #B26069113, Robert Brett Cuny, Agent Plus Realty. BeachesMLS
- $270,0003 bd2 ba1.8k sqft21, Boynton Beach, FL 33437For SaleMLS ID #B26089633, Monika Kattana, Charles Rutenberg Realty FTL. BeachesMLS
- $520,0004 bd3 ba2.1k sqft4726 MONARCH Way, Coconut Creek, FL 33073For SaleMLS ID #B26080385, Javier E Fonseca, RE/MAX Direct. BeachesMLS
- $249,0002 bd2 ba1k sqft6550 S ORIOLE Boulevard #2050, Delray Beach, FL 33446For SaleMLS ID #B26089104, Carl Columbia, LPT Realty, LLC. BeachesMLS
- $275,0002 bd2 ba950 sqft6585 Somerset Drive #102, Boca Raton, FL 33433For SaleMLS ID #B26077703, Brett A Colby, RE/MAX Direct. BeachesMLS
- $445,0003 bd2 ba1.6k sqft10724 ROYAL CARIBBEAN Circle, Boynton Beach, FL 33437For SaleMLS ID #B26067838, Anthony Gandolfo, Progressive Florida Realty Inc. BeachesMLS
- $365,0002 bd2 ba1.1k sqft21, Boca Raton, FL 33432For SaleMLS ID #B26031419, James M Mangano, DNS International Realty FL. BeachesMLS
