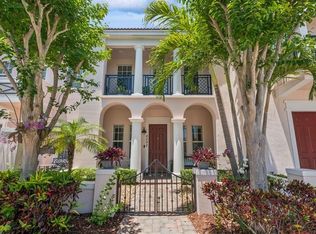
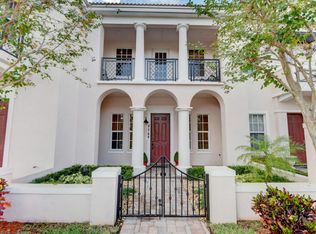
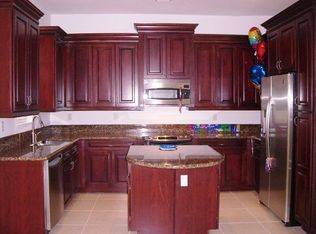
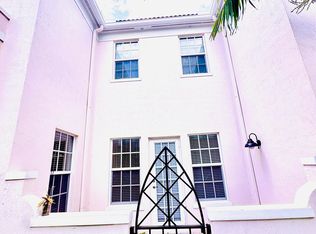
Location & Luxury! Super low 300/m HOA, spacious w/3 full baths, front gated courtyard & an interior private courtyard, 10' ceilings 1st floor & 9' 2nd floor, great room, 42" maple wood kitchen cabinets w/granite counter tops & backsplash, master bedroom features double door entry, sitting area, XL walk-in closet w/custom luxury wood built-ins, balcony, master bath w/dual vanity, jet tub, linen closet, large 2nd floor loft separates the master bedroom from the guest bedroom w/full ensuite bath & walk-in coset, walk-in laundry room 2nd floor, impact windows, on prime lot most West of I-95 & Congress, XL 2 car garage w/no back to back garages & no shared front garden/yard offering the most privacy, community heated pool, tot-lot, gym, patrolled night security. Rent immediately! Investors NO rental wait period. Close to everything! 2 mins. drive to I-95, 10 mins. drive to beach, just a few minutes to shopping & dining. Easy & comfortable low maintenance luxurious lifestyle in Florida's beautiful Boca paradise!! Owner/agent.
For sale
$675,000
8288 NW 9th Avenue, Boca Raton, FL 33487
3beds
2,180sqft
Townhouse
Built in 2006
1,760 Square Feet Lot
$643,300 Zestimate®
$310/sqft
$341/mo HOA
What's special
Front gated courtyardInterior private courtyardGreat roomCommunity heated poolJet tubImpact windowsLinen closet
- 110 days
- 179
- 13
Zillow last checked:
Listing updated:
Listed by:
Jana B Knezevic 561-479-8607,
LoKation
Source: BeachesMLS,MLS#: B26049477 Originating MLS: BeachesMLS
Originating MLS: BeachesMLSFacts & features
Interior
Bedrooms & bathrooms
- Bedrooms: 3
- Bathrooms: 3
- Full bathrooms: 3
- Main level bathrooms: 1
- Main level bedrooms: 1
Heating
- Central, Individual
Cooling
- Central Air, Ceiling Fan(s)
Appliances
- Included: Dryer, Dishwasher, Electric Range, Electric Water Heater, Disposal, Microwave, Refrigerator, Water Heater, Washer, Owned Water Heater
- Laundry: Laundry Room, Upper Level
Features
- Breakfast Bar, Breakfast Area, Bathtub, Central Vacuum, Dual Sinks, Family/Dining Room, High Ceilings, Jetted Tub, Sitting Area in Primary, Split Bedrooms, Soaking Tub, Separate Shower, Tub Shower, Upper Level Primary, Walk-In Closet(s)
- Flooring: Carpet, Ceramic Tile
- Windows: Blinds, Storm Window(s)
- Has fireplace: No
Interior area
- Total structure area: 2,839
- Total interior livable area: 2,180 sqft
Video & virtual tour
Property
Parking
- Total spaces: 2
- Parking features: Attached, Garage, Guest
- Attached garage spaces: 2
- Has uncovered spaces: Yes
Accessibility
- Accessibility features: None
Features
- Levels: Two
- Stories: 2
- Entry location: First Floor Entry
- Patio & porch: Covered, Patio, Balcony
- Exterior features: Balcony, Courtyard, Outdoor Living Area, Other, Uncovered Courtyard
- Pool features: Association, Heated
- Fencing: Gate
- Has view: Yes
- View description: Other
Lot
- Size: 1,760 Square Feet
- Features: Interior Lot, < 1/4 Acre
Details
- Parcel number: 06434631290000140
- Zoning: R3 (city)
- Special conditions: Standard,Listed As-Is
Construction
Type & style
- Home type: Townhouse
- Property subtype: Townhouse
Materials
- CBS (Concrete Block Structure), Block, Concrete, Stucco
- Foundation: Slab
- Roof: Barrel
Condition
- Resale
- New construction: No
- Year built: 2006
Details
- Builder model: The Tribeca
- Builder name: Lennar
Utilities & green energy
- Electric: Underground
- Sewer: Public Sewer
- Water: Public
- Utilities for property: Electricity Connected, Sewer Available, Underground Utilities, Water Available
Community & HOA
Community
- Features: Home Owners Association, Street Lights
- Security: Smoke Detector(s), Security Guard
- Subdivision: PENINSULA VILLAGE GREENS
HOA
- Has HOA: Yes
- Amenities included: Clubhouse, Fitness Center, Maintenance Grounds, Playground, Pool, Parking, Security, Sidewalks
- Services included: Common Areas, Maintenance Grounds, Reserve Fund, Security
- HOA fee: $300 monthly
- HOA name: Central Park Hoa
- HOA phone: 561-750-8800
- Second HOA fee: $489 annually
- Second HOA name: Central Park HOA
- Second HOA phone: 561-750-8800
Location
- Region: Boca Raton
Financial & listing details
- Price per square foot: $310/sqft
- Tax assessed value: $510,000
- Annual tax amount: $8,249
- Date on market: 7/7/2026
- Cumulative days on market: 112 days
- Listing terms: Cash,Conventional
- Electric utility on property: Yes
Estimated market value
$643,300
$611,000 - $675,000
$4,158/mo
Price history
| Date | Event | Price |
|---|---|---|
| 7/7/2026 | Listed for sale | $675,000+127.3%$310/sqft |
Source:  BeachesMLS #B26049477 Report a problem BeachesMLS #B26049477 Report a problem | ||
| 2/14/2012 | Sold | $297,000$136/sqft |
Source: Public Record Report a problem | ||
| 11/23/2011 | Price change | $297,000-0.3%$136/sqft |
Source: Derek Eisenberg, ePro, GRI, GAA, RAA #F1167522 Report a problem | ||
| 10/25/2011 | Price change | $298,000-0.7%$137/sqft |
Source: Derek Eisenberg, ePro, GRI, GAA, RAA #F1167522 Report a problem | ||
| 7/12/2011 | Price change | $300,000+27.7%$138/sqft |
Source: Derek Eisenberg, ePro, GRI, GAA, RAA #F1167522 Report a problem | ||
| 2/17/2011 | Listed for sale | $235,000-52.2%$108/sqft |
Source: Coldwell Banker #R3175316 Report a problem | ||
| 9/29/2006 | Sold | $491,630$226/sqft |
Source: Public Record Report a problem | ||
Public tax history
| Year | Property taxes | Tax assessment |
|---|---|---|
| 2025 | $8,249 +3% | $507,678 +2.9% |
| 2024 | $8,011 +2.3% | $493,370 +3% |
| 2023 | $7,830 +15.8% | $479,000 +33.6% |
| 2022 | $6,763 +9.5% | $358,600 +10% |
| 2021 | $6,177 +4.9% | $326,000 +5.2% |
| 2020 | $5,888 +2.5% | $310,000 +4% |
| 2019 | $5,746 | $298,000 +2.8% |
| 2018 | $5,746 +5.8% | $290,000 -4.9% |
| 2017 | $5,432 -6% | $305,000 +2.7% |
| 2016 | $5,775 +0.4% | $297,000 +8% |
| 2015 | $5,750 +51.9% | $275,000 +23.2% |
| 2014 | $3,785 +1.5% | $223,300 +1.5% |
| 2013 | $3,730 -18.5% | $220,000 |
| 2012 | $4,579 -1% | $220,000 |
| 2011 | $4,625 +0.2% | $220,000 |
| 2010 | $4,614 -9.2% | $220,000 -13.7% |
| 2009 | $5,082 -17.5% | $255,000 -25.3% |
| 2008 | $6,163 -2% | $341,250 -3.9% |
| 2007 | $6,290 +188.7% | $355,000 +217% |
| 2006 | $2,179 | $112,000 +148.9% |
| 2005 | -- | $45,000 |
| 2004 | -- | -- |
Find assessor info on the county website
Monthly payment
Est. payment
Payment breakdown
Explore the cost of this home by adjusting the details. Changes won't be saved.Climate risks
Neighborhood: 33487
Nearby schools
Schools provided by the listing agent
- Elementary: Calusa (Palm Beach)
- Middle: Boca Raton Community
- High: Spanish River
Source: BeachesMLS. This data may not be complete. We recommend contacting the local school district to confirm school assignments for this home.
Similar homes
- $550,0003 bd3 ba1.8k sqft1015 Ventnor Avenue #3A, Delray Beach, FL 33444For Sale
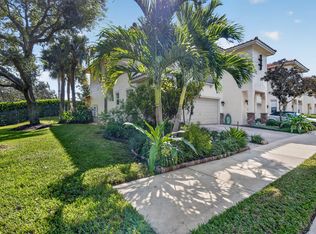
 MLS ID #B26087584, Frederick Anthony De Falco Jr, DeFalco Real Estate Group. BeachesMLS
 - $665,0003 bd2 ba2.1k sqft9380 Calliandra Drive, Boynton Beach, FL 33436For Sale
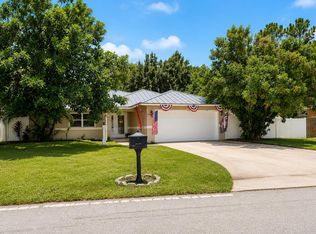 MLS ID #B26064533, Henry D'Onofrio, Heritage Realty FL. BeachesMLS
 - $639,9993 bd2 ba1.4k sqft1632 NW 5th Street, Boca Raton, FL 33486For Sale
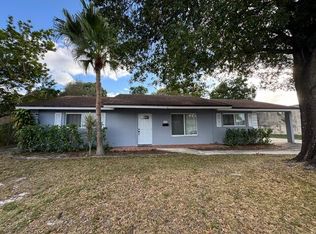 MLS ID #R11161635, Matthew Oberman, Realty Standard Inc. BeachesMLS
 - $530,0003 bd3 ba1.6k sqft8315 Via Leonessa #8315, Boca Raton, FL 33433For Sale
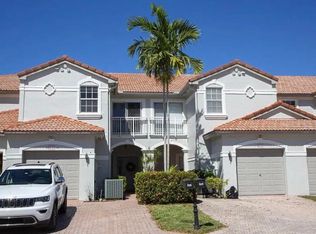 MLS ID #B26074910, Gulden Secilmis, AskMsG_RealEstate. BeachesMLS
 - $674,0004 bd2 ba2k sqft8843 SW 16th Street, Boca Raton, FL 33433For SaleMLS ID #B26049305, Adelisa M Salvatori, Home Hunters Real Estate. BeachesMLS
- $475,0003 bd3 ba1.8k sqft5425 10th Fairway Drive #3, Delray Beach, FL 33484For SaleMLS ID #F10538258, Leland S Green, Somerville Real Estate, Inc. BeachesMLS
- $574,0003 bd2 ba1.7k sqft12684 VIA RAVENNA, Boynton Beach, FL 33436For SaleMLS ID #B26081502, Stephen Martino, Coldwell Banker Realty. BeachesMLS
- $669,0002 bd2 ba1.3k sqft300, Boca Raton, FL 33432For SaleMLS ID #B26040132, Zeynep A Girisgen, Boca Real Estators. BeachesMLS
- $769,9004 bd3 ba2.7k sqft18343 Coral Sands Way, Boca Raton, FL 33498For SaleMLS ID #B26071448, Monica Nolasco, CGI Realty. BeachesMLS
- $669,0003 bd3 ba2k sqft8095 LABORIE Lane, Wellington, FL 33414For SaleMLS ID #B26072033, Karina Lopez, RE/MAX Prestige Realty/RPB. BeachesMLS
- $635,0003 bd2 ba2.1k sqft4555 NW 88TH Terrace, Coral Springs, FL 33065For SaleMLS ID #B26078256, Eva Levy, Real - ativity. BeachesMLS
- $669,0003 bd2 ba1.6k sqft6972 NW 19th Street, Margate, FL 33063For SaleMLS ID #B26008717, Helene E Unschuld, CENTURY 21 Tenace Realty. BeachesMLS
- $465,0003 bd2 ba2.3k sqft7705 Mansfield Hollow Road, Delray Beach, FL 33446For SaleMLS ID #B26090629, Steven Koleno, Beycome of Florida LLC. BeachesMLS
- $907,0003 bd2 ba2k sqftCarriage Homes, Boca Raton, FL 33434For Sale
 MLS ID #A12070277, Ingrid Da Silva, Florida Real Estate Experts. MIAMI
 - $520,0004 bd3 ba2.1k sqft4726 MONARCH Way, Coconut Creek, FL 33073For SaleMLS ID #B26080385, Javier E Fonseca, RE/MAX Direct. BeachesMLS
- $600,0004 bd3 ba2.8k sqft8041 E Via Grande, Boynton Beach, FL 33437For SaleMLS ID #B26048681, Brian L Mendez, Atlantic Florida Properties In. BeachesMLS
- $649,9995 bd4 ba3k sqft5292 Sancerre Circle, Lake Worth, FL 33463For SaleMLS ID #B26067589, Brenda J Brooks, One Step Ahead Realty Inc.. BeachesMLS
- $690,0004 bd3 ba2.9k sqft7650 OAK GROVE Circle, Lake Worth, FL 33467For SaleMLS ID #B26058097, James Hanlon, Signature International Real E. BeachesMLS
- $359,0002 bd3 ba1.9k sqft28 SOUTHPORT Lane #B, Boynton Beach, FL 33436For SaleMLS ID #B26086756, Mark Plaxen, Atlantic Florida Properties In. BeachesMLS
- $554,9004 bd3 ba2.6k sqft12039 Oakvista Drive, Boynton Beach, FL 33437For SaleMLS ID #B26027058, Paul Richard DeWitt, DeWitt Realty Inc. BeachesMLS
