Don't miss this well-maintained 3-bedroom, 2-bath home located in the popular Southland Place neighborhood. Conveniently situated close to downtown Fairhope, and close to several area parks, this property offers both comfort and convenience. The kitchen overlooks the great room, creating an open and inviting flow throughout the main living areas. The kitchen has new appliances including dishwasher, microwave, and stove as well as countertops. Additional features include a double garage with automatic garage door, a large glassed-in back porch and outdoor covered patio for outdoor living and entertainment. This home has a beautifully maintained yard with a new storage building in the back. The home also boasts a new roof installed in 2020. Combining location, quality, and comfort this home won't last long! Buyer to verify all information during due diligence.
Active
$315,000
136 Vivian Loop, Fairhope, AL 36532
3beds
1,480sqft
:
Get pre-qualified$1,869/mo
Patio Home, Residential
Built in 2002
6,229 Square Feet Lot
$305,700 Zestimate®
$213/sqft
$25/mo HOA
What's special
Beautifully maintained yardLarge glassed-in back porch
- 10 days |
- 357 |
- 19 |
Likely to sell faster than
Zillow last checked:
Listing updated:
Listed by:
Mandy Bruns PHONE:334-685-1425,
Bellator Real Estate, LLC
Source: Baldwin Realtors,MLS#: 399440
Facts & features
Interior
Bedrooms & bathrooms
- Bedrooms: 3
- Bathrooms: 2
- Full bathrooms: 2
- Main level bedrooms: 3
Rooms
- Room types: Living Room
Primary bedroom
- Features: 1st Floor Primary
- Level: Main
- Area: 180
- Dimensions: 12 x 15
Bedroom 2
- Level: Main
- Area: 121
- Dimensions: 11 x 11
Bedroom 3
- Level: Main
- Area: 126.5
- Dimensions: 11 x 11.5
Dining room
- Level: Main
- Area: 110.25
- Dimensions: 10.5 x 10.5
Kitchen
- Level: Main
- Area: 39
- Dimensions: 13 x 3
Living room
- Level: Main
- Area: 154
- Dimensions: 11 x 14
Heating
- Electric
Cooling
- Ceiling Fan(s)
Appliances
- Included: Dishwasher, Disposal, Microwave, Refrigerator
Features
- Ceiling Fan(s)
- Flooring: Carpet, Tile, Laminate
- Has basement: No
- Has fireplace: No
Interior area
- Total structure area: 1,480
- Total interior livable area: 1,480 sqft
Property
Parking
- Total spaces: 2
- Parking features: Attached, Garage, Garage Door Opener
- Has attached garage: Yes
- Covered spaces: 2
Features
- Levels: One
- Stories: 1
- Patio & porch: Covered, Rear Porch
- Has view: Yes
- View description: None
Lot
- Size: 6,229 Square Feet
- Features: Less than 1 acre
Details
- Additional structures: Storage
- Parcel number: 4608280000001.115
- Zoning description: Single Family Residence
Construction
Type & style
- Home type: SingleFamily
- Property subtype: Patio Home, Residential
Materials
- Brick
- Foundation: Slab
- Roof: Composition
Condition
- Resale
- New construction: No
- Year built: 2002
Utilities & green energy
- Utilities for property: Daphne Utilities
Community & HOA
Community
- Features: None
- Subdivision: Southland Place
HOA
- Has HOA: Yes
- Services included: Maintenance Grounds
- HOA fee: $300 annually
Location
- Region: Fairhope
Financial & listing details
- Price per square foot: $213/sqft
- Tax assessed value: $278,600
- Price range: $315K - $315K
- Date on market: 7/15/2026
- Ownership: Whole/Full
Estimated market value
$305,700
$290,000 - $321,000
$1,856/mo
Price history
| Date | Event | Price |
|---|---|---|
| 7/15/2026 | Listed for sale | $315,000$213/sqft |
Source:  Baldwin Realtors #399440 Report a problem Baldwin Realtors #399440 Report a problem | ||
Public tax history
| Year | Property taxes | Tax assessment |
|---|---|---|
| 2025 | -- | $14,220 |
| 2024 | $543 | $14,220 |
| 2023 | $543 | $14,220 -26.6% |
| 2022 | -- | $19,380 +8.1% |
| 2021 | $543 | $17,920 +9.9% |
| 2020 | $543 +8.5% | $16,300 +8.1% |
| 2019 | $500 | $15,080 -0.4% |
| 2018 | $500 | $15,140 +6.5% |
| 2017 | $500 | $14,220 |
| 2016 | -- | $14,220 -49.4% |
| 2015 | -- | $28,120 +10.8% |
| 2014 | -- | $25,380 +3.5% |
| 2013 | -- | $24,520 -11.7% |
| 2011 | -- | $27,760 -10.5% |
| 2010 | -- | $31,000 +1.4% |
| 2009 | $1,315 -9.2% | $30,580 -9.2% |
| 2008 | $1,448 +1.2% | $33,680 +1.2% |
| 2007 | $1,431 +17.7% | $33,280 +17.7% |
| 2006 | $1,216 +11.6% | $28,280 +11.6% |
| 2005 | $1,090 +3.3% | $25,340 +3.3% |
| 2004 | $1,054 +161.2% | $24,520 +111.7% |
| 2003 | $404 | $11,580 |
Find assessor info on the county website
Monthly payment
Est. payment
Payment breakdown
Explore the cost of this home by adjusting the details. Changes won't be saved.Climate risks
Neighborhood: 36532
Nearby schools
GreatSchools rating
- 10/10Fairhope Elementary SchoolGrades: PK-6Distance: 2.9 mi
- 10/10Fairhope Middle SchoolGrades: 7-8Distance: 0.2 mi
- 9/10Fairhope High SchoolGrades: PK,9-12Distance: 0.5 mi
Schools provided by the listing agent
- Elementary: Fairhope West Elementary
- Middle: Fairhope Middle
- High: Fairhope High
Source: Baldwin Realtors. This data may not be complete. We recommend contacting the local school district to confirm school assignments for this home.
- $274,0003 bd2 ba1.4k sqft132 Vivian Loop, Fairhope, AL 36532Off Market
- $252,3003 bd1 ba1.5k sqft140 Vivian Loop, Fairhope, AL 36532Off Market
- $272,4004 bd1 ba1.9k sqft128 Vivian Loop, Fairhope, AL 36532Off Market
- $319,4003 bd2 ba1.9k sqft144 Vivian Loop, Fairhope, AL 36532Off Market
- $284,0003 bd2 ba1.8k sqft124 Vivian Loop, Fairhope, AL 36532Off Market
- $325,6003 bd2 ba2.1k sqft137 Vivian Loop, Fairhope, AL 36532Off Market
- $258,3003 bd1 ba1.5k sqft148 Vivian Loop, Fairhope, AL 36532Off Market
- $243,5003 bd2 ba1.5k sqft129 Vivian Loop, Fairhope, AL 36532Off Market
A local agent can set up tours, give advice and negotiate with sellers.
Similar homes
- $307,0003 bd2 ba1.4k sqft163 Oakwood Ave, Fairhope, AL 36532Active Under Contract
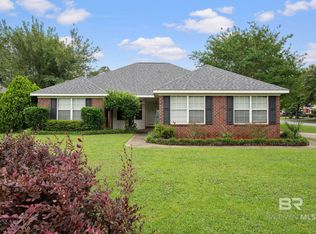 MLS ID #397539, Stephanie Sandefur, Bellator Real Estate, LLC Fair. Baldwin Realtors
 - $300,0003 bd2 ba1.3k sqft122 Oakwood Ave, Fairhope, AL 36532Active
 MLS ID #397530, Jimmy Thies, Avani & Co RE Southern Sands. Baldwin Realtors
 - $354,9003 bd2 ba1.7k sqft9495 Hanloe Ln, Fairhope, AL 36532For Sale
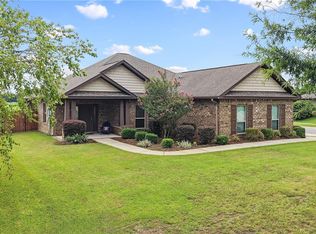 MLS ID #7797708, Mary Jane Owen, Crescent Sotheby's Intl Rty-FH. GCMLS
 - $329,0004 bd2 ba1.8k sqft10681 Westwood Ave, Fairhope, AL 36532Active
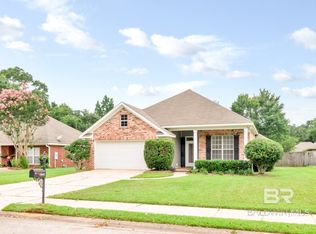 MLS ID #399586, Leigh Ann Pennington, Real Broker, LLC. Baldwin Realtors
 - $319,0003 bd2 ba1.3k sqft17488 Pandion Rdg APT A-1, Fairhope, AL 36532For SaleMLS ID #7801225, Katie Sondag, Sweet Willow Realty. GCMLS
- $343,0003 bd2 ba1.7k sqft130 Club Dr, Fairhope, AL 36532ActiveMLS ID #397471, Cindy Zebryk, Coldwell Banker Reehl Prop Fairhope. Baldwin Realtors
- $319,9002 bd2 ba1.1k sqft33 Cottage Dr, Fairhope, AL 36532ActiveMLS ID #396953, Mickey Skipper, Skipper Land Company, LLC. Baldwin Realtors
- $359,9003 bd2 ba1.7k sqft9663 Chariot Ave, Fairhope, AL 36532ActiveMLS ID #399357, Matt White, Wellhouse Real Estate, LLC. Baldwin Realtors
- $325,0004 bd2 ba1.9k sqft10311 Jacob Ct, Fairhope, AL 36532ActiveMLS ID #390634, Clint Adam, Elite Real Estate Solutions, LLC. Baldwin Realtors
- $350,0004 bd2 ba1.7k sqft19520 Gunnison Rd, Fairhope, AL 36532ActiveMLS ID #398947, Mike Toth, REMAX By The Bay. Baldwin Realtors
- $312,5002 bd2 ba1.3k sqft11571 Red Barn Rd, Fairhope, AL 36532ActiveMLS ID #394559, Dianne M. Nix, Ridings Realty Gulf Coast. Baldwin Realtors
- $289,9002 bd2 ba1.1k sqft25 Cottage Dr, Fairhope, AL 36532For SaleMLS ID #7790523, John Martin, Waters Edge Realty. GCMLS
- $289,5002 bd2 ba1.5k sqft10620 Danne Ln, Fairhope, AL 36532ActiveMLS ID #399700, Lisa Nealy, Elite Real Estate Solutions, LLC. Baldwin Realtors
- $349,0004 bd3 ba2k sqft20777 Southwood St, Fairhope, AL 36532Active Under ContractMLS ID #399559, Laurie Weber, Mobile Bay Realty. Baldwin Realtors
- $292,0002 bd2 ba1.1k sqft12 Cottage Dr, Fairhope, AL 36532For Sale By Owner
- $328,5003 bd2 ba1.1k sqft53 Young St, Fairhope, AL 36532ActiveMLS ID #394455, Morgan Ashurst, Ashurst & Niemeyer LLC. Baldwin Realtors
- $275,0003 bd3 ba1.1k sqft12835 County Road 32, Fairhope, AL 36532For SaleMLS ID #7798613, Jennifer Jones, VPR United Real Estate LLC. GCMLS
- $370,0004 bd2 ba1.9k sqft953 Diehl Ave, Fairhope, AL 36532ActiveMLS ID #399498, Natalie Ziglar, Kelly Right Real Estate of Ala. Baldwin Realtors
- $319,0002 bd1 ba1k sqft556 Middle St, Fairhope, AL 36532For Sale By Owner
- $--3 bd1 ba1.4k sqft11246 Robin Rd, Fairhope, AL 36532AuctionAuction.com 2
