Ready for YOU! Welcome to this well maintained 6 bed, 4 bath home. It has been perfectly designed for multi generational living or maximum household flexibility. The home provides 2 primary bedroom suites, 2 utility rooms and 2 living spaces. Situated on a desirable corner lot, the main level features a bright, open concept floor plan where the spacious living room flows seamlessly into the kitchen with a center island. Do you have a mother in law or child that is living with you or need an office? This home provides privacy for all. The basement is finished with 3 beds, 2 baths, open kitchen, living room, dining room and has a covered patio area to enjoy the outdoors. Many possibilities for a large family. Come take a look!
For sale
$540,000
19620 Hummingbird Rd, Sedalia, MO 65301
6beds
3,626sqft
Single Family Residence
Built in 2018
0.33 Acres Lot
$-- Zestimate®
$149/sqft
$-- HOA
What's special
Desirable corner lot
- 5 days
- 268
- 25
Zillow last checked:
Listing updated:
Listed by:
PAT L RINEHART 660-620-2939,
Coldwell Banker Freedom Group 660-826-5811,
Ashlee E Martin 660-221-0145,
Coldwell Banker Freedom Group
Source: WCAR MO,MLS#: 104465
Facts & features
Interior
Bedrooms & bathrooms
- Bedrooms: 6
- Bathrooms: 4
- Full bathrooms: 4
Rooms
- Room types: Family Room, Master Bathroom
Primary bedroom
- Description: Large Walk In Closet & Shower
- Level: Main
- Area: 252.76
- Dimensions: 17.8 x 14.2
Bedroom 2
- Level: Main
- Area: 139.24
- Dimensions: 11.8 x 11.8
Bedroom 3
- Level: Main
- Area: 139.24
- Dimensions: 11.8 x 11.8
Bedroom 4
- Description: Could Be 2nd Suite With Walk In Closet & Shower
- Level: Lower
- Area: 157.32
- Dimensions: 13.11 x 12
Bedroom 5
- Description: Lots Of Natural Light Great For Office
- Level: Lower
- Dimensions: 11.4 x 11.1
Dining room
- Description: Open To Lr & Kitchen
- Level: Main
- Area: 96.2
- Dimensions: 13 x 7.4
Family room
- Description: This Area Could Be Used For Mother-In Law Living
- Level: Lower
- Area: 504
- Dimensions: 13 x 28
Kitchen
- Description: Island With Lots Of Storage Space
- Features: Cabinets Wood, Custom Built Cabinet, Pantry
- Level: Main
- Area: 156
- Dimensions: 13 x 12
Living room
- Description: Open To Dining & Kitchen
- Level: Main
- Area: 292.94
- Dimensions: 19.4 x 15.1
Heating
- Forced Air, Electric, More than 1
Cooling
- Central Air, Electric
Appliances
- Included: Dishwasher, Disposal, Electric Oven/Range, Refrigerator, Water Softener Owned, Electric Water Heater, Water Heater
- Laundry: Lower Level, Main Level
Features
- Flooring: Tile, Wood
- Windows: Thermal/Multi-Pane, Tilt-In, Vinyl, Double Hung, Drapes/Curtains/Rods: All Stay
- Basement: Full,Finished,Walk-Out Access
- Has fireplace: No
Interior area
- Total structure area: 3,439
- Total interior livable area: 3,626 sqft
- Finished area above ground: 1,813
Property
Parking
- Total spaces: 2
- Parking features: Attached, Garage Door Opener
- Attached garage spaces: 2
Features
- Patio & porch: Covered, Deck, Patio, Porch
Lot
- Size: 0.33 Acres
- Dimensions: 99 x 146
Details
- Parcel number: 142010000002112
- Special conditions: Standard
- Other equipment: Storm Shelter
Construction
Type & style
- Home type: SingleFamily
- Architectural style: Ranch
- Property subtype: Single Family Residence
Materials
- Stone, Vinyl Siding
- Foundation: Concrete Perimeter
- Roof: Composition
Condition
- New construction: No
- Year built: 2018
Utilities & green energy
- Electric: Supplier: Central Missouri Electric
- Sewer: Holding Tank
- Water: Rural Water
Green energy
- Energy efficient items: Ceiling Fans
Community & HOA
Community
- Security: Smoke Detector(s)
- Subdivision: Prairie Heights
HOA
- Has HOA: No
Location
- Region: Sedalia
Financial & listing details
- Price per square foot: $149/sqft
- Tax assessed value: $292,950
- Annual tax amount: $3,028
- Price range: $540K - $540K
- Date on market: 10/22/2026
- Road surface type: Concrete
Estimated market value
Not available
Estimated sales range
Not available
Not available
Price history
| Date | Event | Price |
|---|---|---|
| 10/22/2026 | Listed for sale | $540,000+8%$149/sqft |
Source:  WCAR MO #104465 Report a problem | ||
| 10/14/2024 | Listing removed | $2,100$1/sqft |
Source: Zillow Rentals Report a problem | ||
| 10/7/2024 | Listed for rent | $2,100$1/sqft |
Source: Zillow Rentals Report a problem | ||
| 9/3/2024 | Price change | $499,900-7.4%$138/sqft |
Source: WCAR MO #98365 Report a problem | ||
| 8/13/2024 | Listed for sale | $540,000$149/sqft |
Source: WCAR MO #98365 Report a problem | ||
Public tax history
| Year | Property taxes | Tax assessment |
|---|---|---|
| 2025 | $3,028 +4.5% | $55,660 +4.9% |
| 2024 | $2,899 +0% | $53,080 |
| 2023 | $2,899 +0.8% | $53,080 +0.8% |
| 2022 | $2,875 +0.9% | $52,650 |
| 2021 | $2,850 | $52,650 |
| 2020 | -- | $52,650 -2% |
| 2019 | -- | $53,750 +125.2% |
| 2018 | $1,295 | $23,870 +2466.7% |
| 2017 | $1,295 +2498.4% | $930 |
| 2016 | $50 | $930 |
| 2015 | $50 | $930 +32.9% |
| 2014 | $50 +34.4% | $700 |
| 2013 | $37 | $700 |
| 2011 | -- | $700 |
Find assessor info on the county website
Monthly payment
Est. payment
Payment breakdown
Explore the cost of this home by adjusting the details. Changes won't be saved.Climate risks
Neighborhood: 65301
Nearby schools
Schools provided by the listing agent
- District: Sedalia Middle,Sedalia Jr High,Sedalia 200
Source: WCAR MO. This data may not be complete. We recommend contacting the local school district to confirm school assignments for this home.


Similar homes
- $510,0004 bd3 ba3.1k sqft19645 Mockingbird Ln, Sedalia, MO 65301For Sale
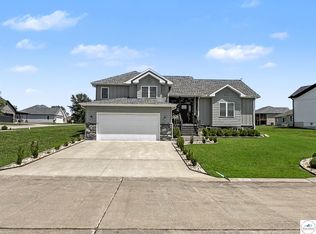
 MLS ID #103889, Brian Little, R. Paul Beard Broker. WCAR MO
- $550,0004 bd5 ba4.8k sqft1685 Hedge Apple Dr, Sedalia, MO 65301For Sale
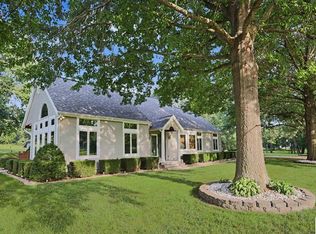 MLS ID #103798, Ashley Wooster, EXP Realty LLC. WCAR MO
- $369,9003 bd2 ba3.7k sqft19710 Mockingbird Ln, Sedalia, MO 65301For Sale
 MLS ID #103865, Ashlee E Martin, Coldwell Banker Freedom Group. WCAR MO
- $609,9004 bd3 ba3.7k sqft2505 James Ln, Sedalia, MO 65301For Sale By Owner
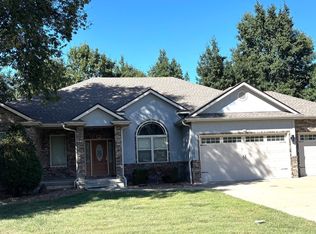
- $510,0005 bd3 ba2.3k sqft19883 Mather Rd, Sedalia, MO 65301For SaleMLS ID #103729, Nadia Fray, RE/MAX Central. WCAR MO
- $615,0004 bd4 ba4k sqft2250 W Country Club Dr, Sedalia, MO 65301For SaleMLS ID #103419, Lisa Sell, Coldwell Banker Freedom Group. WCAR MO
- $595,0004 bd4 ba4.3k sqft2390 W Country Club Dr, Sedalia, MO 65301For SaleMLS ID #102300, Rhonda Ahern, Premier Realty Group. WCAR MO
- $669,9005 bd4 ba4.2k sqft2045 Twin Pines Dr, Sedalia, MO 65301For SaleMLS ID #103932, Rhonda Ahern, Premier Realty Group. WCAR MO
- $585,0004 bd4 ba3.3k sqft25225 Van Natta Rd, Sedalia, MO 65301For SaleMLS ID #104265, Katherine A Nickel, Sedalia Realty. WCAR MO
- $469,9004 bd3 ba3.1k sqft2582 James Ln, Sedalia, MO 65301For SaleMLS ID #102486, Rhonda Ahern, Premier Realty Group. WCAR MO
- $749,0004 bd3 ba3k sqft8030 Quail Ridge Dr, Sedalia, MO 65301For SaleMLS ID #103933, Rhonda Ahern, Premier Realty Group. WCAR MO
- $590,0004 bd4 ba3.7k sqft32350 Cummings Rd, Sedalia, MO 65301For SaleMLS ID #104066, Robert Ekstrom, RE/MAX Heritage. WCAR MO
- $348,0004 bd4 ba2.4k sqft2801 S Ohio Ave, Sedalia, MO 65301For SaleMLS ID #104466, Rhonda Ahern, Premier Realty Group. WCAR MO
- $385,0006 bd5 ba4.1k sqft4185 Aspen Rd, Sedalia, MO 65301For SaleMLS ID #104147, Kristina Parker, TheHomesTour.com and TheCommercialTour.com and TheLandTour.com. WCAR MO
- $460,0004 bd3 ba3.1k sqft504 Katy Cir, Sedalia, MO 65301For SaleMLS ID #104056, Nadia Fray, RE/MAX Central. WCAR MO
- $355,0004 bd3 ba3.1k sqft3655 Flat Creek Dr, Sedalia, MO 65301For SaleMLS ID #104445, Angie Yeager, RE/MAX of Sedalia. WCAR MO
- $429,5005 bd3 ba3.7k sqft4010 E 32nd St, Sedalia, MO 65301For SaleMLS ID #104179, MARK A POHL, TheHomesTour.com and TheCommercialTour.com and TheLandTour.com. WCAR MO
- $749,9994 bd5 ba3.9k sqft29150 Apple Valley Rd, Sedalia, MO 65301For SaleMLS ID #104417, Sadie Reeser, Pettis County Real Estate Company, LLC.. WCAR MO
- $599,0003 bd2 ba2k sqft25625 Dresden Rd, Sedalia, MO 65301For SaleMLS ID #104026, Ashlee E Martin, Coldwell Banker Freedom Group. WCAR MO
