Stylish, updated, and full of charm welcome to 1963 Ridgepine Road in Kingsport, TN. This beautifully refreshed three-bedroom, two-bathroom home blends modern updates with timeless comfort, all wrapped into an effortless level-living layout that makes everyday life feel easy. Step inside and you're immediately greeted by gleaming hardwood floors that stretch across the main living areas, adding warmth, character, and a touch of sophistication to the heart of the home. Both bathrooms and the laundry room have been thoughtfully upgraded with brand-new flooring, giving these essential spaces a crisp, polished look that complements the home's overall style. The floor plan flows seamlessly every room feels connected, inviting, and designed for real living, whether you're hosting friends or enjoying a quiet evening at home. Outside, the level lot enhances accessibility and convenience, offering a property that's as practical as it is appealing. This is the kind of home that feels instantly comfortable, effortlessly functional, and undeniably welcoming.
Pending
$334,900
1963 Ridgepine Rd, Kingsport, TN 37660
3beds
1,768sqft
PUD, Residential
Built in 2007
4,356 Square Feet Lot
$-- Zestimate®
$189/sqft
$71/mo HOA
What's special
Effortless level-living layoutGleaming hardwood floorsFloor plan flows seamlessly
- 29 days
- 639
- 23
Likely to sell faster than
Zillow last checked:
Listing updated:
Listed by:
Maxwell Yates 276-274-9479,
Matt Smith Realty 276-477-1500
Source: TVRMLS,MLS#: 10001885
Facts & features
Interior
Bedrooms & bathrooms
- Bedrooms: 3
- Bathrooms: 2
- Full bathrooms: 2
Primary bedroom
- Level: First
Bedroom 2
- Level: First
Bedroom 3
- Level: First
Bathroom 1
- Level: First
Bathroom 2
- Level: First
Kitchen
- Level: First
Living room
- Level: First
Sun room
- Level: First
Heating
- Central, Heat Pump
Cooling
- Central Air, Heat Pump
Appliances
- Included: Dryer, Microwave, Range, Refrigerator, Washer
Features
- Eat-in Kitchen, Laminate Counters, Walk-In Closet(s)
- Flooring: Carpet, Laminate, Vinyl
- Windows: Double Pane Windows
Interior area
- Total structure area: 1,768
- Total interior livable area: 1,768 sqft
- Finished area below ground: 0
Property
Parking
- Total spaces: 2
- Parking features: Asphalt, Attached, Garage Door Opener
- Attached garage spaces: 2
Features
- Levels: One
- Stories: 1
- Patio & porch: Back, Front Patio, Front Porch, Patio, Porch
Lot
- Size: 4,356 Square Feet
- Topography: Level
Details
- Parcel number: 046e E 00135c134
- Zoning: M 1 / R 3
- Other equipment: Dehumidifier
Construction
Type & style
- Home type: SingleFamily
- Architectural style: PUD
- Property subtype: PUD, Residential
Materials
- Brick, Vinyl Siding
- Roof: Shingle
Condition
- Above Average
- New construction: No
- Year built: 2007
Utilities & green energy
- Sewer: Public Sewer
- Water: Public
- Utilities for property: Cable Available
Community & HOA
Community
- Features: Clubhouse
- Subdivision: Pinebrook Place
HOA
- Has HOA: Yes
- Amenities included: Landscaping
- HOA fee: $848 annually
Location
- Region: Kingsport
Financial & listing details
- Price per square foot: $189/sqft
- Tax assessed value: $298,100
- Annual tax amount: $2,452
- Date on market: 10/8/2026
- Listing terms: Cash,Conventional,VA Loan
Estimated market value
Not available
Estimated sales range
Not available
Not available
Price history
| Date | Event | Price |
|---|---|---|
| 10/12/2026 | Pending sale | $334,900$189/sqft |
Source: TVRMLS #10001885 Report a problem | ||
| 10/8/2026 | Listed for sale | $334,900+86.6%$189/sqft |
Source: TVRMLS #10001885 Report a problem | ||
| 4/7/2017 | Sold | $179,500-5%$102/sqft |
Source: TVRMLS #387882 Report a problem | ||
| 3/9/2017 | Pending sale | $189,000$107/sqft |
Source: TOWN & COUNTRY REALTY - DOWNTOWN #387882 Report a problem | ||
| 2/20/2017 | Listed for sale | $189,000+5%$107/sqft |
Source: HOMETOWN REALTY OF GREENEVILLE #387882 Report a problem | ||
| 7/11/2016 | Sold | $180,000-5.2%$102/sqft |
Source: Public Record Report a problem | ||
| 7/24/2009 | Sold | $189,900$107/sqft |
Source: Public Record Report a problem | ||
Public tax history
| Year | Property taxes | Tax assessment |
|---|---|---|
| 2025 | $2,452 +17.2% | $74,525 +60.1% |
| 2024 | $2,092 +2% | $46,550 |
| 2023 | $2,050 | $46,550 |
| 2022 | $2,050 | $46,550 |
| 2021 | -- | $46,550 +12% |
| 2020 | $1,927 +80.3% | $41,575 |
| 2019 | $1,068 -43.2% | $41,575 |
| 2018 | $1,881 +77.5% | $41,575 |
| 2017 | $1,060 -43.2% | $41,575 -2.6% |
| 2014 | $1,868 +3.1% | $42,684 |
| 2013 | $1,812 -1.3% | $42,684 |
| 2012 | $1,835 +6.3% | $42,684 +1.3% |
| 2011 | $1,727 +1% | $42,124 +0.3% |
| 2010 | $1,710 | $42,017 |
| 2009 | $1,710 | $42,017 |
| 2008 | -- | $42,017 |
Find assessor info on the county website
Monthly payment
Est. payment
Payment breakdown
Explore the cost of this home by adjusting the details. Changes won't be saved.Climate risks
Neighborhood: 37660
Nearby schools
Schools provided by the listing agent
- Elementary: Jackson
- Middle: Sevier
- High: Dobyns Bennett
Source: TVRMLS. This data may not be complete. We recommend contacting the local school district to confirm school assignments for this home.


Similar homes
- $265,0003 bd3 ba2.1k sqft444 Lenoir Rd, Kingsport, TN 37660For Sale
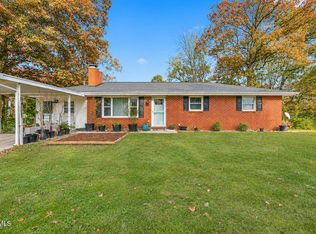 MLS ID #10002904, Christa Taylor. TVRMLS
- $375,0003 bd2 ba2.3k sqft1241 Nassau Dr, Kingsport, TN 37660For Sale
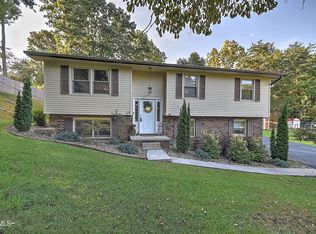 MLS ID #10000794, Katie Owens. TVRMLS
- $405,0003 bd3 ba1.9k sqft1825 Pinebrook Dr, Kingsport, TN 37660For Sale
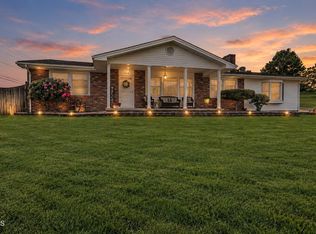 MLS ID #10000836, Crystal Arrington. TVRMLS
- $325,0003 bd2 ba1.5k sqft916 Starling Dr, Kingsport, TN 37660For Sale
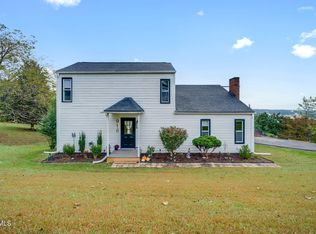 MLS ID #10002057, Emma Allgood. TVRMLS
