Experience Colorado mountain living with the added confidence of a recent appraisal on file at $750,000. Offered below that appraised value, this property presents a compelling opportunity for potential built-in equity.
This well-maintained Conifer home has benefited from several important improvements, including newer Andersen windows, a newer roof, a Generac whole-house generator, and a paved driveway. With many larger-ticket items already addressed, the next owner can focus on cosmetic updates and personal touches over time.
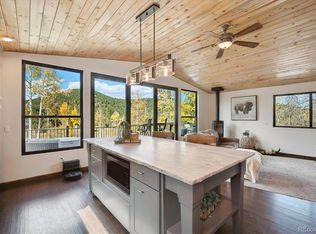
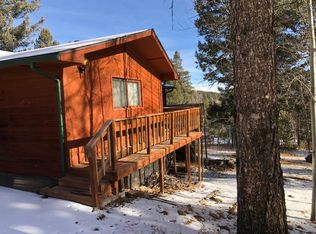
Set on a thoughtfully fire-mitigated lot, the property has been selectively thinned to improve sunlight, mountain views, and winter snowmelt while maintaining the privacy and character buyers look for in a foothills home. Enjoy an expansive wraparound deck, covered lower patio, greenhouse, and peaceful outdoor spaces surrounded by Colorado scenery.
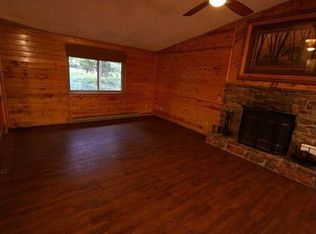
Inside, the home offers comfortable living spaces, two fireplaces, and flexibility for everyday living, working from home, or hosting guests. An oversized two-car garage and large detached shed/workshop provide excellent storage for vehicles, tools, outdoor equipment, and recreational gear.
Silver Ranch Road is publicly maintained year-round, including winter snow removal. The home is also just minutes from Conifer's shopping, groceries, restaurants, schools, and everyday conveniences.
For buyers navigating today's interest-rate environment, financing strategies may be available through their lender, including temporary or permanent rate buydowns and other loan options designed to help reduce the initial monthly payment.
With a $750,000 appraisal on file, significant improvements already completed, room to personalize, and a location offering both privacy and convenient access to Conifer, this property represents an exceptional opportunity to make Colorado mountain living your own.
For sale
Price cut: $24K (9/16)
$675,000
19653 Silver Ranch Road, Conifer, CO 80433
3beds
2,308sqft
Single Family Residence
Built in 1979
1 Acres Lot
$-- Zestimate®
$292/sqft
$-- HOA
What's special
- 137 days
- 1,227
- 137
Zillow last checked:
Listing updated:
Listed by:
Will Gosch 720-227-2655 willg@gocorealty.com,
Real Broker, LLC DBA Real
Source: REcolorado as distributed by MLS GRID,MLS#: 9700389
Facts & features
Interior
Bedrooms & bathrooms
- Bedrooms: 3
- Bathrooms: 3
- Full bathrooms: 3
- Main level bathrooms: 1
- Main level bedrooms: 1
Bedroom
- Description: Primary
- Level: Upper
- Area: 200.96 Square Feet
- Dimensions: 13.3 x 15.11
Bedroom
- Level: Upper
- Area: 157.3 Square Feet
- Dimensions: 13 x 12.1
Bedroom
- Description: Walkout Access
- Level: Main
- Area: 214.13 Square Feet
- Dimensions: 13.3 x 16.1
Bathroom
- Description: Primary
- Level: Upper
- Area: 99.75 Square Feet
- Dimensions: 13.3 x 7.5
Bathroom
- Level: Upper
- Area: 73.5 Square Feet
- Dimensions: 9.8 x 7.5
Bathroom
- Level: Main
- Area: 79.48 Square Feet
- Dimensions: 9.8 x 8.11
Dining room
- Level: Upper
- Area: 215.09 Square Feet
- Dimensions: 13.7 x 15.7
Family room
- Description: Above Grade
- Level: Main
- Area: 245.7 Square Feet
- Dimensions: 13 x 18.9
Kitchen
- Description: Updated Kitchen
- Level: Upper
- Area: 125.02 Square Feet
- Dimensions: 13.3 x 9.4
Laundry
- Level: Main
- Area: 67.82 Square Feet
- Dimensions: 12.11 x 5.6
Living room
- Level: Upper
- Area: 171 Square Feet
- Dimensions: 10 x 17.1
Heating
- Baseboard, Propane, Radiant
Cooling
- None
Appliances
- Included: Dishwasher, Disposal, Dryer, Freezer, Microwave, Oven, Refrigerator, Self Cleaning Oven, Washer
- Laundry: In Unit
Features
- Corian Counters, High Ceilings, Open Floorplan, Primary Suite, Vaulted Ceiling(s)
- Flooring: Carpet, Tile, Wood
- Windows: Double Pane Windows
- Basement: Finished,Partial,Walk-Out Access
- Number of fireplaces: 2
- Fireplace features: Basement, Family Room
Interior area
- Total structure area: 2,308
- Total interior livable area: 2,308 sqft
- Finished area above ground: 2,308
- Finished area below ground: 0
Video & virtual tour
Property
Parking
- Total spaces: 2
- Parking features: Oversized
- Attached garage spaces: 2
Features
- Levels: Two
- Stories: 2
- Patio & porch: Deck, Patio, Wrap Around
- Exterior features: Fire Pit, Private Yard
- Fencing: Full
- Has view: Yes
- View description: Mountain(s), Valley
Lot
- Size: 1 Acres
- Features: Fire Mitigation, Landscaped, Many Trees, Mountainous, Secluded
Details
- Parcel number: 084514
- Zoning: MR-1
- Special conditions: Standard
Construction
Type & style
- Home type: SingleFamily
- Architectural style: Mountain Contemporary
- Property subtype: Single Family Residence
Materials
- Frame
- Foundation: Slab
- Roof: Composition
Condition
- Year built: 1979
Utilities & green energy
- Water: Private, Well
- Utilities for property: Cable Available, Electricity Connected, Propane
Green energy
- Energy efficient items: Windows
Community & HOA
Community
- Subdivision: Silver Ranch Estates
HOA
- Has HOA: No
Location
- Region: Conifer
Financial & listing details
- Price per square foot: $292/sqft
- Tax assessed value: $669,267
- Annual tax amount: $3,274
- Date on market: 5/14/2026
- Listing terms: Cash,Conventional,FHA,VA Loan
- Exclusions: None
- Ownership: Individual
- Electric utility on property: Yes
- Road surface type: Gravel
Estimated market value
Not available
Estimated sales range
Not available
Not available
Price history
| Date | Event | Price |
|---|---|---|
| 9/16/2026 | Price change | $675,000-3.4%$292/sqft |
Source:  REcolorado as distributed by MLS GRID #9700389 Report a problem REcolorado as distributed by MLS GRID #9700389 Report a problem | ||
| 9/2/2026 | Price change | $699,000-3.6%$303/sqft |
Source: REcolorado as distributed by MLS GRID #9700389 Report a problem | ||
| 7/29/2026 | Price change | $725,000-3.3%$314/sqft |
Source: REcolorado as distributed by MLS GRID #9700389 Report a problem | ||
| 6/24/2026 | Price change | $750,000-3.2%$325/sqft |
Source: REcolorado as distributed by MLS GRID #9700389 Report a problem | ||
| 6/3/2026 | Price change | $775,000-3.1%$336/sqft |
Source: REcolorado as distributed by MLS GRID #9700389 Report a problem | ||
| 5/14/2026 | Listed for sale | $800,000$347/sqft |
Source: REcolorado as distributed by MLS GRID #9700389 Report a problem | ||
Public tax history
| Year | Property taxes | Tax assessment |
|---|---|---|
| 2025 | $3,037 -0.3% | $41,829 -0.1% |
| 2024 | $3,046 +36.9% | $41,873 |
| 2023 | $2,224 -1.3% | $41,873 +30.3% |
| 2022 | $2,255 +13.4% | $32,127 -2.8% |
| 2021 | $1,989 | $33,051 +9.9% |
| 2020 | $1,989 +3.5% | $30,065 |
| 2019 | $1,922 +3.7% | $30,065 +2.2% |
| 2018 | $1,853 | $29,418 |
| 2017 | $1,853 +18.5% | $29,418 +8.9% |
| 2016 | $1,564 +100% | $27,011 |
| 2015 | $782 -43.7% | $27,011 +12.6% |
| 2014 | $1,389 -16.6% | $23,992 |
| 2013 | $1,665 +2.3% | $23,992 +19.7% |
| 2012 | $1,628 -19.5% | $20,040 |
| 2011 | $2,022 +0% | $20,040 -20% |
| 2010 | $2,021 -0.8% | $25,060 |
| 2009 | $2,037 +0.4% | $25,060 -0.6% |
| 2008 | $2,029 +0.8% | $25,220 |
| 2007 | $2,013 +0.2% | $25,220 +2.1% |
| 2006 | $2,009 +20.2% | $24,700 +23.1% |
| 2005 | $1,672 +10% | $20,070 |
| 2004 | $1,519 -15% | $20,070 |
| 2003 | $1,787 +2.1% | $20,070 -13.6% |
| 2002 | $1,750 +13% | $23,240 +25.5% |
| 2001 | $1,549 -1.1% | $18,520 |
| 2000 | $1,566 | $18,520 |
Find assessor info on the county website
Monthly payment
Est. payment
Payment breakdown
Explore the cost of this home by adjusting the details. Changes won't be saved.Climate risks
Neighborhood: 80433
Nearby schools
Schools provided by the listing agent
- Elementary: West Jefferson
- Middle: West Jefferson
- High: Conifer
- District: Jefferson County R-1
Source: REcolorado as distributed by MLS GRID. This data may not be complete. We recommend contacting the local school district to confirm school assignments for this home.
Similar homes
- $749,0003 bd2 ba1.7k sqft19133 Silver Ranch Road, Conifer, CO 80433For Sale
 MLS ID #7434454, Sheila Brunson, Keller Williams Foothills Realty. REcolorado as distributed by MLS GRID
 - $625,0003 bd2 ba1.4k sqft10868 Norton Avenue, Conifer, CO 80433For Sale
 MLS ID #5567881, The Alpenglow Team, Redfin Corporation. REcolorado as distributed by MLS GRID
 - $675,0003 bd2 ba2k sqft10176 Crest View Drive, Morrison, CO 80465For Sale
 MLS ID #8840756, Alicia Sexton, LIV Sotheby's International Realty. REcolorado as distributed by MLS GRID
 - $634,5003 bd3 ba1.2k sqft12345 Bear Haven Road, Conifer, CO 80433For Sale
 MLS ID #4550623, Karin Anderson, A-1 Mountain Property Management LLC. REcolorado as distributed by MLS GRID
 - $755,0003 bd3 ba1.9k sqft11957 Elk Trail Road, Conifer, CO 80433For SaleMLS ID #3536763, Moore at RE/MAX Alliance, RE/MAX Alliance. REcolorado as distributed by MLS GRID
- $725,0004 bd3 ba2.5k sqft9030 Rex Lane, Conifer, CO 80433For SaleMLS ID #9257036, Trang Janick, Madison & Company Properties. REcolorado as distributed by MLS GRID
- $689,0004 bd2 ba1.7k sqft31582 Pike View Drive, Conifer, CO 80433For SaleMLS ID #7827381, Moore at RE/MAX Alliance, RE/MAX Alliance. REcolorado as distributed by MLS GRID
- $740,0003 bd3 ba3.3k sqft28730 Mountain View Road, Conifer, CO 80433For SaleMLS ID #5093445, Bruce Holloman, HomeSmart. REcolorado as distributed by MLS GRID
- $615,0004 bd3 ba1.7k sqft31788 Chalet Drive, Conifer, CO 80433For SaleMLS ID #8652052, John Curran, Coldwell Banker Realty 54. REcolorado as distributed by MLS GRID
- $725,0004 bd4 ba2.4k sqft9209 William Cody Drive, Evergreen, CO 80439For SaleMLS ID #7722114, Vicki Wimberly, Coldwell Banker Realty 28. REcolorado as distributed by MLS GRID
- $579,0003 bd2 ba1.6k sqft11793 Braun Way, Conifer, CO 80433For SaleMLS ID #5231755, Tiffany & Christy Team, RE/MAX Alliance. REcolorado as distributed by MLS GRID
- $630,0004 bd2 ba1.7k sqft10605 Crystal Drive, Morrison, CO 80465For SaleMLS ID #6910778, Jennifer Dittemore, Orchard Brokerage LLC. REcolorado as distributed by MLS GRID
- $850,0003 bd3 ba2.8k sqft9149 Fallen Rock Road, Conifer, CO 80433For SaleMLS ID #8178281, Trisha Karstetter, Spirit Bear Realty. REcolorado as distributed by MLS GRID
- $599,0002 bd1 ba1.4k sqft27887 Richmond Hill Road, Conifer, CO 80433For SaleMLS ID #2517014, Dania Guth, Keller Williams Foothills Realty. REcolorado as distributed by MLS GRID
- $815,0004 bd4 ba2.4k sqft10197 Horizon View Drive, Morrison, CO 80465For SaleMLS ID #7028460, Bonnie Hirning, eXp Realty, LLC. REcolorado as distributed by MLS GRID
- $645,0003 bd2 ba2.4k sqft33057 Little Cub Road, Evergreen, CO 80439For SaleMLS ID #5661528, Doug Pike, LIV Sotheby's International Realty. REcolorado as distributed by MLS GRID
- $710,0003 bd3 ba2.2k sqft721 Aspen Way, Evergreen, CO 80439For SaleMLS ID #5799327, Laurie Armstrong, Providence Place Real Estate Services. REcolorado as distributed by MLS GRID
- $679,0003 bd2 ba1.8k sqft54 Zaza Lane, Evergreen, CO 80439For SaleMLS ID #7121879, Abbey Beach, eXp Realty, LLC. REcolorado as distributed by MLS GRID
- $660,0003 bd3 ba2k sqft1360 Delwood Drive, Bailey, CO 80421For SaleMLS ID #8703381, Allison Smookler, Kentwood Real Estate Cherry Creek. REcolorado as distributed by MLS GRID
- $750,0003 bd3 ba2.3k sqft3550 Nova Road, Pine, CO 80470For SaleMLS ID #9985049, Josh Frederick, JPAR Modern Real Estate. REcolorado as distributed by MLS GRID
