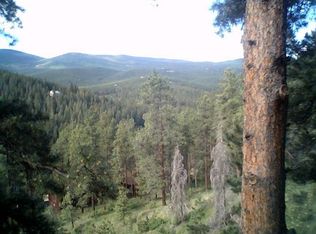
Tucked into the pines of Brook Forest, this 3 bedroom 2 bathroom 2,479 square foot mountain retreat offers true main floor living with sweeping views of the Brook Forest valley. Set on a generous 1.1 acre lot with an attached two car garage, the home is just minutes from the Maxwell Falls Lower Trailhead, making weekend hikes part of everyday life.
The split level floor plan is thoughtfully arranged, with the entire main floor dedicated to easy living. The primary suite features a walk in closet and private bathroom, while two additional bedrooms share a full hall bath, all conveniently located on this same level. The layout shines for entertaining, with a spacious family room warmed by a wood burning fireplace flowing into the dining room, where sliding glass doors open to an expansive wrap around deck, ideal for soaking in the valley scenery. The dining room continues on to the kitchen, which in turn opens to the formal living room, creating an easy connection between gathering spaces while the living room's wood burning stove adds its own cozy charm. Main floor laundry rounds out the level's convenience.
Downstairs, the lower level opens up exciting possibilities. A roomy rec room offers flexible space for a second family room, home theater, or play area, while additional square footage provides room to add bedrooms if desired, perfect for a growing household or visiting guests.
This home is a wonderful opportunity for a buyer ready to bring their own vision to a solid mountain foundation. With some thoughtful updating, it's poised to become a true mountain gem, blending classic Brook Forest charm with the chance to make it entirely your own.
Come experience the peace, the pines, and the possibility that Brook Forest living offers - welcome home.
For sale
Price cut: $25K (9/27)
$645,000
33057 Little Cub Road, Evergreen, CO 80439
3beds
2,479sqft
Single Family Residence
Built in 1975
1.1 Acres Lot
$-- Zestimate®
$260/sqft
$-- HOA
What's special
- 126 days
- 3,445
- 415
Zillow last checked:
Listing updated:
Listed by:
Doug Pike 303-808-5310 doug@coloradoishome.com,
LIV Sotheby's International Realty,
Suzanne Jaco 214-476-0917,
LIV Sotheby's International Realty
Source: REcolorado as distributed by MLS GRID,MLS#: 5661528
Facts & features
Interior
Bedrooms & bathrooms
- Bedrooms: 3
- Bathrooms: 2
- Full bathrooms: 1
- 3/4 bathrooms: 1
Bedroom
- Description: Primary Suite With Ample Windows And Natural Light
- Features: Primary Suite
- Level: Upper
Bedroom
- Description: Spacious Spare Bedroom
- Level: Upper
Bedroom
- Description: Spacious Spare Bedroom
- Level: Upper
Bathroom
- Description: Primary En Suite Bathroom With Walk-Through Closet
- Features: En Suite Bathroom
- Level: Upper
Bathroom
- Description: Full Hall Bathroom Serving The Two Spare Bedrooms
- Level: Upper
Bonus room
- Description: Lower Level Bonus Room
- Level: Lower
Bonus room
- Description: Lower Level Bonus Room Could Function As A 4th Bedroom, Plenty Of Windows And Light
- Level: Lower
Bonus room
- Description: Additional Storage Space And Potential Rough-In For Lower Level Bathroom
- Level: Lower
Dining room
- Description: Formal Dining Room With Large Windows And Sliding Glass Doors To Wrap Around Deck
- Level: Upper
Family room
- Description: Expansive Family Room With Vaulted Ceilings, Huge Windows And A Wood Burning Fireplace
- Level: Upper
Family room
- Description: Lower Level Family Room With Wood Burning Fireplace
- Level: Lower
Kitchen
- Description: Functional Kitchen With Easy Access To Dining Room And Living Room
- Level: Upper
Laundry
- Description: Laundry Closet On Main Level Off Living Room
- Level: Upper
Living room
- Description: Large Living Room With Vaulted Ceilings And Wood Burning Stove
- Level: Upper
Utility room
- Description: Large Utility Room With Boiler And Hot Water Heater
- Level: Lower
Heating
- Baseboard, Hot Water, Natural Gas
Cooling
- None
Appliances
- Included: Dishwasher, Dryer, Microwave, Oven, Range, Refrigerator, Washer
- Laundry: In Unit, Laundry Closet
Features
- Ceiling Fan(s), Entrance Foyer, Laminate Counters, Open Floorplan, Pantry, Primary Suite, Smoke Free, Vaulted Ceiling(s), Walk-In Closet(s)
- Flooring: Carpet, Wood
- Windows: Double Pane Windows
- Has basement: No
- Number of fireplaces: 3
- Fireplace features: Family Room, Living Room, Wood Burning, Wood Burning Stove
Interior area
- Total structure area: 2,479
- Total interior livable area: 2,479 sqft
- Finished area above ground: 2,479
Video & virtual tour
Property
Parking
- Total spaces: 2
- Parking features: Asphalt
- Attached garage spaces: 2
Features
- Levels: Multi/Split
- Patio & porch: Deck, Front Porch, Wrap Around
- Fencing: None
- Has view: Yes
- View description: Mountain(s)
Lot
- Size: 1.1 Acres
- Features: Many Trees, Sloped
- Residential vegetation: Grassed, Mixed, Partially Wooded, Wooded
Details
- Parcel number: 040918
- Zoning: MR-1
- Special conditions: Standard
Construction
Type & style
- Home type: SingleFamily
- Architectural style: Mountain Contemporary
- Property subtype: Single Family Residence
Materials
- Frame, Wood Siding
- Foundation: Slab
Condition
- Year built: 1975
Utilities & green energy
- Water: Public
- Utilities for property: Electricity Connected, Natural Gas Connected, Phone Available
Community & HOA
Community
- Subdivision: Shadow Mountain
HOA
- Has HOA: No
Location
- Region: Evergreen
Financial & listing details
- Price per square foot: $260/sqft
- Tax assessed value: $709,318
- Annual tax amount: $4,404
- Date on market: 6/18/2026
- Listing terms: Cash,Conventional,FHA
- Exclusions: Seller's Personal Property, And Any Staging Items
- Ownership: Individual
- Electric utility on property: Yes
- Road surface type: Paved
Estimated market value
Not available
Estimated sales range
Not available
Not available
Price history
| Date | Event | Price |
|---|---|---|
| 9/27/2026 | Price change | $645,000-3.7%$260/sqft |
Source:  REcolorado as distributed by MLS GRID #5661528 Report a problem REcolorado as distributed by MLS GRID #5661528 Report a problem | ||
| 8/15/2026 | Price change | $670,000-3.6%$270/sqft |
Source: REcolorado as distributed by MLS GRID #5661528 Report a problem | ||
| 8/12/2026 | Listed for sale | $695,000$280/sqft |
Source: REcolorado as distributed by MLS GRID #5661528 Report a problem | ||
| 8/6/2026 | Pending sale | $695,000$280/sqft |
Source: REcolorado as distributed by MLS GRID #5661528 Report a problem | ||
| 6/18/2026 | Listed for sale | $695,000$280/sqft |
Source: REcolorado as distributed by MLS GRID #5661528 Report a problem | ||
Public tax history
| Year | Property taxes | Tax assessment |
|---|---|---|
| 2025 | $4,568 +19.2% | $44,332 +7.9% |
| 2024 | $3,831 +28.1% | $41,077 |
| 2023 | $2,990 -1% | $41,077 +23.4% |
| 2022 | $3,022 +13.7% | $33,276 -2.8% |
| 2021 | $2,657 | $34,234 +11.1% |
| 2020 | $2,657 +1.2% | $30,803 |
| 2019 | $2,626 -0.2% | $30,803 +1.8% |
| 2018 | $2,632 | $30,251 |
| 2017 | $2,632 +27.7% | $30,251 +12.8% |
| 2016 | $2,061 | $26,820 |
| 2015 | $2,061 +22.4% | $26,820 +18.4% |
| 2014 | $1,685 -1.7% | $22,657 |
| 2013 | $1,714 -33.5% | $22,657 -1.6% |
| 2012 | $2,579 -5.7% | $23,036 |
| 2011 | $2,735 +0.1% | $23,036 -7.4% |
| 2010 | $2,732 +6.6% | $24,870 |
| 2009 | $2,563 +4.1% | $24,870 +6.7% |
| 2008 | $2,461 -9% | $23,310 |
| 2007 | $2,703 -0.5% | $23,310 -7.9% |
| 2006 | $2,718 +17% | $25,300 +14.8% |
| 2005 | $2,322 +8% | $22,030 |
| 2004 | $2,149 -8.4% | $22,030 |
| 2003 | $2,345 +3.4% | $22,030 -6.6% |
| 2002 | $2,269 +12.4% | $23,590 +24.6% |
| 2001 | $2,019 +2.1% | $18,940 |
| 2000 | $1,978 | $18,940 |
Find assessor info on the county website
Monthly payment
Est. payment
Payment breakdown
Explore the cost of this home by adjusting the details. Changes won't be saved.Climate risks
Neighborhood: 80439
Nearby schools
Schools provided by the listing agent
- Elementary: Wilmot
- Middle: Evergreen
- High: Evergreen
- District: Jefferson County R-1
Source: REcolorado as distributed by MLS GRID. This data may not be complete. We recommend contacting the local school district to confirm school assignments for this home.
Similar homes
- $675,0003 bd3 ba2.3k sqft7364 Heiter Hill Drive, Evergreen, CO 80439For Sale
 MLS ID #8683094, Kathleen Haas, Colorado Realty 4 Less, LLC. REcolorado as distributed by MLS GRID
 - $698,0003 bd3 ba2.1k sqft32438 Little Cub Road, Evergreen, CO 80439For Sale
 MLS ID #3992940, Dawn Havery, Berkshire Hathaway HomeServices Elevated Living RE. REcolorado as distributed by MLS GRID
 - $565,0003 bd2 ba1.3k sqft8226 S Brook Forest Road, Evergreen, CO 80439For Sale
 MLS ID #7233288, Jamie LaNear, RE/MAX Professionals. REcolorado as distributed by MLS GRID
 - $710,0003 bd3 ba2.2k sqft721 Aspen Way, Evergreen, CO 80439For Sale
 MLS ID #5799327, Laurie Armstrong, Providence Place Real Estate Services. REcolorado as distributed by MLS GRID
 - $675,0004 bd3 ba1.8k sqft28 Valley View Ln, Evergreen, CO 80439For Sale
 MLS ID #1070824, Ray Corona, Echo Real Estate. IRES as distributed by MLS GRID
 - $700,0004 bd3 ba2.5k sqft8 Yuma Trail, Evergreen, CO 80439For SaleMLS ID #6558190, Ben Dorland, Compass - Denver. REcolorado as distributed by MLS GRID
- $745,0003 bd3 ba2.6k sqft31547 Niakwa Road, Evergreen, CO 80439For SaleMLS ID #2500300, Caroline McQueen, Keller Williams Foothills Realty, LLC. REcolorado as distributed by MLS GRID
- $695,0003 bd3 ba1.8k sqft28384 Tresine Drive, Evergreen, CO 80439For SaleMLS ID #8466709, Dawn Zalfa, Coldwell Banker Realty 28. REcolorado as distributed by MLS GRID
- $650,0004 bd2 ba2.3k sqft990 Saddleback Drive, Evergreen, CO 80439For SaleMLS ID #8274076, Scott Markham, RE/MAX Momentum. REcolorado as distributed by MLS GRID
- $698,0003 bd2 ba2.5k sqft66 Lodgepole Circle, Evergreen, CO 80439For SaleMLS ID #8574413, Andrew McWilliams, The McWilliams Group Real Estate. REcolorado as distributed by MLS GRID
- $699,0004 bd4 ba2.4k sqft9209 William Cody Drive, Evergreen, CO 80439For SaleMLS ID #7722114, Vicki Wimberly, Coldwell Banker Realty 28. REcolorado as distributed by MLS GRID
- $725,0004 bd3 ba2.7k sqft29526 Bronco Road, Evergreen, CO 80439For SaleMLS ID #1759549, Cody Devine, eXp Realty, LLC. REcolorado as distributed by MLS GRID
- $599,0004 bd3 ba1.7k sqft31788 Chalet Drive, Conifer, CO 80433For SaleMLS ID #8652052, John Curran, Coldwell Banker Realty 54. REcolorado as distributed by MLS GRID
- $850,0003 bd2 ba2.4k sqft8257 Centaur Drive, Evergreen, CO 80439For SaleMLS ID #5694568, Kelly Dolph, Keller Williams Foothills Realty. REcolorado as distributed by MLS GRID
- $650,0003 bd2 ba1.7k sqft33165 Diana Road, Pine, CO 80470For SaleMLS ID #3994964, Kelly Dolph, Keller Williams Foothills Realty. REcolorado as distributed by MLS GRID
- $599,0003 bd4 ba2.7k sqft33511 Nova Rd, Pine, CO 80470For Sale
 MLS ID #9425521, Carrie Miller ABR CNE GRI MRP REOS , Your Neighborhood Realty, Inc.. elevateMLS
 - $725,0004 bd3 ba2.5k sqft9030 Rex Lane, Conifer, CO 80433For SaleMLS ID #9257036, Trang Janick, Madison & Company Properties. REcolorado as distributed by MLS GRID
- $650,0003 bd2 ba2.6k sqft13596 Ponderosa Drive, Conifer, CO 80433For SaleMLS ID #3330508, Tiffany & Christy Team, RE/MAX Alliance. REcolorado as distributed by MLS GRID
- $615,0003 bd3 ba2.1k sqft13976 Wamblee Trail, Conifer, CO 80433For SaleMLS ID #2471879, Bailey Molleur, Compass - Denver. REcolorado as distributed by MLS GRID
- $650,0003 bd3 ba2.3k sqft19653 Silver Ranch Road, Conifer, CO 80433For SaleMLS ID #9700389, Will Gosch, Real Broker, LLC DBA Real. REcolorado as distributed by MLS GRID
